
3433 SW 28th Street, Redmond, OR 97756
Local realty services provided by:CENTURY 21 Showcase Realtors®, Inc.
3433 SW 28th Street,Redmond, OR 97756
$375,000
- 3 Beds
- 3 Baths
- 1,473 sq. ft.
- Single family
- Active
Listed by: suzanne carvlin, madeleine fischer
Office: avenir realty
MLS#:220225988
Source:OR_SOMLS
Price summary
- Price:$375,000
- Price per sq. ft.:$254.58
- Monthly HOA dues:$209
About this home
Price improvement plus $7,500 toward a rate buydown if you close by year-end. Rental history of $2,200 per month. Well-maintained, bright, open-floor-plan townhome in Parkland, Redmond, Oregon, with low-maintenance living: the HOA maintains the landscaping! Two-story, middle-unit, 1,471 sq ft, 3 bedrooms, 2.5 baths, a flexible upstairs bonus space loft - ideal for a home office or sitting area - plus an attached 2-car garage with a NEW garage door. Main Level: Open- concept living space with tall ceilings, gas fireplace, and durable laminate flooring. The kitchen has quartz countertops, an island with a breakfast bar, under-cabinet lighting, and a NEW stainless microwave! Under-stairs storage. Upper Level: Primary suite with a walk-in closet and primary bath with dual vanity; two additional bedrooms, a shared full bathroom, and a flexible bonus loft ideal for a home office, media nook, or study. The cul-de-sac has a park, playground, gazebo, mail, and trails. Near Sage Elementary.
Contact an agent
Home facts
- Year built:2017
- Subdivision & Development:Parkland
- Listing ID #:220225988
- Added:90 day(s) ago
- Updated:October 25, 2026 at 02:50 PM
Rooms and interior
- Bedrooms:3
- Total bathrooms:3
- Full bathrooms:2
- Half bathrooms:1
- Flooring:Carpet, Laminate, Vinyl
- Bathrooms Description:Double Vanity, Fiberglass Stall Shower, Shower/Tub Combo
- Kitchen Description:Dishwasher, Microwave, Oven, Range, Refrigerator
- Living area:1,473 sq. ft.
Heating and cooling
- Cooling:Central Air, Heat Pump
- Heating:Electric, Forced Air, Heat Pump, Natural Gas
- Central air:Yes
Structure and exterior
- Roof:Composition
- Year built:2017
- Building area:1,473 sq. ft.
- Lot area:0.04 Acres
- Lot Features:Landscaped, Sprinkler Timer(s), Sprinklers In Front
- Architectural Style:Northwest
- Construction Materials:Frame
- Foundation Description:Stemwall
- Levels:2 Story
Schools
- High school:Ridgeview High
- Middle school:Obsidian Middle
- Elementary school:Sage Elem
Utilities
- Water:Public
- Sewer:Public Sewer
Finances and disclosures
- Price:$375,000
- Price per sq. ft.:$254.58
- Tax amount:$3,676 (2026)
Features and amenities
- Appliances:Dishwasher, Microwave, Oven, Range, Refrigerator, Washer, Water Heater
Parking
- Parking description:Attached, Concrete, Driveway, On Street
- Garage:Yes
- Garage spaces:2
New listings near 3433 SW 28th Street
- New
 $399,000Active3 beds 2 baths1,215 sq. ft.
1630 NE 6th Street, Redmond, OR 97756
MLS# 220230433Listed by: JOHN L SCOTT BEND - New
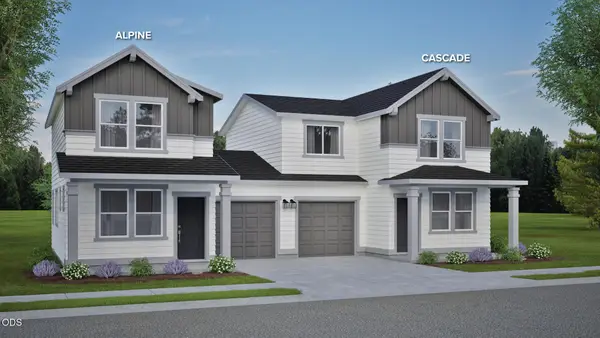 $349,990Active2 beds 2 baths1,000 sq. ft.
2716 NW 28th Street, Redmond, OR 97756
MLS# 220230431Listed by: NEW HOME STAR OREGON, LLC - New
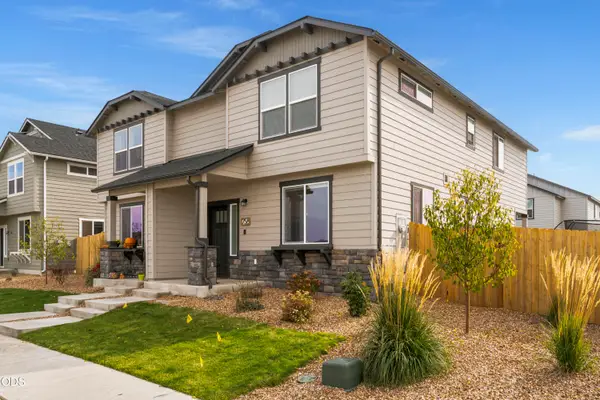 $359,000Active3 beds 3 baths1,583 sq. ft.
758 NW Varnish Avenue, Redmond, OR 97756
MLS# 220230420Listed by: REAL BROKER - New
 $1,199,999Active3 beds 2 baths1,980 sq. ft.
5510 NW Odin Falls Way, Redmond, OR 97756
MLS# 220230322Listed by: CASCADE HASSON SIR - New
 $585,000Active3 beds 3 baths1,805 sq. ft.
4188 SW Rhyolite Place, Redmond, OR 97756
MLS# 220230324Listed by: CASCADE HASSON SIR - New
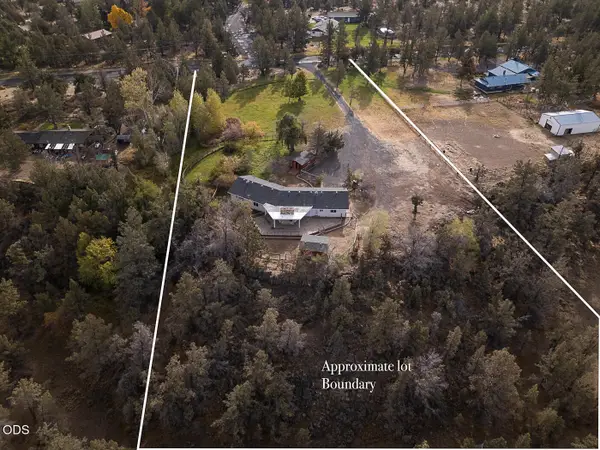 $699,000Active5 beds 2 baths2,604 sq. ft.
3915 NW 21st Street, Redmond, OR 97756
MLS# 220230347Listed by: WINDERMERE REALTY TRUST - New
 $759,000Active4 beds 2 baths2,010 sq. ft.
4642 SW Yew Leaf Court, Redmond, OR 97756
MLS# 220230344Listed by: HARCOURTS THE GARNER GROUP REAL ESTATE - New
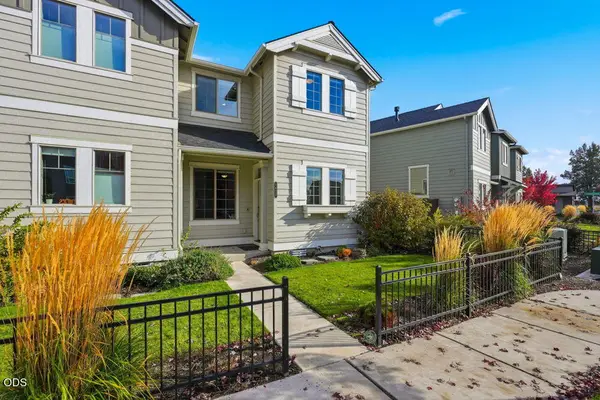 $389,900Active3 beds 3 baths1,457 sq. ft.
4620 SW 37th Street, Redmond, OR 97756
MLS# 220230412Listed by: PAHLISCH REAL ESTATE, INC. - New
 $459,000Active3 beds 1 baths1,389 sq. ft.
626 SW 11th Street, Redmond, OR 97756
MLS# 220230399Listed by: WEICHERT, REALTORS-NORWEST - New
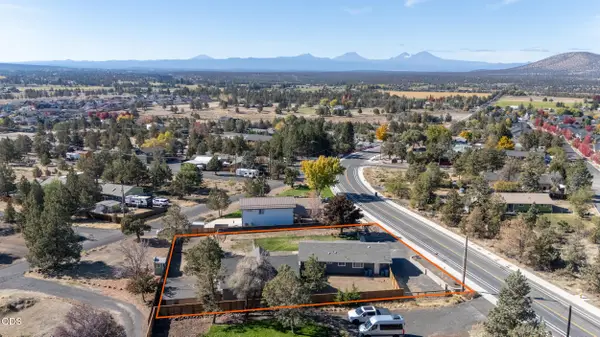 $475,000Active3 beds 1 baths1,352 sq. ft.
4360 SW Reservoir Drive, Redmond, OR 97756
MLS# 220230383Listed by: KELLER WILLIAMS REALTY CENTRAL OREGON


Protect your home and budget from life's surprises with an Assurant Home Warranty, backed by a partner that supports you through every step of homeownership. Explore Plans.
©2026 Century 21 Real Estate LLC. All rights reserved. CENTURY 21®, the CENTURY 21 Logo and C21® are service marks owned by Century 21 Real Estate LLC. Century 21 Real Estate LLC fully supports the principles of the Fair Housing Act and the Equal Opportunity Act. Each office is independently owned and operated. Listing information is deemed reliable but not guaranteed accurate.