
346 SW 12th Street, Redmond, OR 97756
Local realty services provided by:CENTURY 21 J.C. Jones American Dream
Listed by: lacie pech, erin lovelace
Office: knipe realty era powered
MLS#:220229540
Source:OR_SOMLS
Price summary
- Price:$369,000
- Price per sq. ft.:$549.11
About this home
Live just minutes from downtown Redmond's coffee shops, breweries, restaurants, and parks, with Smith Rock close enough for a quick sunset hike. This 1945 cottage sits back from the street on a quiet lot and was renovated top to bottom, so you get the charm of an older home without the project list. A new roof, new water heater, and a ductless mini split keep you comfortable year-round, while new LVP flooring, fresh paint inside and stucco out, updated lighting, and soft close cabinets make every room feel brand new. The easy 2 bed, 1 bath layout means less time on upkeep and more time out enjoying Central Oregon. Outside, enjoy privacy from the street, a storage shed for bikes and gear, plus extra side parking and alley access to the back. Whether it's your first home, a simpler next chapter, or a turnkey rental, this one is ready on day one.
Contact an agent
Home facts
- Year built:1945
- Subdivision & Development:Redmond Townsite
- Listing ID #:220229540
- Added:1 day(s) ago
- Updated:October 06, 2026 at 05:00 PM
Rooms and interior
- Bedrooms:2
- Total bathrooms:1
- Full bathrooms:1
- Flooring:Vinyl
- Bathrooms Description:Tile Shower
- Kitchen Description:Dishwasher, Range, Refrigerator
- Bedroom Description:Primary Downstairs
- Living area:672 sq. ft.
Heating and cooling
- Cooling:Ductless
- Heating:Ductless, Electric
Structure and exterior
- Roof:Composition
- Year built:1945
- Building area:672 sq. ft.
- Lot area:0.11 Acres
- Lot Features:Fenced, Landscaped, Level
- Architectural Style:Ranch
- Construction Materials:Block
- Foundation Description:Block, Brick/Mortar
- Levels:1 Story
Schools
- High school:Redmond High
- Middle school:Elton Gregory Middle
- Elementary school:M A Lynch Elem
Utilities
- Water:Public
- Sewer:Public Sewer
Finances and disclosures
- Price:$369,000
- Price per sq. ft.:$549.11
- Tax amount:$1,562 (2025)
Features and amenities
- Appliances:Dishwasher, Range, Refrigerator, Water Heater
Parking
- Parking description:Alley Access, Driveway, Gravel, On Street
New listings near 346 SW 12th Street
- New
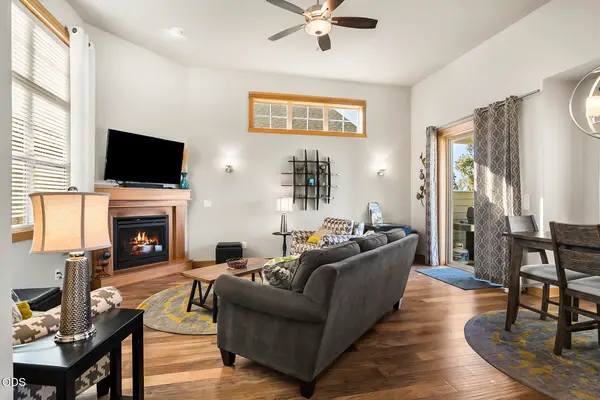 $510,000Active3 beds 2 baths1,385 sq. ft.
11104 Desert Sky Loop, Redmond, OR 97756
MLS# 220229584Listed by: COLDWELL BANKER BAIN - New
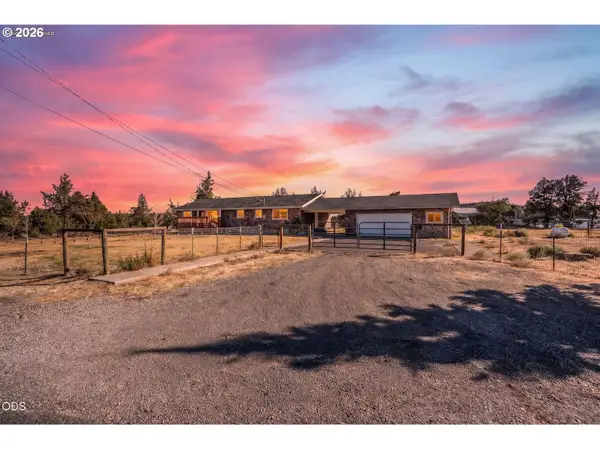 $664,900Active3 beds 2 baths1,800 sq. ft.
3890 NW 25th St, Redmond, OR 97756
MLS# 305186474Listed by: KELLER WILLIAMS REALTY CENTRAL OREGON
- New
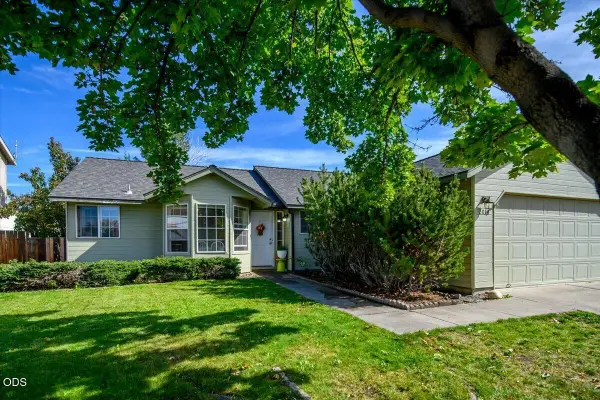 $412,500Active3 beds 2 baths1,279 sq. ft.
2014 SW 30th Street, Redmond, OR 97756
MLS# 220229506Listed by: CASCADE HASSON SIR - New
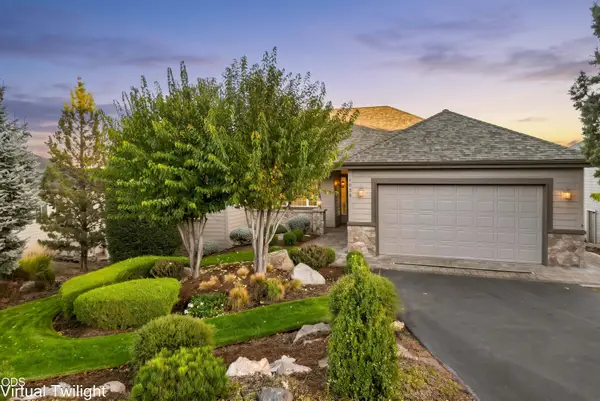 $824,000Active3 beds 3 baths2,434 sq. ft.
1056 Niagara Falls Drive, Redmond, OR 97756
MLS# 220229510Listed by: EAGLE CREST PROPERTIES INC - New
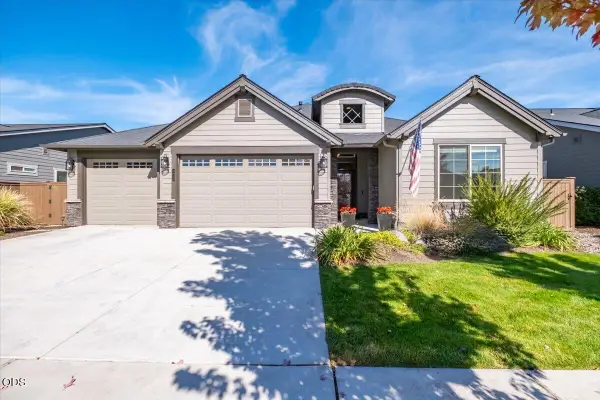 $649,900Active3 beds 3 baths2,248 sq. ft.
3635 SW Badger Court, Redmond, OR 97756
MLS# 220229503Listed by: RE/MAX INTEGRITY SALEM - New
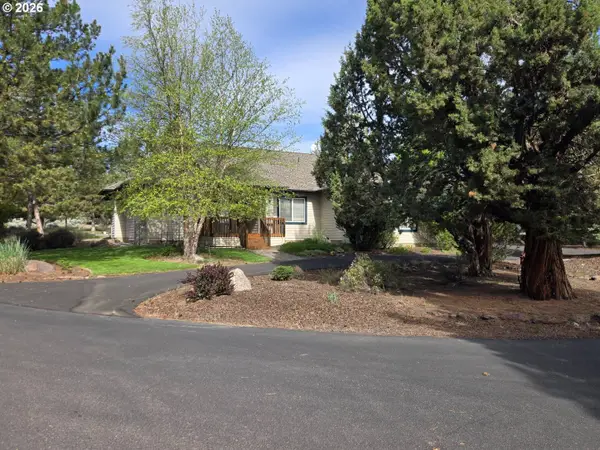 $599,000Active3 beds 3 baths1,840 sq. ft.
2261 Condor Dr, Redmond, OR 97756
MLS# 436222624Listed by: MAL & SEITZ - New
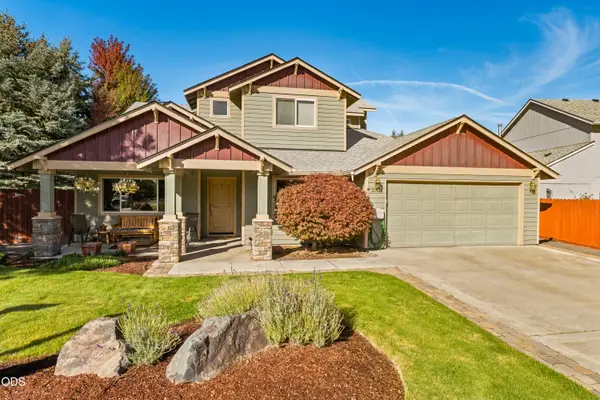 $675,000Active4 beds 3 baths2,334 sq. ft.
2023 NW 22nd Street, Redmond, OR 97756
MLS# 220229213Listed by: ROOT & BRANCH REALTY GROUP - New
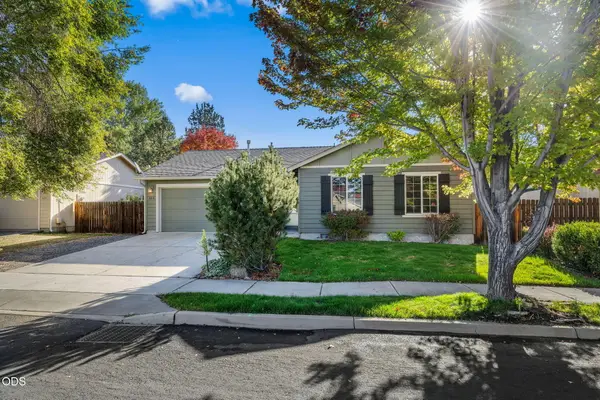 $399,900Active3 beds 2 baths1,142 sq. ft.
444 SW 28th Street, Redmond, OR 97756
MLS# 220229466Listed by: KELLER WILLIAMS REALTY CENTRAL OREGON 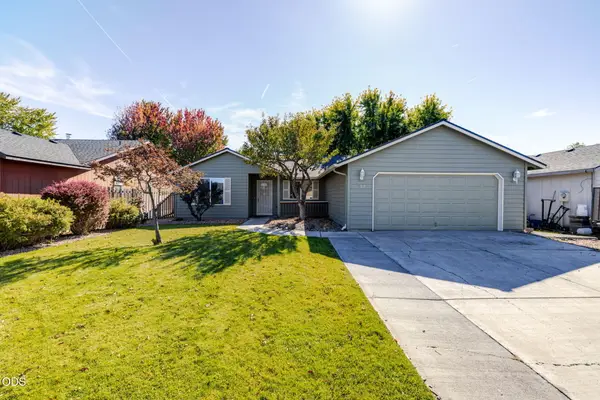 $429,900Pending3 beds 2 baths1,678 sq. ft.
752 NE Nickernut Place, Redmond, OR 97756
MLS# 220229459Listed by: DESERT SKY REAL ESTATE LLC


Protect your home and budget from life's surprises with an Assurant Home Warranty, backed by a partner that supports you through every step of homeownership. Explore Plans.
©2026 Century 21 Real Estate LLC. All rights reserved. CENTURY 21®, the CENTURY 21 Logo and C21® are service marks owned by Century 21 Real Estate LLC. Century 21 Real Estate LLC fully supports the principles of the Fair Housing Act and the Equal Opportunity Act. Each office is independently owned and operated. Listing information is deemed reliable but not guaranteed accurate.