
3730 SW Badger Court, Redmond, OR 97756
Local realty services provided by:CENTURY 21 Agate Realty
Upcoming open houses
- Sat, Nov 2111:00 am - 01:00 pm
Listed by: korren v. bower
Office: cascade hasson sir
MLS#:220216406
Source:OR_SOMLS
Price summary
- Price:$549,000
- Price per sq. ft.:$220.66
- Monthly HOA dues:$154
About this home
SPACE, FLEXIBILITY & INCREDIBLE VALUE IN TRIPLE RIDGE! Don't miss this opportunity to own nearly 2,500 SF in one of Redmond's popular communities. Built in 2018, this 3-bedroom, 2.5-bath home offers a thoughtfully designed floor plan with both a dedicated office/den and an additional bonus room, giving you the flexibility for working from home, hobbies, guests or extra living space. The open-concept main living area features a spacious kitchen with rich cabinetry, ample counter space and a welcoming great room with fireplace. Enjoy a fenced, low-maintenance backyard and an attached 2-car garage. Triple Ridge residents enjoy access to community amenities including a pool and walking trails. NEW PRICE OF $549,000 PLUS $15,000 TOWARD BUYER'S CLOSING COSTS OR INTEREST RATE BUY-DOWN! A fantastic opportunity to get more space, flexibility and lifestyle for your money. Come see the value!
Contact an agent
Home facts
- Year built:2018
- Subdivision & Development:Triple Ridge
- Listing ID #:220216406
- Added:260 day(s) ago
- Updated:November 21, 2026 at 03:41 PM
Rooms and interior
- Bedrooms:3
- Total bathrooms:3
- Full bathrooms:2
- Half bathrooms:1
- Flooring:Carpet, Laminate
- Bathrooms Description:Double Vanity, Enclosed Toilet(s), Fiberglass Stall Shower, Shower/Tub Combo
- Kitchen Description:Dishwasher, Microwave, Oven, Range, Refrigerator
- Living area:2,488 sq. ft.
Heating and cooling
- Cooling:Central Air
- Heating:Forced Air, Natural Gas
- Central air:Yes
Structure and exterior
- Roof:Composition
- Year built:2018
- Building area:2,488 sq. ft.
- Lot area:0.09 Acres
- Lot Features:Fenced, Landscaped, Level, Sprinkler Timer(s), Sprinklers In Front, Sprinklers In Rear
- Architectural Style:Northwest
- Construction Materials:Frame
- Foundation Description:Stemwall
- Levels:2 Story
Schools
- High school:Ridgeview High
- Middle school:Obsidian Middle
- Elementary school:Sage Elem
Utilities
- Water:Public
- Sewer:Public Sewer
Finances and disclosures
- Price:$549,000
- Price per sq. ft.:$220.66
- Tax amount:$5,598 (2026)
Features and amenities
- Appliances:Dishwasher, Microwave, Oven, Range, Refrigerator, Washer, Water Heater
Parking
- Parking description:Attached, Driveway, Garage Door Opener
- Garage:Yes
- Garage spaces:2
New listings near 3730 SW Badger Court
- New
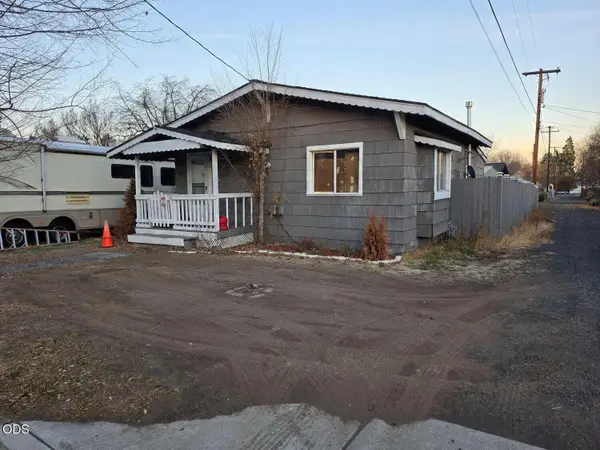 $439,000Active2 beds 1 baths816 sq. ft.
432 NW 10th Street, Redmond, OR 97756
MLS# 220231343Listed by: BEND DREAMS REALTY LLC - Open Sat, 12 to 3pmNew
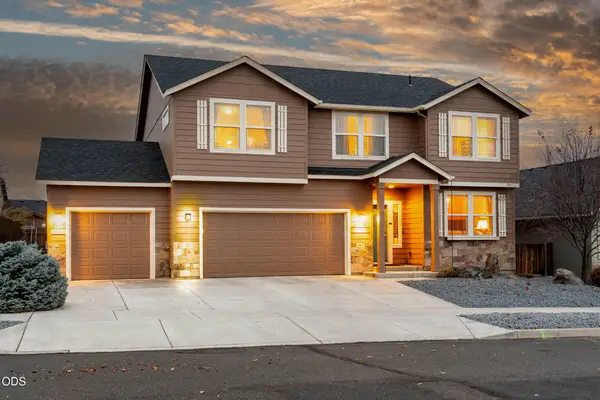 $650,000Active4 beds 3 baths2,578 sq. ft.
2421 NW Glen Oak Avenue, Redmond, OR 97756
MLS# 220231327Listed by: JOHN L SCOTT BEND - New
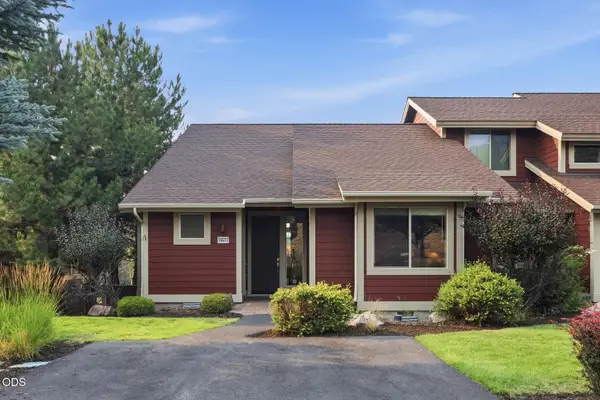 $430,500Active2 beds 2 baths1,419 sq. ft.
10614 Village Loop, Redmond, OR 97756
MLS# 220231295Listed by: STELLAR REALTY NORTHWEST - Open Sat, 11am to 1pmNew
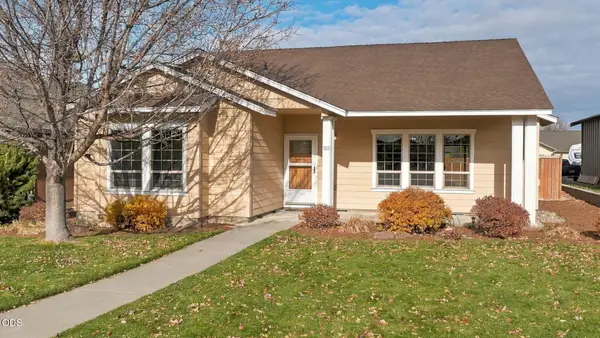 $485,000Active3 beds 2 baths1,650 sq. ft.
1055 NW Spruce Avenue, Redmond, OR 97756
MLS# 220231278Listed by: CASCADE HASSON SIR - New
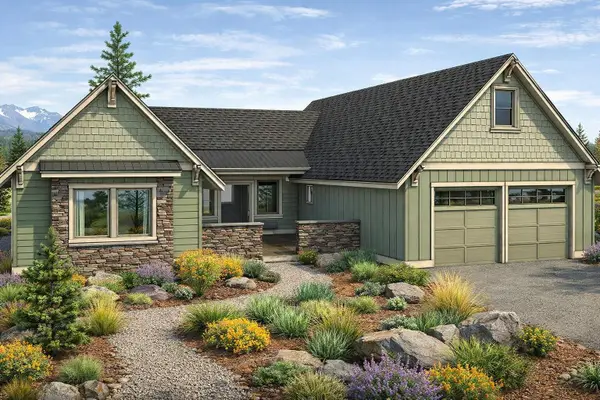 $1,300,000Active3 beds 4 baths2,606 sq. ft.
285 Vista Rim Drive, Redmond, OR 97756
MLS# 220231266Listed by: COLDWELL BANKER MAYFIELD REALTY - New
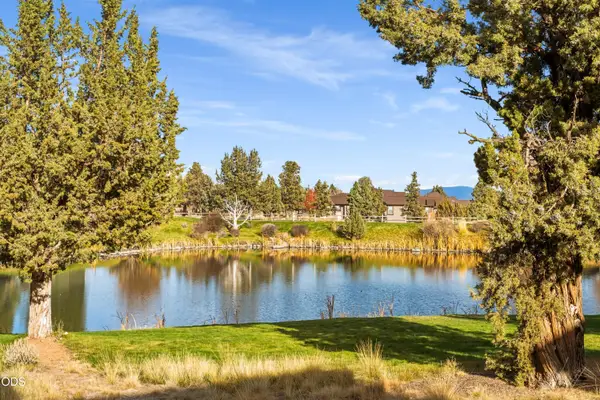 $595,000Active3 beds 3 baths1,871 sq. ft.
1382 Highland View Loop, Redmond, OR 97756
MLS# 220231236Listed by: HEARTLAND REALTY LLC - New
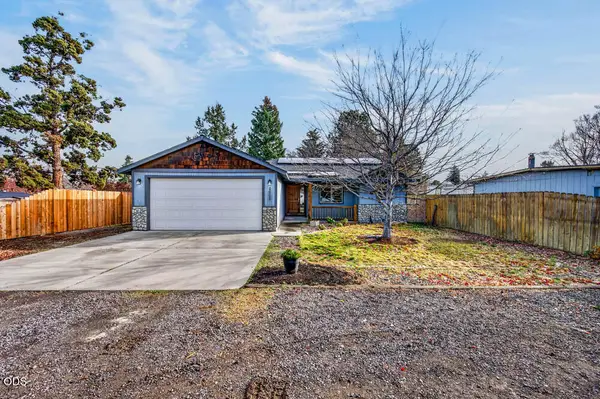 $459,000Active3 beds 2 baths1,460 sq. ft.
2662 SW 27th Street, Redmond, OR 97756
MLS# 220231187Listed by: RE/MAX KEY PROPERTIES - Open Sat, 2 to 3pmNew
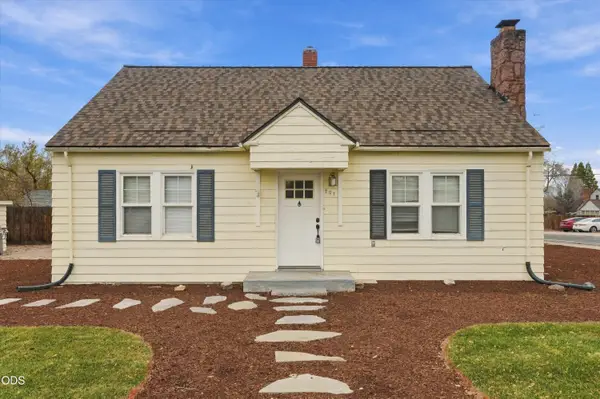 $415,000Active3 beds 2 baths1,371 sq. ft.
207 SW 12th Street, Redmond, OR 97756
MLS# 220231192Listed by: EXP REALTY, LLC - Open Sat, 11am to 4pmNew
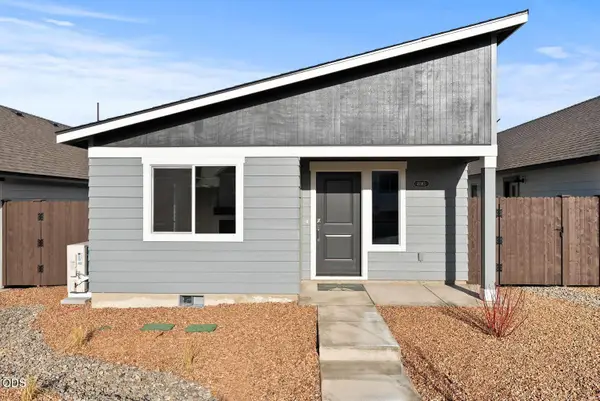 $425,000Active3 beds 2 baths1,102 sq. ft.
4049 SW Pumice Avenue #94, Redmond, OR 97756
MLS# 220231180Listed by: PACWEST REALTY GROUP - New
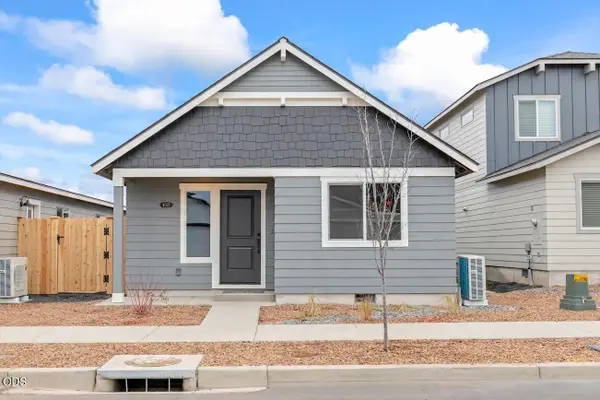 $434,111Active3 beds 2 baths1,102 sq. ft.
4037 SW Pumice Avenue #93, Redmond, OR 97756
MLS# 220231182Listed by: PACWEST REALTY GROUP


Protect your home and budget from life's surprises with an Assurant Home Warranty, backed by a partner that supports you through every step of homeownership. Explore Plans.
©2026 Century 21 Real Estate LLC. All rights reserved. CENTURY 21®, the CENTURY 21 Logo and C21® are service marks owned by Century 21 Real Estate LLC. Century 21 Real Estate LLC fully supports the principles of the Fair Housing Act and the Equal Opportunity Act. Each office is independently owned and operated. Listing information is deemed reliable but not guaranteed accurate.