
3877 SW Antelope Way #Lot 51, Redmond, OR 97756
Local realty services provided by:CENTURY 21 J.C. Jones American Dream
3877 SW Antelope Way #Lot 51,Redmond, OR 97756
$744,900
- 3 Beds
- 3 Baths
- 2,284 sq. ft.
- Single family
- Active
Listed by: lauren jean hinton
Office: keller williams realty central oregon
MLS#:220228869
Source:OR_SOMLS
Price summary
- Price:$744,900
- Price per sq. ft.:$326.14
- Monthly HOA dues:$20.5
About this home
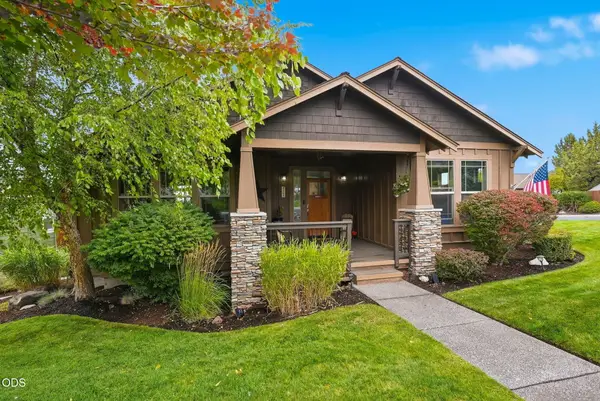
Under construction - est. completion late October. Lot 51 is a corner lot w/ mtn views, extra tall 3rd garage bay for recreation vehicles & an office/den in addition to 3 bdrms. The Summit is an open floorplan w/ upgraded finishes including quartz counters, A/C, & tankless water heater. Primary bdrm features vaulted ceiling, XL walk-in closet, en-suite bathroom w/ double vanity, tile shower & enclosed toilet. Kitchen complete w/ SS appliances, soft-close cabinets, full-height tile backsplash opening to dining room & great room w/ decorative gas fireplace and access to covered patio w/ landscaped & fenced backyard. Laundry / utility room w/ sink too. 2 gated side yards, larger approx '10 wide. Owen Ridge is a new SW Redmond neighborhood within blocks of coffee shops, gelato, brewery restaurant, schools & short distance to golf, airport, & shopping. *Floorplan subject to change. Listing Agent related to Seller. Pro photos coming soon. See directions - new address.
Contact an agent
Home facts
- Year built:2026
- Subdivision & Development:Owen Ridge
- Listing ID #:220228869
- Added:4 day(s) ago
- Updated:September 23, 2026 at 01:47 PM
Rooms and interior
- Bedrooms:3
- Total bathrooms:3
- Full bathrooms:2
- Half bathrooms:1
- Flooring:Carpet, Laminate
- Bathrooms Description:Double Vanity, Enclosed Toilet(s), Tile Shower
- Kitchen Description:Dishwasher, Microwave, Oven, Range
- Bedroom Description:Primary Downstairs
- Living area:2,284 sq. ft.
Heating and cooling
- Cooling:Central Air, ENERGY STAR Qualified Equipment
- Heating:ENERGY STAR Qualified Equipment, Forced Air, Natural Gas
- Central air:Yes
Structure and exterior
- Roof:Composition
- Year built:2026
- Building area:2,284 sq. ft.
- Lot area:0.21 Acres
- Lot Features:Corner Lot, Fenced, Landscaped, Sprinkler Timer(s)
- Architectural Style:Northwest
- Construction Materials:Frame
- Foundation Description:Stemwall
- Levels:1 Story
Schools
- High school:Ridgeview High
- Middle school:Obsidian Middle
- Elementary school:Sage Elem
Utilities
- Water:Public
- Sewer:Public Sewer
Finances and disclosures
- Price:$744,900
- Price per sq. ft.:$326.14
Features and amenities
- Appliances:Dishwasher, Microwave, Oven, Range, Tankless Water Heater, Water Heater
Parking
- Parking description:Attached, Concrete, Driveway, Garage Door Opener
- Garage:Yes
- Garage spaces:3
New listings near 3877 SW Antelope Way #Lot 51
- New
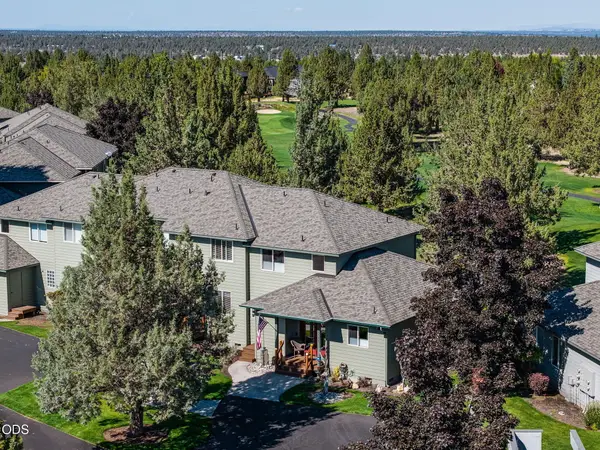 $439,900Active3 beds 3 baths1,484 sq. ft.
1124 Golden Pheasant Drive, Redmond, OR 97756
MLS# 220229035Listed by: KNIGHTSBRIDGE INTERNATIONAL - Open Sun, 12 to 3pmNew
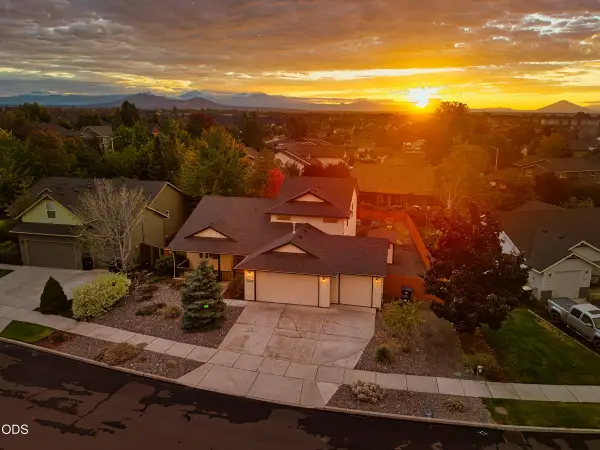 $565,000Active4 beds 4 baths2,369 sq. ft.
2829 NW 19th Street, Redmond, OR 97756
MLS# 220229038Listed by: WINDERMERE REALTY TRUST - New
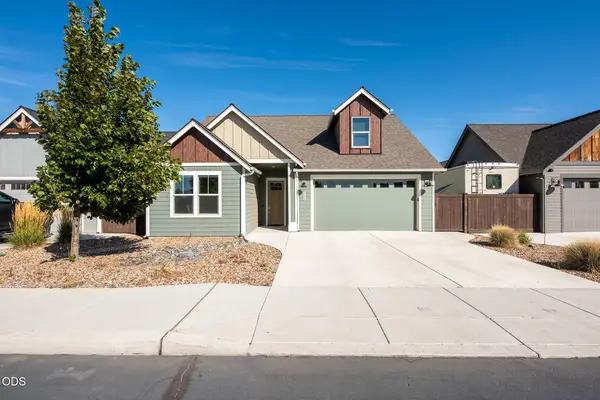 $595,000Active3 beds 1 baths1,780 sq. ft.
4270 SW 43rd Street, Redmond, OR 97756
MLS# 220229036Listed by: COLDWELL BANKER SUN COUNTRY - New
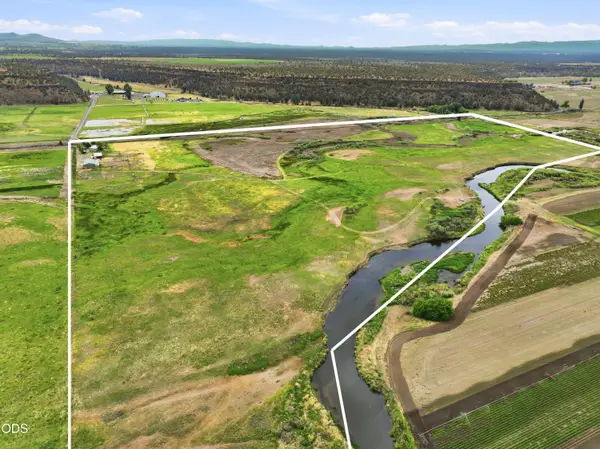 $1,250,000Active3 beds 3 baths1,324 sq. ft.
15333 NW Oneil Highway, Redmond, OR 97756
MLS# 220229014Listed by: BERKSHIRE HATHAWAY HOMESERVICE - New
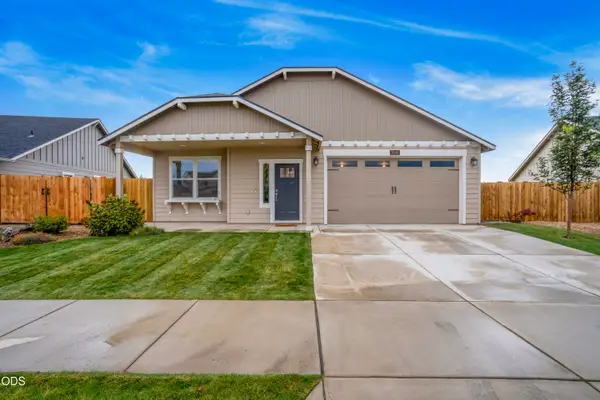 $525,000Active3 beds 2 baths1,574 sq. ft.
2569 NW Upas Way, Redmond, OR 97756
MLS# 220229000Listed by: WINDERMERE REALTY TRUST - Open Sat, 11am to 3pmNew
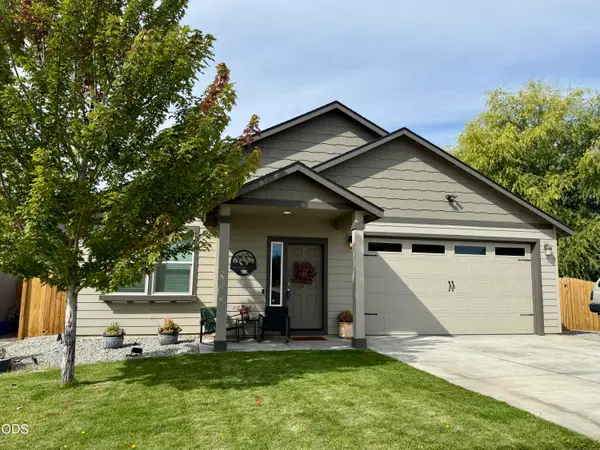 $539,000Active3 beds 2 baths1,514 sq. ft.
1997 NW 8th, Redmond, OR 97756
MLS# 220228966Listed by: WINDERMERE REALTY TRUST - New
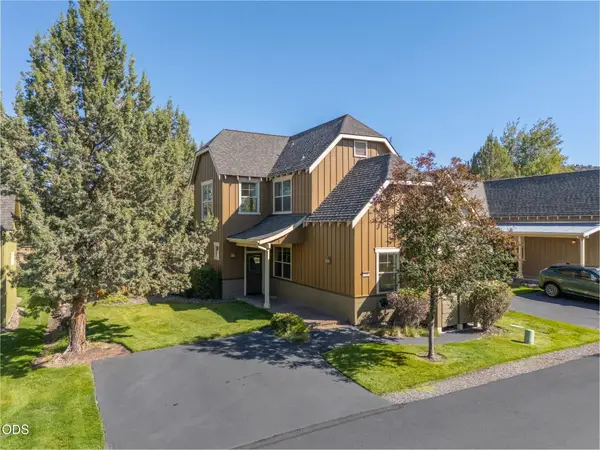 $534,900Active2 beds 2 baths1,792 sq. ft.
11047 Desert Sky Loop, Redmond, OR 97756
MLS# 220228947Listed by: AVENUE NW REALTY - New
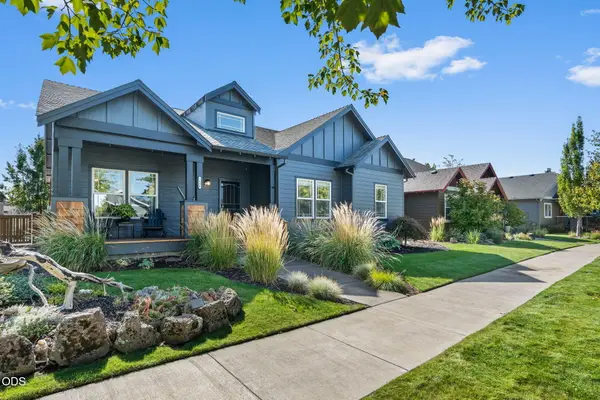 $519,000Active3 beds 2 baths1,457 sq. ft.
1806 NW Ivy Avenue, Redmond, OR 97756
MLS# 220228944Listed by: JEFF LARKIN REALTY - Open Sat, 1 to 2pmNew
 $633,000Active3 beds 2 baths1,813 sq. ft.
4105 SW Salmon Avenue, Redmond, OR 97756
MLS# 220228864Listed by: AVENIR REALTY


Protect your home and budget from life's surprises with an Assurant Home Warranty, backed by a partner that supports you through every step of homeownership. Explore Plans.
©2026 Century 21 Real Estate LLC. All rights reserved. CENTURY 21®, the CENTURY 21 Logo and C21® are service marks owned by Century 21 Real Estate LLC. Century 21 Real Estate LLC fully supports the principles of the Fair Housing Act and the Equal Opportunity Act. Each office is independently owned and operated. Listing information is deemed reliable but not guaranteed accurate.