
4153 SW Pumice Avenue #107, Redmond, OR 97756
Local realty services provided by:CENTURY 21 Agate Realty
4153 SW Pumice Avenue #107,Redmond, OR 97756
$450,000
- 3 Beds
- 3 Baths
- 1,415 sq. ft.
- Single family
- Active
Listed by: desiree wellman, julie ann burgoni
Office: pacwest realty group
MLS#:220229689
Source:OR_SOMLS
Price summary
- Price:$450,000
- Price per sq. ft.:$318.02
- Monthly HOA dues:$47.67
About this home
Welcome to the Manzanita--a thoughtfully designed 3-bedroom, 2.5-bath home in Feather Ridge. This duet-style home lives like a detached home, with the only shared wall located between the external storage areas, offering the feel of single-family living. Inside, you'll find an open-concept great room, quartz countertops throughout, stainless steel appliances, luxury wood laminate flooring, and a spacious primary suite with a walk-in closet and private bath. This home features stained cabinets. Enjoy everything Redmond has to offer, including nearby parks, future recreational amenities like the upcoming Redmond Recreation Center, and scenic mountain views throughout the area. With a covered front porch, ductless heating and cooling, and a 2-car garage, the Manzanita brings together comfort, style, and functionality.
Contact an agent
Home facts
- Year built:2027
- Subdivision & Development:Feather Ridge Phase 1
- Listing ID #:220229689
- Added:1 day(s) ago
- Updated:October 07, 2026 at 10:11 PM
Rooms and interior
- Bedrooms:3
- Total bathrooms:3
- Full bathrooms:2
- Half bathrooms:1
- Flooring:Carpet, Laminate
- Bathrooms Description:Shower/Tub Combo
- Kitchen Description:Dishwasher, Microwave, Oven, Range
- Living area:1,415 sq. ft.
Heating and cooling
- Cooling:Ductless
- Heating:Ductless
Structure and exterior
- Roof:Composition
- Year built:2027
- Building area:1,415 sq. ft.
- Lot area:0.08 Acres
- Lot Features:Drip System, Fenced, Sprinklers In Front, Xeriscape Landscape
- Architectural Style:Craftsman
- Construction Materials:Frame
- Foundation Description:Stemwall
- Levels:2 Story
Schools
- High school:Ridgeview High
- Middle school:Obsidian Middle
- Elementary school:Vern Patrick Elem
Utilities
- Water:Public
- Sewer:Public Sewer
Finances and disclosures
- Price:$450,000
- Price per sq. ft.:$318.02
Features and amenities
- Appliances:Dishwasher, Microwave, Oven, Range, Water Heater
Parking
- Parking description:Alley Access, Attached, Concrete, Garage Door Opener, On Street
- Garage:Yes
- Garage spaces:2
New listings near 4153 SW Pumice Avenue #107
- New
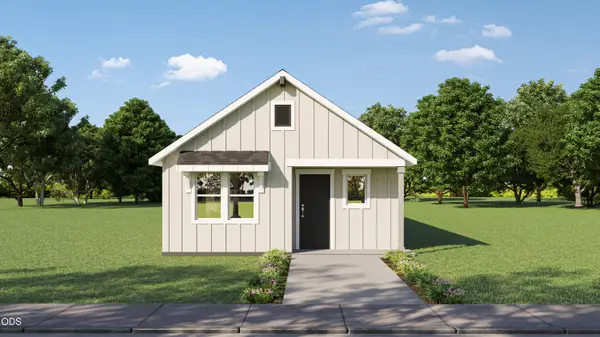 $397,000Active2 beds 2 baths970 sq. ft.
4055 SW Pumice Avenue #95, Redmond, OR 97756
MLS# 220229696Listed by: PACWEST REALTY GROUP - New
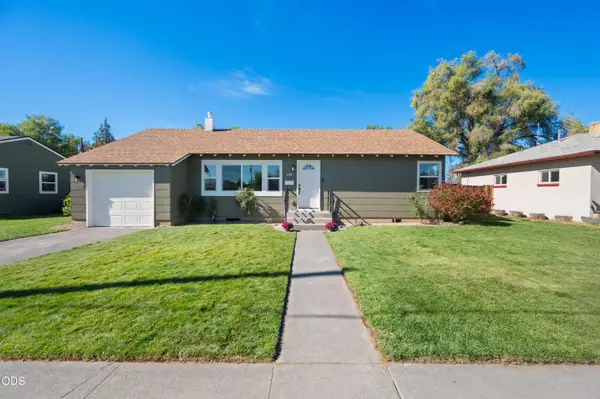 $470,000Active2 beds 2 baths1,017 sq. ft.
639 NW 8th Street, Redmond, OR 97756
MLS# 220229687Listed by: CASCADE HASSON SIR - New
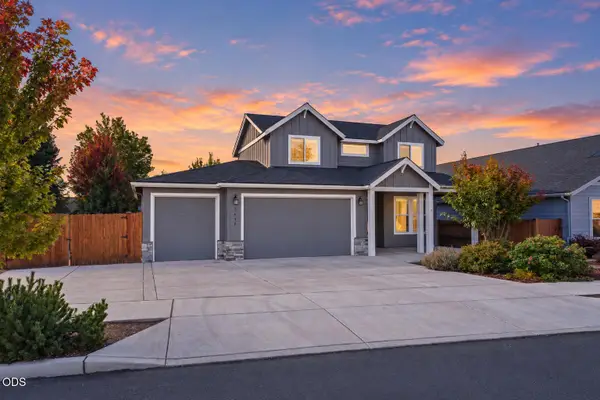 $679,900Active4 beds 3 baths2,260 sq. ft.
1646 NW Upas Avenue, Redmond, OR 97756
MLS# 220229668Listed by: STELLAR REALTY NORTHWEST - New
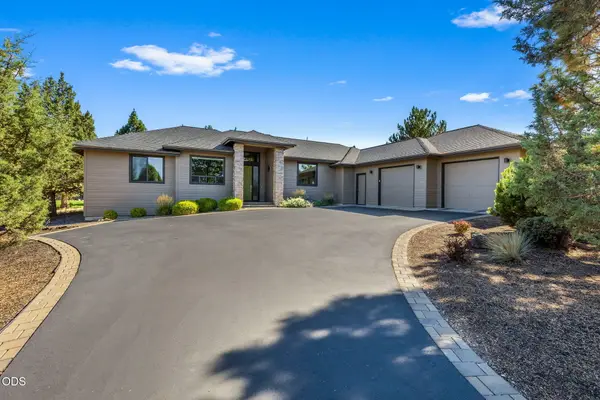 $875,000Active3 beds 2 baths2,196 sq. ft.
704 Golden Pheasant Drive, Redmond, OR 97756
MLS# 220229659Listed by: CASCADE HASSON SIR - New
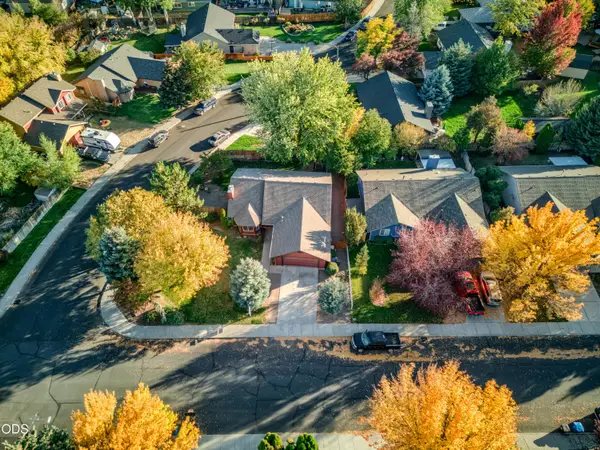 $430,000Active3 beds 2 baths1,549 sq. ft.
2120 NW Ivy Avenue, Redmond, OR 97756
MLS# 220229639Listed by: RELEVANT REAL ESTATE LLC - New
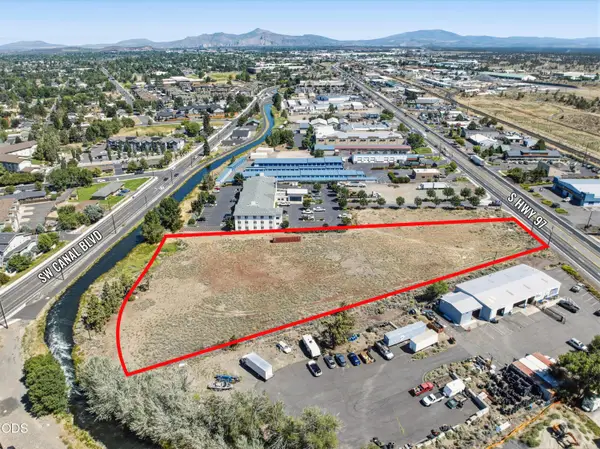 $1,410,000Active2.07 Acres
2285 S Highway 97, Redmond, OR 97756
MLS# 220229634Listed by: COMPASS COMMERCIAL REAL ESTATE - Open Thu, 4:30 to 6:30pmNew
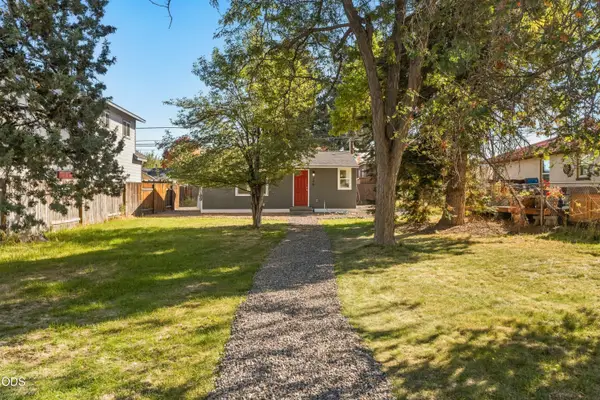 $369,000Active2 beds 1 baths672 sq. ft.
346 SW 12th Street, Redmond, OR 97756
MLS# 220229540Listed by: KNIPE REALTY ERA POWERED - New
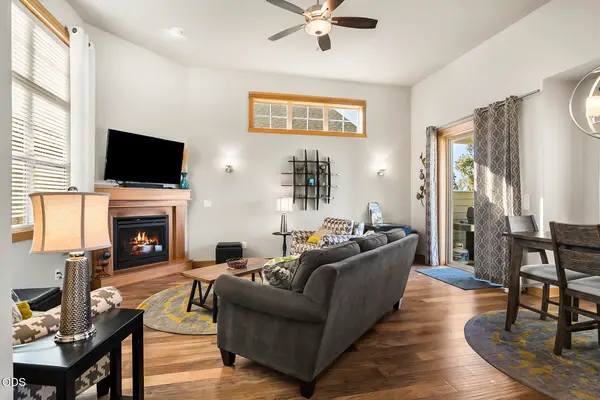 $510,000Active3 beds 2 baths1,385 sq. ft.
11104 Desert Sky Loop, Redmond, OR 97756
MLS# 220229584Listed by: COLDWELL BANKER BAIN - New
 $664,900Active3 beds 2 baths1,800 sq. ft.
3890 NW 25th St, Redmond, OR 97756
MLS# 305186474Listed by: KELLER WILLIAMS REALTY CENTRAL OREGON


Protect your home and budget from life's surprises with an Assurant Home Warranty, backed by a partner that supports you through every step of homeownership. Explore Plans.
©2026 Century 21 Real Estate LLC. All rights reserved. CENTURY 21®, the CENTURY 21 Logo and C21® are service marks owned by Century 21 Real Estate LLC. Century 21 Real Estate LLC fully supports the principles of the Fair Housing Act and the Equal Opportunity Act. Each office is independently owned and operated. Listing information is deemed reliable but not guaranteed accurate.