
743 Sage Country Court, Redmond, OR 97756
Local realty services provided by:CENTURY 21 J.C. Jones American Dream
Upcoming open houses
- Sun, Oct 2511:00 am - 02:00 pm
Listed by: diana irvine
Office: eagle crest properties inc
MLS#:220226327
Source:OR_SOMLS
Price summary
- Price:$498,000
- Price per sq. ft.:$266.17
- Monthly HOA dues:$434
About this home
1871 SF 2-story townhome in Eagle Crest Resort ... ''Creekside'' neighborhood. Home is located on a non-thru street near Lakeside Rec Center with pool, exercise facility and pickleball courts.
Main level includes a formal entry that opens up to an expansive Great Room with soaring ceilings and large windows, dining area, fully equipped kitchen and a private primary suite with patio door that opens up to backyard patio w/hot tub. The spacious ensuite bathroom features a double vanity, soaking tub, separate shower, plus washer/dryer utility closet. 2nd Floor ... loft area that overlooks the main living area, 2 bedrooms and full bathroom. Townhome is turn-key ready. A fabulous place to enjoy resort style living.
Contact an agent
Home facts
- Year built:2006
- Subdivision & Development:Eagle Crest
- Listing ID #:220226327
- Added:85 day(s) ago
- Updated:October 25, 2026 at 02:50 PM
Rooms and interior
- Bedrooms:3
- Total bathrooms:3
- Full bathrooms:2
- Half bathrooms:1
- Flooring:Carpet, Tile
- Bathrooms Description:Enclosed Toilet(s), Fiberglass Stall Shower, Shower/Tub Combo, Soaking Tub
- Kitchen Description:Dishwasher, Microwave, Oven, Range, Refrigerator
- Bedroom Description:Primary Downstairs
- Living area:1,871 sq. ft.
Heating and cooling
- Cooling:Central Air, Heat Pump
- Heating:Electric, Forced Air, Heat Pump
- Central air:Yes
Structure and exterior
- Roof:Composition
- Year built:2006
- Building area:1,871 sq. ft.
- Lot area:0.06 Acres
- Lot Features:Landscaped, Level, Sprinkler Timer(s), Sprinklers In Front, Sprinklers In Rear
- Architectural Style:Contemporary, Northwest
- Construction Materials:Frame
- Exterior Features:Spa/Hot Tub
- Foundation Description:Stemwall
- Levels:2 Story
Schools
- High school:Ridgeview High
- Middle school:Obsidian Middle
- Elementary school:Tumalo Community School
Utilities
- Water:Backflow Domestic, Backflow Irrigation, Public, Water Meter, Well
- Sewer:Holding Tank, Public Sewer, Septic Tank
Finances and disclosures
- Price:$498,000
- Price per sq. ft.:$266.17
- Tax amount:$3,630 (2025)
Features and amenities
- Appliances:Dishwasher, Microwave, Oven, Range, Refrigerator, Washer, Water Heater
Parking
- Parking description:Asphalt
New listings near 743 Sage Country Court
- New
 $399,000Active3 beds 2 baths1,215 sq. ft.
1630 NE 6th Street, Redmond, OR 97756
MLS# 220230433Listed by: JOHN L SCOTT BEND - New
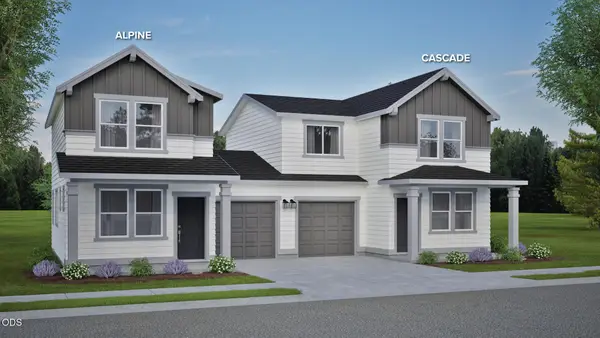 $349,990Active2 beds 2 baths1,000 sq. ft.
2716 NW 28th Street, Redmond, OR 97756
MLS# 220230431Listed by: NEW HOME STAR OREGON, LLC - New
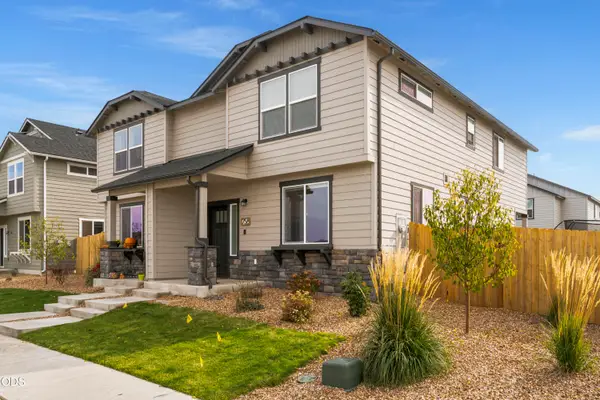 $359,000Active3 beds 3 baths1,583 sq. ft.
758 NW Varnish Avenue, Redmond, OR 97756
MLS# 220230420Listed by: REAL BROKER - New
 $1,199,999Active3 beds 2 baths1,980 sq. ft.
5510 NW Odin Falls Way, Redmond, OR 97756
MLS# 220230322Listed by: CASCADE HASSON SIR - New
 $585,000Active3 beds 3 baths1,805 sq. ft.
4188 SW Rhyolite Place, Redmond, OR 97756
MLS# 220230324Listed by: CASCADE HASSON SIR - New
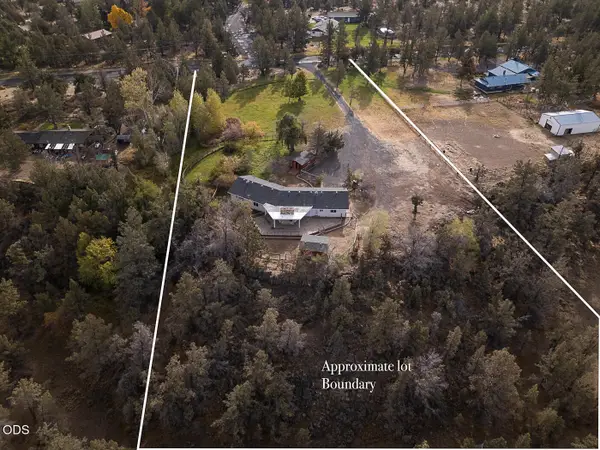 $699,000Active5 beds 2 baths2,604 sq. ft.
3915 NW 21st Street, Redmond, OR 97756
MLS# 220230347Listed by: WINDERMERE REALTY TRUST - New
 $759,000Active4 beds 2 baths2,010 sq. ft.
4642 SW Yew Leaf Court, Redmond, OR 97756
MLS# 220230344Listed by: HARCOURTS THE GARNER GROUP REAL ESTATE - New
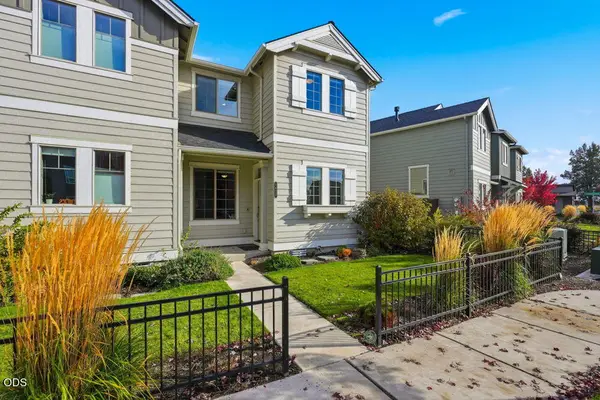 $389,900Active3 beds 3 baths1,457 sq. ft.
4620 SW 37th Street, Redmond, OR 97756
MLS# 220230412Listed by: PAHLISCH REAL ESTATE, INC. - New
 $459,000Active3 beds 1 baths1,389 sq. ft.
626 SW 11th Street, Redmond, OR 97756
MLS# 220230399Listed by: WEICHERT, REALTORS-NORWEST - New
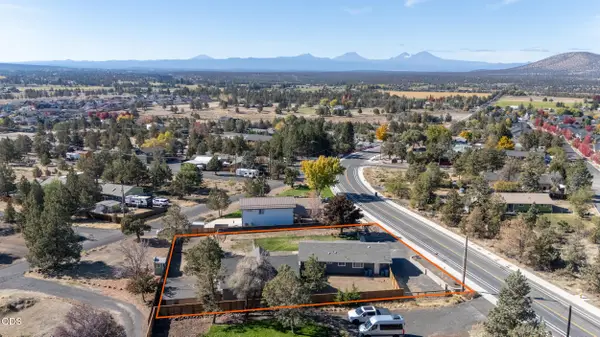 $475,000Active3 beds 1 baths1,352 sq. ft.
4360 SW Reservoir Drive, Redmond, OR 97756
MLS# 220230383Listed by: KELLER WILLIAMS REALTY CENTRAL OREGON


Protect your home and budget from life's surprises with an Assurant Home Warranty, backed by a partner that supports you through every step of homeownership. Explore Plans.
©2026 Century 21 Real Estate LLC. All rights reserved. CENTURY 21®, the CENTURY 21 Logo and C21® are service marks owned by Century 21 Real Estate LLC. Century 21 Real Estate LLC fully supports the principles of the Fair Housing Act and the Equal Opportunity Act. Each office is independently owned and operated. Listing information is deemed reliable but not guaranteed accurate.