
964 Golden Pheasant Drive, Redmond, OR 97756
Local realty services provided by:CENTURY 21 Agate Realty
964 Golden Pheasant Drive,Redmond, OR 97756
$649,000
- 4 Beds
- 4 Baths
- 2,074 sq. ft.
- Single family
- Active
Listed by: robin l yeakel
Office: cascade hasson sir
MLS#:220228551
Source:OR_SOMLS
Price summary
- Price:$649,000
- Price per sq. ft.:$312.92
- Monthly HOA dues:$625
About this home
Experience resort-style living at Eagle Crest in this exceptional 4-bedroom, 3.5-bath townhome, ideally located near the resort's amenities and overlooking the 1st hole of the Eagle Ridge Challenge Course. Being sold fully furnished and appointed. Featuring two luxurious primary suites, and two additional bedrooms this home is equally suited for family, friends, special occasions, or a potential short-term rental. Warm barnwood accents, luxury plank flooring, and a recently updated deck with hot tub add comfort and style. Upgrades include an EV charger, fresh paint, newer washer and dryer and a massive flat screen TV!. The inviting great room features open shelving, a wet bar, and beverage refrigerator and --perfect for relaxing or entertaining. Buyer to perform due diligence regarding short-term rental use.
Contact an agent
Home facts
- Year built:1998
- Subdivision & Development:Eagle Crest
- Listing ID #:220228551
- Added:4 day(s) ago
- Updated:September 15, 2026 at 03:08 PM
Rooms and interior
- Bedrooms:4
- Total bathrooms:4
- Full bathrooms:3
- Half bathrooms:1
- Flooring:Carpet, Hardwood, Tile
- Bathrooms Description:Double Vanity, Enclosed Toilet(s), Shower/Tub Combo, Soaking Tub, Tile Shower
- Kitchen Description:Dishwasher, Microwave, Oven, Range, Refrigerator, Wine Refrigerator
- Bedroom Description:Primary Downstairs
- Living area:2,074 sq. ft.
Heating and cooling
- Cooling:Heat Pump
- Heating:Forced Air
Structure and exterior
- Roof:Composition
- Year built:1998
- Building area:2,074 sq. ft.
- Lot area:0.04 Acres
- Lot Features:Level, On Golf Course, Smart Irrigation
- Architectural Style:Craftsman, Northwest
- Construction Materials:Frame
- Foundation Description:Stemwall
- Levels:2 Story
Schools
- High school:Ridgeview High
- Middle school:Obsidian Middle
- Elementary school:Tumalo Community School
Utilities
- Water:Private
- Sewer:Private Sewer
Finances and disclosures
- Price:$649,000
- Price per sq. ft.:$312.92
- Tax amount:$5,472 (2025)
Features and amenities
- Appliances:Dishwasher, Microwave, Oven, Range, Refrigerator, Washer, Water Heater, Wine Refrigerator
Parking
- Parking description:Shared Driveway
New listings near 964 Golden Pheasant Drive
- Open Fri, 11am to 1pmNew
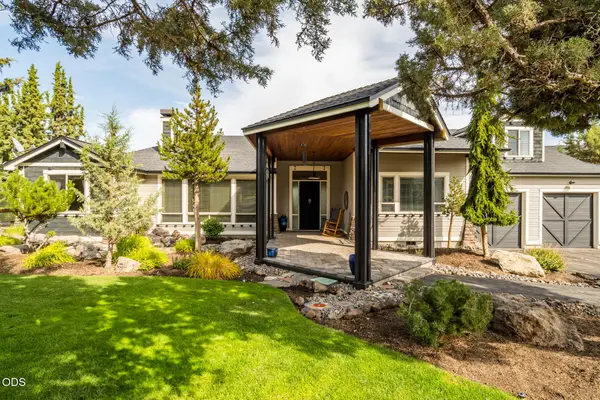 $1,100,000Active3 beds 3 baths2,967 sq. ft.
1846 Turnstone Road, Redmond, OR 97756
MLS# 220228688Listed by: SUNDANCE REALTY LLC - New
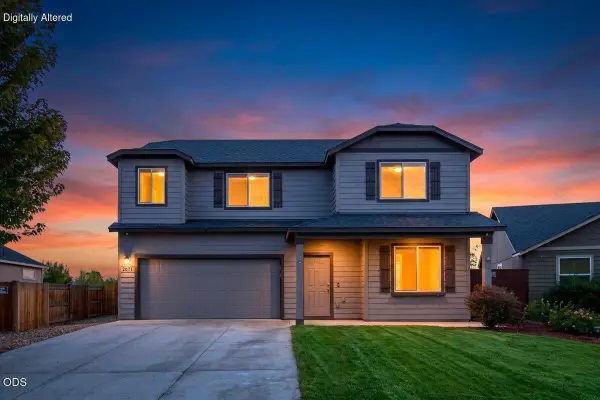 $549,000Active4 beds 3 baths2,192 sq. ft.
2671 NE 6th Drive, Redmond, OR 97756
MLS# 220228691Listed by: EXP REALTY, LLC - New
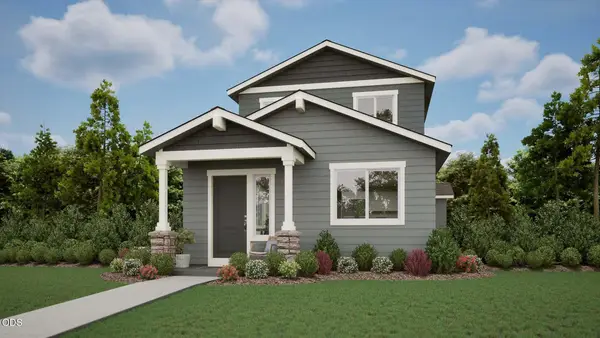 $444,000Active3 beds 3 baths1,415 sq. ft.
3995 SW Pumice Avenue #89, Redmond, OR 97756
MLS# 220228609Listed by: PACWEST REALTY GROUP 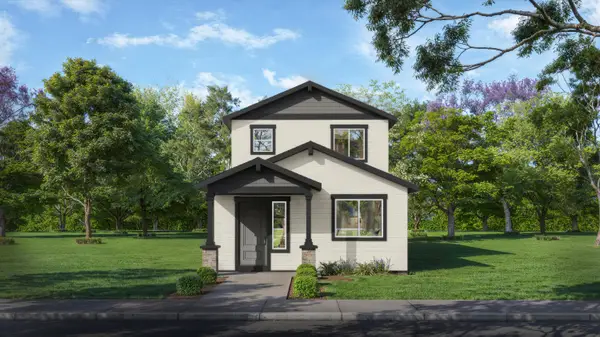 $447,000Pending3 beds 3 baths1,415 sq. ft.
4147 SW Pumice Avenue #106, Redmond, OR 97756
MLS# 220228614Listed by: PACWEST REALTY GROUP- $447,000Pending3 beds 3 baths1,415 sq. ft.
4147 SW Pumice Avenue #106, Redmond, OR 97756
MLS# 220228614Listed by: PACWEST REALTY GROUP  $515,000Pending3 beds 2 baths1,340 sq. ft.
11234 Bunk House Lane, Redmond, OR 97756
MLS# 220228607Listed by: STELLAR REALTY NORTHWEST- New
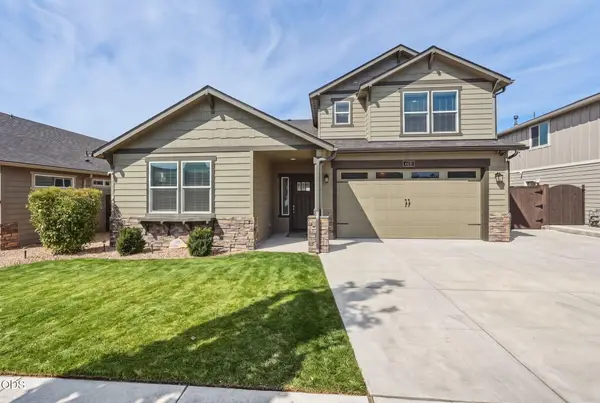 $739,900Active5 beds 3 baths2,438 sq. ft.
4421 SW Majestic Avenue, Redmond, OR 97756
MLS# 220228604Listed by: REALTY ONE GROUP DISCOVERY - New
 $1,295,000Active4 beds 6 baths4,640 sq. ft.
515 Nutcracker Drive, Redmond, OR 97756
MLS# 220228587Listed by: STELLAR REALTY NORTHWEST - New
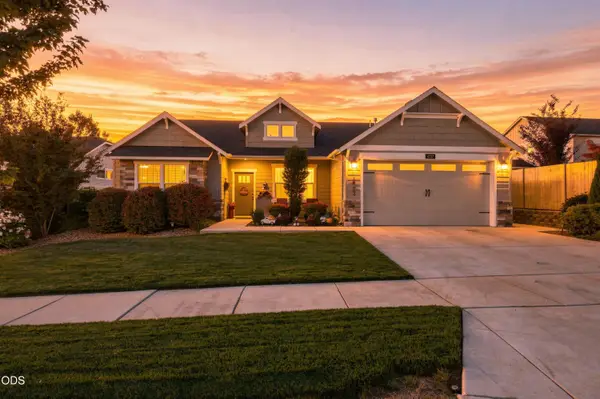 $699,990Active4 beds 2 baths2,046 sq. ft.
4737 SW Volcano Avenue, Redmond, OR 97756
MLS# 220228573Listed by: WINDERMERE REALTY TRUST


Protect your home and budget from life's surprises with an Assurant Home Warranty, backed by a partner that supports you through every step of homeownership. Explore Plans.
©2026 Century 21 Real Estate LLC. All rights reserved. CENTURY 21®, the CENTURY 21 Logo and C21® are service marks owned by Century 21 Real Estate LLC. Century 21 Real Estate LLC fully supports the principles of the Fair Housing Act and the Equal Opportunity Act. Each office is independently owned and operated. Listing information is deemed reliable but not guaranteed accurate.