
142 Swain Ct, Reedsport, OR 97467
Local realty services provided by:CENTURY 21 North Homes Realty
142 Swain Ct,Reedsport, OR 97467
$530,000
- 3 Beds
- 2 Baths
- 1,816 sq. ft.
- Single family
- Active
Listed by: connie roberts
Office: coastal properties541-999-5126
MLS#:791034563
Source:PORTLAND
Price summary
- Price:$530,000
- Price per sq. ft.:$291.85
About this home
Spacious, 1 level, 3B/2B home with private master suite.This home has been well cared for. Enter into the living room that flows into an open kitchen, dining area with skylight and ceiling fan. The slider takes you out to a nice sized deck with built in seating with an optional ramp. The Master suite has plenty of closet space, ceiling fan and full bath with step in shower. The second bath is spacious with single sink & tub. The second & Third Bedrooms have closets, carpet and one has ceiling fan. The Laundry room has a built in cabinet with sink and storage. You can enter into the garage that has ample storage, cement floors and garage door opener. There is plenty of room to park an RV on the side of the home. The shop is located in the back of the home and offers cement floors, garage door opener and attached workshop with plenty of built in storage. The yard is nicely landscaped, with assorted flower's, shrubs and shed. Call today to view.
Contact an agent
Home facts
- Year built:1998
- Listing ID #:791034563
- Added:100 day(s) ago
- Updated:October 22, 2026 at 12:02 PM
Rooms and interior
- Bedrooms:3
- Total bathrooms:2
- Full bathrooms:2
- Kitchen Description:Dishwasher, Down Draft, Free Standing Range, Free Standing Refrigerator, Pantry
- Basement Description:Crawl Space
- Living area:1,816 sq. ft.
Heating and cooling
- Heating:Baseboard, Zoned
Structure and exterior
- Roof:Composition
- Year built:1998
- Building area:1,816 sq. ft.
- Lot area:0.18 Acres
- Lot Features:Cul De Sac
- Architectural Style:1 Story
- Exterior Features:Deck, Fenced, Outbuilding, RV Boat Storage, RV Parking, Second Garage, Workshop, Yard
- Foundation Description:Concrete Perimeter
- Levels:1 Story
Schools
- High school:Reedsport
- Middle school:Reedsport
- Elementary school:Highland
Utilities
- Water:Public Water
- Sewer:Public Sewer
Finances and disclosures
- Price:$530,000
- Price per sq. ft.:$291.85
- Tax amount:$4,956 (2025)
Features and amenities
- Amenities:Ceiling Fan, Garage Door Opener, Laminate Flooring, Vinyl Frame Windows, Wall To Wall Carpet
Parking
- Total parking spaces:1
- Parking description:Driveway
- Garage spaces:1
 All information provided is deemed reliable but is not guaranteed and should be independently verified. The content relating to real estate for sale on this web site comes in part from the IDX program of the RMLS of Portland Oregon. Real estate listings held by brokerage firms other than CENTURY 21 North Homes Realty are marked with the RMLS logo and detailed information about these properties includes the names of the listing brokers. Copyright 2026 RMLS, Portland, Oregon. Last updated: October 22, 2026 PORTLAND Member Broker: Patrick Smith
New listings near 142 Swain Ct
 $375,000Active3 beds 1 baths1,456 sq. ft.
460 Westmont Dr, Reedsport, OR 97467
MLS# 688870772Listed by: EXP REALTY, LLC $289,000Active2 beds 1 baths1,154 sq. ft.
2600 Gardens Ave, Reedsport, OR 97467
MLS# 581156570Listed by: PACIFIC COAST REAL ESTATE & DEVELOPMENT, LLC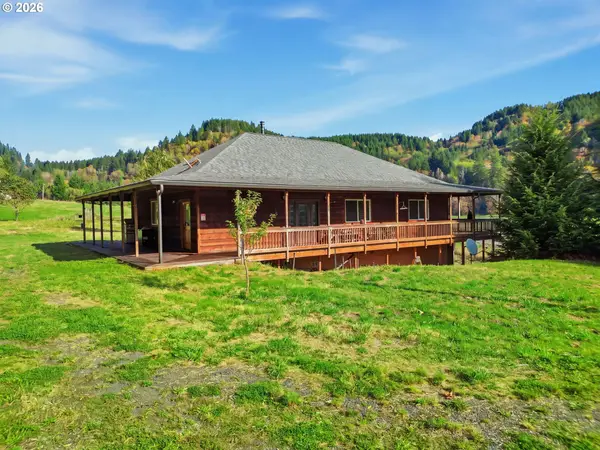 $399,000Pending3 beds 2 baths1,728 sq. ft.
3380 N Fork Smith River Rd, Reedsport, OR 97467
MLS# 154590030Listed by: PREMIERE PROPERTY GROUP LLC $35,000Active3 beds 1 baths752 sq. ft.
1000 N 8th St #36, Reedsport, OR 97467
MLS# 168090763Listed by: CENTRAL COAST REALTY $245,000Active2 beds 2 baths1,184 sq. ft.
43605 State Highway 38 #5, Reedsport, OR 97467
MLS# 685001531Listed by: MAL & SEITZ REAL ESTATE $330,000Active3 beds 2 baths1,530 sq. ft.
851 Greenwood Ave, Reedsport, OR 97467
MLS# 351082539Listed by: PACIFIC COAST REAL ESTATE & DEVELOPMENT, LLC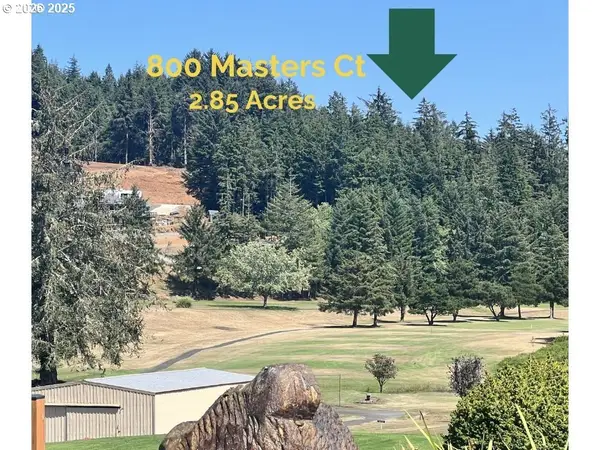 $175,000Active2.85 Acres
800 Masters Ct, Reedsport, OR 97467
MLS# 113197155Listed by: MAST REALTY GROUP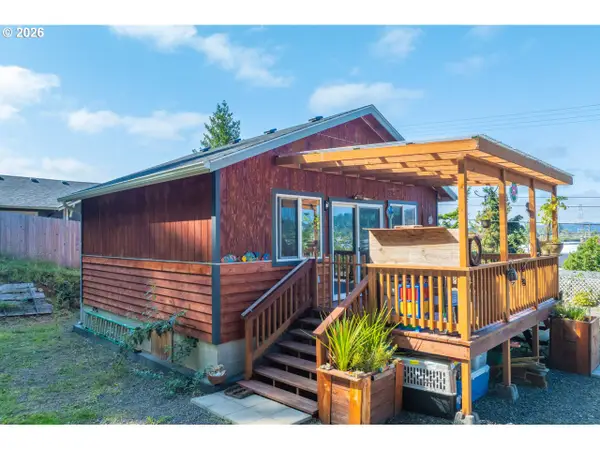 $215,000Pending1 beds 1 baths480 sq. ft.
442 Elm Ave, Reedsport, OR 97467
MLS# 490929303Listed by: MAL & SEITZ REAL ESTATE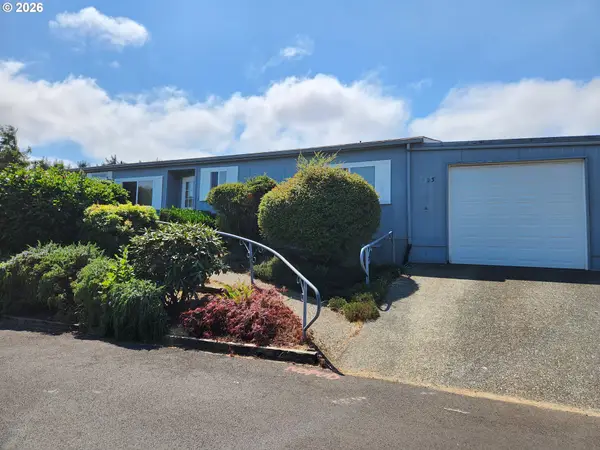 $84,000Active3 beds 2 baths1,288 sq. ft.
100 River Bend Rd #23, Reedsport, OR 97467
MLS# 378817379Listed by: COASTAL PROPERTIES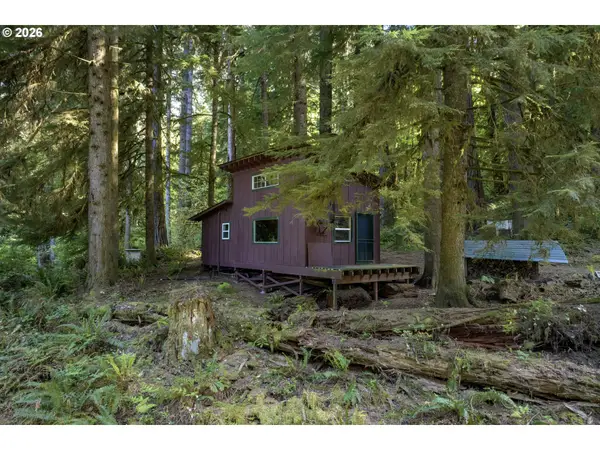 $200,000Active1 beds 1 baths312 sq. ft.
1901 Loon Lake Lot 9 - 10 Rd, Reedsport, OR 97467
MLS# 267708396Listed by: UNITED REAL ESTATE PROPERTIES


Protect your home and budget from life's surprises with an Assurant Home Warranty, backed by a partner that supports you through every step of homeownership. Explore Plans.
©2026 Century 21 Real Estate LLC. All rights reserved. CENTURY 21®, the CENTURY 21 Logo and C21® are service marks owned by Century 21 Real Estate LLC. Century 21 Real Estate LLC fully supports the principles of the Fair Housing Act and the Equal Opportunity Act. Each office is independently owned and operated. Listing information is deemed reliable but not guaranteed accurate.