
21423 E Meadow Crest Dr, Rhododendron, OR 97049
Local realty services provided by:CENTURY 21 Northstar
21423 E Meadow Crest Dr,Rhododendron, OR 97049
$399,000
- 2 Beds
- 1 Baths
- 988 sq. ft.
- Single family
- Active
Upcoming open houses
- Sun, Oct 2510:00 am - 12:00 pm
Listed by: emily parker
Office: berkshire hathaway homeservices nw real estate503-668-8050
MLS#:376037602
Source:PORTLAND
Price summary
- Price:$399,000
- Price per sq. ft.:$403.85
- Monthly HOA dues:$54
About this home
Seller is willing to negotiate contributions towards interest rate buy down, prepaids and/ or closing costs! Beautifully updated mountain retreat featuring vaulted wood ceilings, cedar siding, new windows and insulation, and a striking rock fireplace with pellet stove. High-end weatherproof vinyl flooring, an updated kitchen with butcher block countertops, and an updated bathroom add comfort and style. Double sliders, large covered deck with an oversized area prepped for a hot tub and sliding barn door. New furnace, generator-ready wiring with panel switch, and parking pad add convenience. Located in a wonderful Mt. Hood foothills neighborhood with easy access to trails, skiing, rivers, and golf. Just 2 miles to the Sandy Ridge mountain bike trailhead and 15 miles to Ski Bowl. HOA amenities include river trails, summer swimming pool, community room, tennis, pickleball, basketball courts, and playground. Short-term rentals are allowed.
Contact an agent
Home facts
- Year built:1969
- Subdivision & Development:Timberline Rim #3
- Listing ID #:376037602
- Added:34 day(s) ago
- Updated:October 23, 2026 at 04:25 AM
Rooms and interior
- Bedrooms:2
- Total bathrooms:1
- Full bathrooms:1
- Bathrooms Description:Soaking Tub
- Kitchen Description:Disposal, Free Standing Range, Microwave, Pantry
- Basement Description:Crawl Space
- Living area:988 sq. ft.
Heating and cooling
- Heating:Forced Air
Structure and exterior
- Roof:Metal
- Year built:1969
- Building area:988 sq. ft.
- Lot area:0.16 Acres
- Lot Features:Level, Trees
- Architectural Style:2 Story, Cabin
- Exterior Features:Covered Deck, Deck, Tool Shed, Yard
- Foundation Description:Concrete Perimeter
- Levels:2 Stories
Schools
- High school:Sandy
- Middle school:Welches
- Elementary school:Welches
Utilities
- Water:Community
- Sewer:Public Sewer
Finances and disclosures
- Price:$399,000
- Price per sq. ft.:$403.85
- Tax amount:$2,222 (2025)
Features and amenities
- Amenities:Athletic Court, Ceiling Fan, Double Pane Window(s), Laminate Flooring, Vaulted Ceiling, Vinyl Frame Windows
- Pool features:Pool
Parking
- Parking description:Driveway, Parking Pad
 All information provided is deemed reliable but is not guaranteed and should be independently verified. The content relating to real estate for sale on this web site comes in part from the IDX program of the RMLS of Portland Oregon. Real estate listings held by brokerage firms other than CENTURY 21 Northstar are marked with the RMLS logo and detailed information about these properties includes the names of the listing brokers. Copyright 2026 RMLS, Portland, Oregon. Last updated: October 23, 2026
New listings near 21423 E Meadow Crest Dr
- New
 $761,000Active4 beds 2 baths2,328 sq. ft.
68924 E Barlow Trail Rd, Rhododendron, OR 97049
MLS# 556004458Listed by: OREGON DIGS REAL ESTATE - New
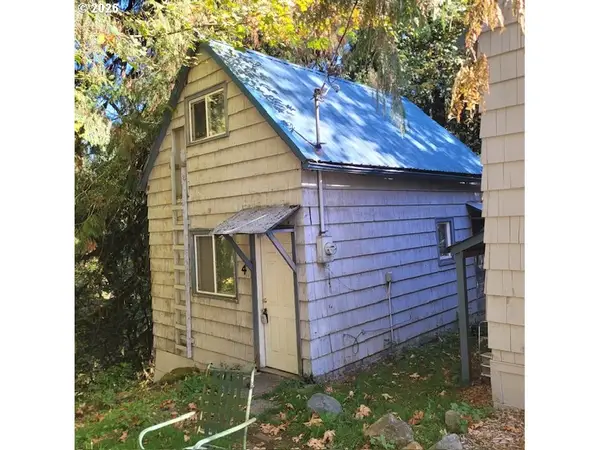 $164,950Active1 beds 1 baths440 sq. ft.
69947 E Hwy 26 Unit 4 #4, Rhododendron, OR 97049
MLS# 746124390Listed by: VANTAGE POINT PROPERTIES INC - New
 $385,000Active3 beds 2 baths1,738 sq. ft.
65353 E Barlow Trail Rd, Rhododendron, OR 97049
MLS# 671759714Listed by: RE/MAX ADVANTAGE GROUP - New
 $399,000Active3 beds 2 baths1,650 sq. ft.
65365 E Barlow Trail Rd, Rhododendron, OR 97049
MLS# 536554919Listed by: EQUITY OREGON REAL ESTATE  $299,000Active2.94 Acres
67159 E Barlow Trail Rd, Rhododendron, OR 97049
MLS# 463548474Listed by: THINK REAL ESTATE $975,000Active3 beds 2 baths1,498 sq. ft.
22833 E Winnie Rd, Rhododendron, OR 97049
MLS# 521990386Listed by: THINK REAL ESTATE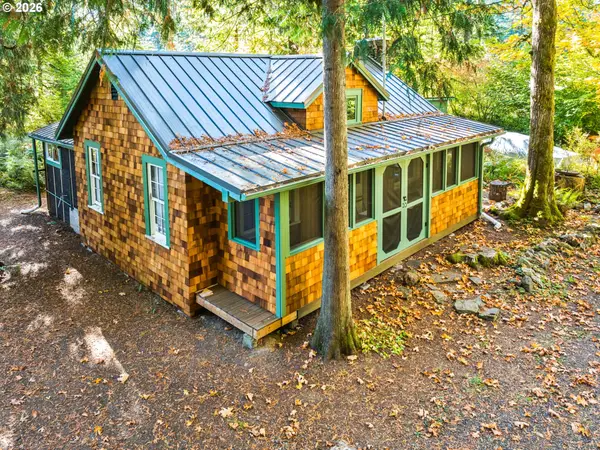 $479,000Active1 beds 1 baths719 sq. ft.
21820 E Ez Ln, Rhododendron, OR 97049
MLS# 650096040Listed by: PREMIERE PROPERTY GROUP LLC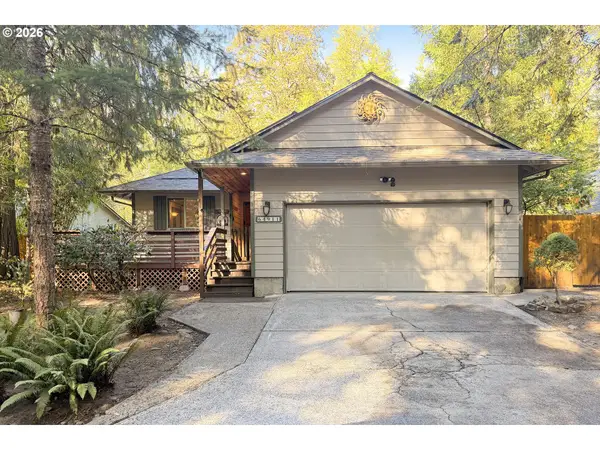 $514,950Active3 beds 2 baths1,362 sq. ft.
64911 E Sandy River Ln, Rhododendron, OR 97049
MLS# 216335301Listed by: PREMIERE PROPERTY GROUP, LLC $599,000Active3 beds 3 baths1,394 sq. ft.
65065 E Lupine Dr, Rhododendron, OR 97049
MLS# 410587141Listed by: EXP REALTY, LLC $299,000Active3 beds 1 baths1,412 sq. ft.
75125 Mt Hood Hwy, Rhododendron, OR 97049
MLS# 229220326Listed by: JOHN L. SCOTT SANDY


Protect your home and budget from life's surprises with an Assurant Home Warranty, backed by a partner that supports you through every step of homeownership. Explore Plans.
©2026 Century 21 Real Estate LLC. All rights reserved. CENTURY 21®, the CENTURY 21 Logo and C21® are service marks owned by Century 21 Real Estate LLC. Century 21 Real Estate LLC fully supports the principles of the Fair Housing Act and the Equal Opportunity Act. Each office is independently owned and operated. Listing information is deemed reliable but not guaranteed accurate.