
65552 E Timberline Dr, Rhododendron, OR 97049
Local realty services provided by:CENTURY 21 Northstar
65552 E Timberline Dr,Rhododendron, OR 97049
$430,000
- 3 Beds
- 1 Baths
- 1,024 sq. ft.
- Single family
- Active
Listed by: mike parsons
Office: more realty503-353-6673
MLS#:354747090
Source:PORTLAND
Price summary
- Price:$430,000
- Price per sq. ft.:$419.92
- Monthly HOA dues:$54
About this home
This beautifully maintained one-level mountain home in Timberline Rim HOA is the perfect work from home property with amazing long term rental potential. Owner improvements include Maple hardwood floors. Propane fireplace and range. Manual Generac. Energy efficient home meets Energy Trust standards and has low heating/cooling costs. California Closets built-ins with soft close. California Closet Murphy bed in second bedroom creates a perfect flex space. The third bedroom opens to the backyard and is a beautiful workroom/bedroom. Honeycomb blinds provide privacy and blackout. 13X15 Tuff Shed with power for home office and attic. Second Tuff Shed for yard tools. Insulated garage. Natives in the yard include elderberries, huckleberries, and a salmonberry. Spring-fed community water well and sewer service. The lot size is 7,536 sq. ft. Tim Rim is a FireWise community. Located just minutes from Government Camp, Mt. Hood National Forest and within easy reach of Portland, Timberline Rim offers fantastic community amenities including a pool, tennis court, basketball courts, playgrounds and access to the Sandy River. Nestled in the midst of world-class skiing, mountain biking, hiking and fly-fishing recreational areas. Whether you're looking for a full-time residence, weekend retreat, or basecamp for outdoor adventures, this home delivers the best of Pacific Northwest living. Short term rentals are allowed in community. RV parking....
Contact an agent
Home facts
- Year built:1975
- Listing ID #:354747090
- Added:94 day(s) ago
- Updated:September 15, 2026 at 12:26 PM
Rooms and interior
- Bedrooms:3
- Total bathrooms:1
- Full bathrooms:1
- Kitchen Description:Granite
- Basement Description:Crawl Space
- Living area:1,024 sq. ft.
Heating and cooling
- Cooling:Central Air
- Heating:Heat Pump
Structure and exterior
- Roof:Composition
- Year built:1975
- Building area:1,024 sq. ft.
- Lot Features:Level, Wooded
- Architectural Style:1 Story, Ranch
- Exterior Features:RV Parking
- Foundation Description:Concrete Perimeter
- Levels:1 Story
Schools
- High school:Sandy
- Middle school:Welches
- Elementary school:Welches
Utilities
- Water:Community, Shared Well
- Sewer:Public Sewer
Finances and disclosures
- Price:$430,000
- Price per sq. ft.:$419.92
- Tax amount:$2,546 (2025)
Features and amenities
- Amenities:Vinyl Frame Windows
- Pool features:Pool
Parking
- Total parking spaces:1
- Parking description:Parking Pad, RV Access Parking
- Garage spaces:1
 All information provided is deemed reliable but is not guaranteed and should be independently verified. The content relating to real estate for sale on this web site comes in part from the IDX program of the RMLS of Portland Oregon. Real estate listings held by brokerage firms other than CENTURY 21 Northstar are marked with the RMLS logo and detailed information about these properties includes the names of the listing brokers. Copyright 2026 RMLS, Portland, Oregon. Last updated: September 15, 2026
New listings near 65552 E Timberline Dr
 $249,000Pending2 beds 1 baths873 sq. ft.
76619 E Rd 30c, Rhododendron, OR 97049
MLS# 416242826Listed by: REAL BROKER- New
 $275,000Active3 beds 1 baths830 sq. ft.
73867 Nf-20e Lot 9, Rhododendron, OR 97049
MLS# 145647089Listed by: PREMIERE PROPERTY GROUP LLC - New
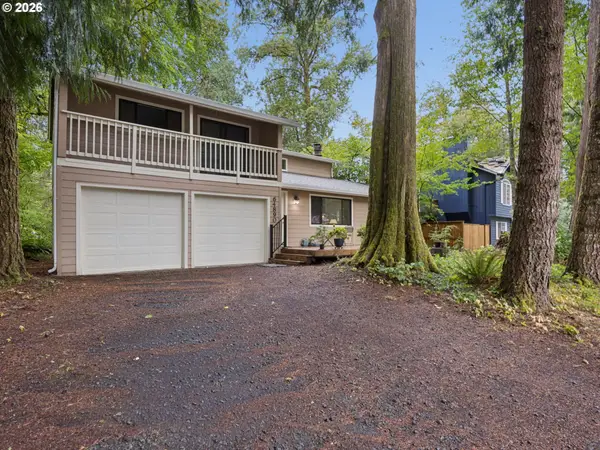 $475,000Active2 beds 2 baths1,248 sq. ft.
64890 E Mountain Meadow Ln, Rhododendron, OR 97049
MLS# 139388873Listed by: PREMIERE PROPERTY GROUP LLC 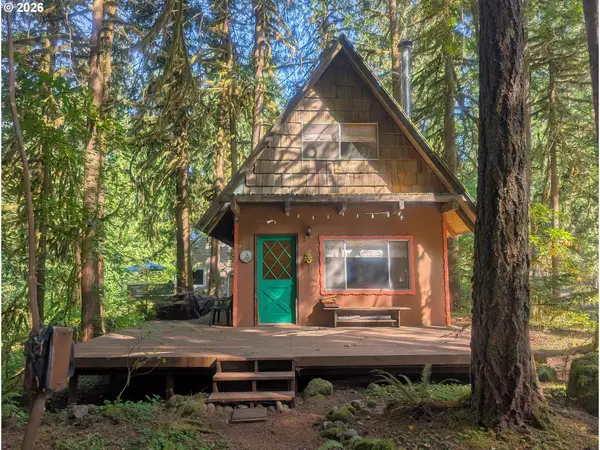 $299,000Active1 beds 1 baths530 sq. ft.
27503 E Marion Ave, Rhododendron, OR 97049
MLS# 643392396Listed by: PREMIERE PROPERTY GROUP LLC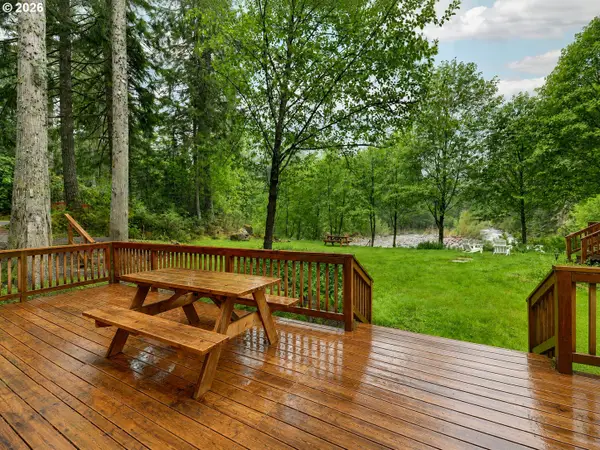 $535,000Active2 beds 1 baths1,078 sq. ft.
23797 E Lolo Pass Rd, Rhododendron, OR 97049
MLS# 219460440Listed by: EXP REALTY, LLC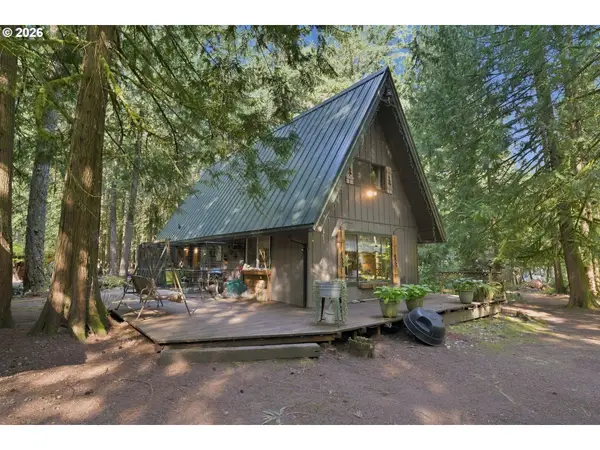 $522,000Pending2 beds 1 baths1,176 sq. ft.
68750 E Barlow Trail Rd, Rhododendron, OR 97049
MLS# 683537075Listed by: HANNA REALTY INC.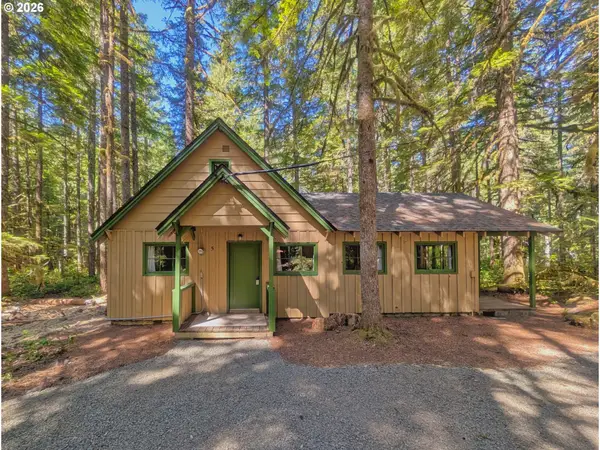 $325,000Active2 beds 1 baths870 sq. ft.
75192 E Rd 28a Lot 5, Rhododendron, OR 97049
MLS# 209673947Listed by: PREMIERE PROPERTY GROUP LLC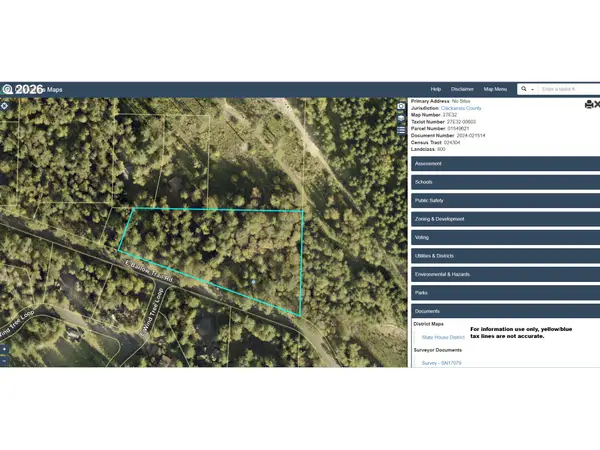 $349,500Active3.46 Acres
0 E Barlow Tail Rd, Rhododendron, OR 97049
MLS# 516404442Listed by: BERKSHIRE HATHAWAY HOMESERVICES NW REAL ESTATE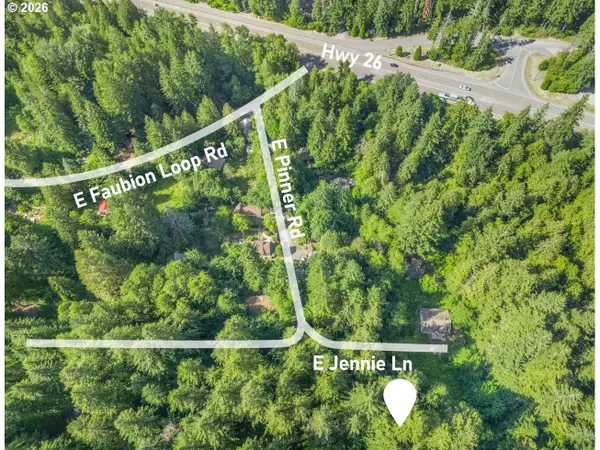 $260,000Active0.95 Acres
0000 Jennie Ln, Rhododendron, OR 97049
MLS# 587676430Listed by: KELLER WILLIAMS PDX CENTRAL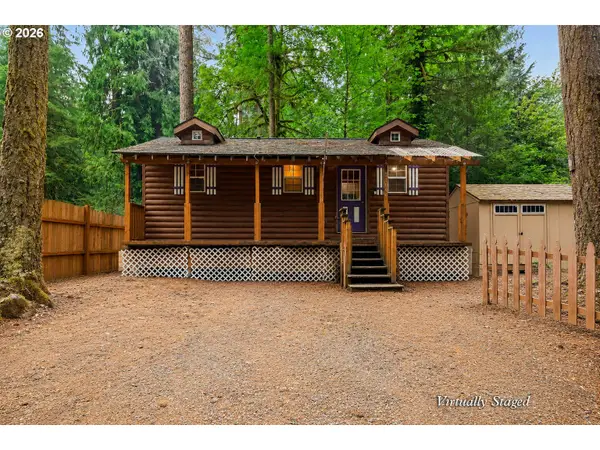 $275,000Active1 beds 1 baths360 sq. ft.
71046 E Salmonberry Rd, Rhododendron, OR 97049
MLS# 123045498Listed by: SOLDERA PROPERTIES, INC


Protect your home and budget from life's surprises with an Assurant Home Warranty, backed by a partner that supports you through every step of homeownership. Explore Plans.
©2026 Century 21 Real Estate LLC. All rights reserved. CENTURY 21®, the CENTURY 21 Logo and C21® are service marks owned by Century 21 Real Estate LLC. Century 21 Real Estate LLC fully supports the principles of the Fair Housing Act and the Equal Opportunity Act. Each office is independently owned and operated. Listing information is deemed reliable but not guaranteed accurate.