
375 Jordan Creek Road, Riddle, OR 97469
Local realty services provided by:CENTURY 21 Showcase Realtors®, Inc.
375 Jordan Creek Road,Riddle, OR 97469
$415,900
- 3 Beds
- 2 Baths
- 1,344 sq. ft.
- Single family
- Active
Listed by: kathleen puchta
Office: stellar real estate concepts
MLS#:220207643
Source:OR_SOMLS
Price summary
- Price:$415,900
- Price per sq. ft.:$309.45
About this home
Great adjusted price on this stellar property! Stick built home w/3 large bd-2ba, (primary offers en-suite), open kitchen w/propane range and ample storage; eat at bar, and coffee station. Lg living rm with thermostat controlled pellet stove; and great views. Upgraded flooring and paint. Outside you have level to sloped acreage, freshly rocked landscaped, elevated lg RV hut built to code w/ power and dump once approved for hardship, covered deck, aesthetically pleasing chicken coop, storage bldg, lg barn with shop that can stall 3 with addition of walls and two att carports. defensible landscape, fenced/cross fenced. Whole hs surge protection; on demand h20 pressure system and many more additions and improvements- request your amenities sheet today for full info. Priced at or below market price in this unique market to make purchase more obtainable for the discerning buyer! Schedule your viewing now-
Contact an agent
Home facts
- Year built:1977
- Subdivision & Development:Riddle M&b
- Listing ID #:220207643
- Added:436 day(s) ago
- Updated:October 24, 2026 at 02:36 PM
Rooms and interior
- Bedrooms:3
- Total bathrooms:2
- Full bathrooms:2
- Flooring:Carpet, Laminate, Vinyl
- Bathrooms Description:Shower/Tub Combo
- Kitchen Description:Cooktop, Range Hood, Refrigerator
- Living area:1,344 sq. ft.
Heating and cooling
- Cooling:Central Air
- Heating:Electric, Forced Air, Pellet Stove
- Central air:Yes
Structure and exterior
- Roof:Composition
- Year built:1977
- Building area:1,344 sq. ft.
- Lot area:4.75 Acres
- Lot Features:Landscaped, Level, Pasture, Sloped
- Architectural Style:Ranch
- Construction Materials:Frame
- Foundation Description:Block, Concrete Perimeter
- Levels:1 Story
Schools
- High school:Riddle High
- Middle school:Check with District
- Elementary school:Riddle Elem
Utilities
- Water:Public
- Sewer:Septic Tank, Standard Leach Field
Finances and disclosures
- Price:$415,900
- Price per sq. ft.:$309.45
- Tax amount:$1,537 (2024)
Features and amenities
- Appliances:Cooktop, Range Hood, Refrigerator, Water Heater
Parking
- Parking description:Detached, Detached Carport, Driveway, Gated, RV Garage
- Garage:Yes
- Garage spaces:2
New listings near 375 Jordan Creek Road
- New
 $285,000Active3 beds 1 baths1,084 sq. ft.
121 Copper Way, Riddle, OR 97469
MLS# 466922882Listed by: TRUEBLOOD REAL ESTATE
 $449,000Active2 beds 2 baths1,211 sq. ft.
2584 Yokum Rd, Riddle, OR 97469
MLS# 718666493Listed by: LAMONTE REAL ESTATE PROFESSIONALS $330,000Active2 beds 2 baths1,134 sq. ft.
5300 Riddle By Pass Rd, Riddle, OR 97469
MLS# 603769925Listed by: TRUEBLOOD REAL ESTATE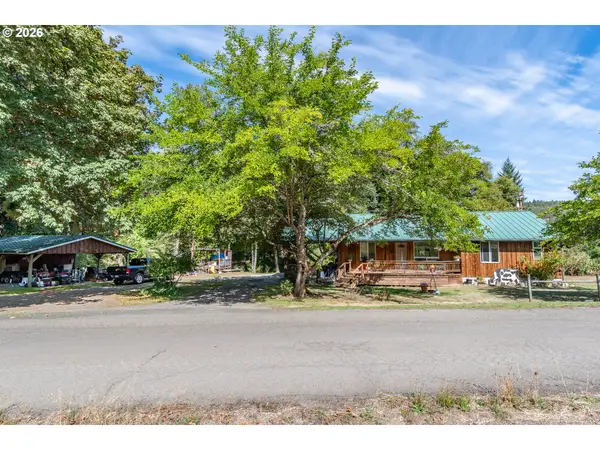 $350,000Pending3 beds 2 baths1,236 sq. ft.
709 Ash Creek Rd, Riddle, OR 97469
MLS# 734525790Listed by: EXP REALTY, LLC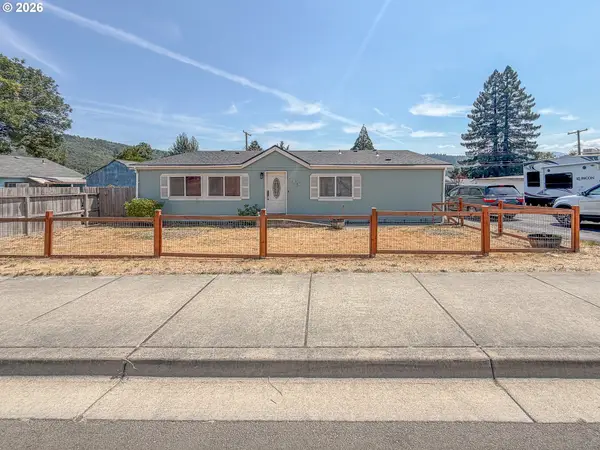 $297,500Active3 beds 2 baths1,886 sq. ft.
545 E 4th Ave, Riddle, OR 97469
MLS# 267636398Listed by: THE NEIL COMPANY REAL ESTATE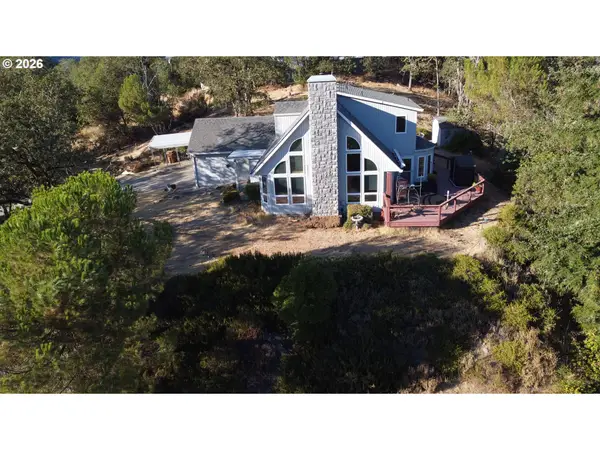 $499,900Active3 beds 2 baths2,068 sq. ft.
1265 Evergreen Ridge Rd, Riddle, OR 97469
MLS# 221026271Listed by: EXP REALTY, LLC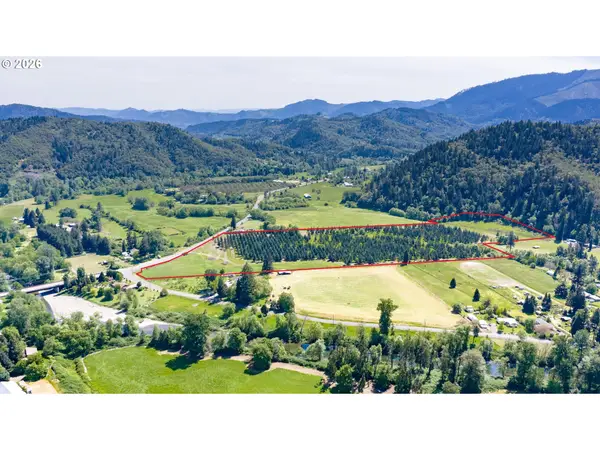 $265,000Active35.72 Acres
0 Canyonville-riddle Rd, Riddle, OR 97469
MLS# 227023093Listed by: BERKSHIRE HATHAWAY HOMESERVICES REAL ESTATE PROFESSIONALS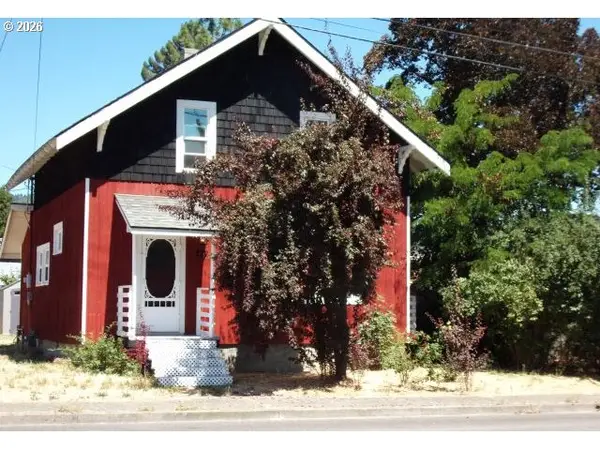 $290,000Active3 beds 2 baths1,344 sq. ft.
222 W 1st Ave, Riddle, OR 97469
MLS# 579075438Listed by: STELLAR REAL ESTATE CONCEPTS- Open Sun, 11am to 1pm
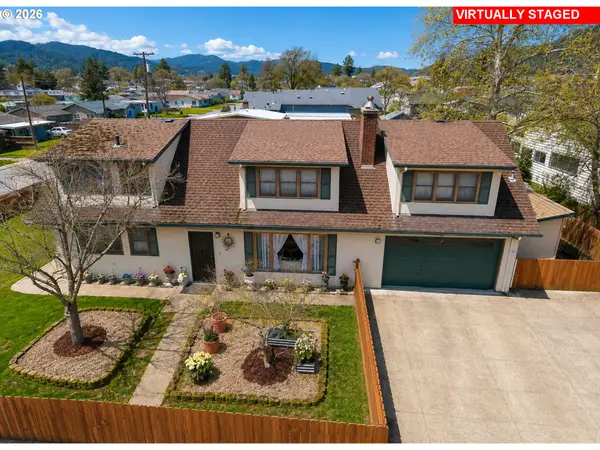 $330,000Active4 beds 2 baths2,232 sq. ft.
212 Park St, Riddle, OR 97469
MLS# 611217303Listed by: THE NEIL COMPANY REAL ESTATE 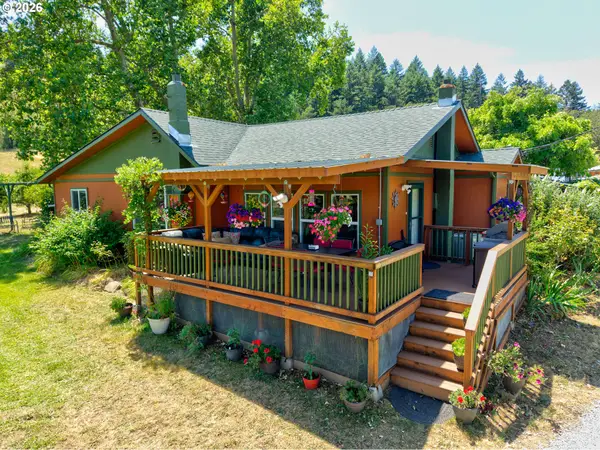 $775,000Active4 beds 2 baths1,737 sq. ft.
220 Faver Dr, Riddle, OR 97469
MLS# 203722712Listed by: KELLER WILLIAMS SOUTHERN OREGON-UMPQUA VALLEY


Protect your home and budget from life's surprises with an Assurant Home Warranty, backed by a partner that supports you through every step of homeownership. Explore Plans.
©2026 Century 21 Real Estate LLC. All rights reserved. CENTURY 21®, the CENTURY 21 Logo and C21® are service marks owned by Century 21 Real Estate LLC. Century 21 Real Estate LLC fully supports the principles of the Fair Housing Act and the Equal Opportunity Act. Each office is independently owned and operated. Listing information is deemed reliable but not guaranteed accurate.