
1093 S Grayling, Rockaway Beach, OR 97136
Local realty services provided by:CENTURY 21 Shorepine Properties
1093 S Grayling,Rockaway Beach, OR 97136
$479,000
- 4 Beds
- 3 Baths
- 1,689 sq. ft.
- Single family
- Active
Listed by: catherine m lewis
Office: keller williams sunset corridor - coast life
MLS#:26-2430
Source:OR_LCBR
Price summary
- Price:$479,000
- Price per sq. ft.:$283.6
About this home
This completely remodeled four-bedroom, three-bathroom home offers modern updates and a spacious layout. Thoroughly updated between 2015 and 2020, the residence features high-quality improvements throughout, highlighted by an addition that added a spacious primary en-suite bedroom along with a large bonus storage and workroom. With two complete en-suite bedrooms, this unique setup gives you true versatility for hosting guests, accommodating multi-generational living, or maintaining a private secondary suite. At the center of the home is a remarkable kitchen designed for both cooking and entertaining. It offers abundant space, rich cherry cabinets, durable quartz countertops, and double ovens. A standout highlight is the custom artist-designed sink featuring a unique fish motif, adding distinct character to the space. Beyond the primary living areas, the extra bonus shop provides substantial utility, making it an ideal space for a workshop, creative studio, or dedicated extra storage. Move-in ready and updated from top to bottom, this home lets you step right in without worrying about future projects. Every square foot reflects careful attention to detail, delivering an ideal balance of practical function, everyday comfort and refined craftsmanship....
Contact an agent
Home facts
- Year built:1988
- Subdivision & Development:N/A
- Listing ID #:26-2430
- Added:50 day(s) ago
- Updated:October 24, 2026 at 08:34 AM
Rooms and interior
- Bedrooms:4
- Total bathrooms:3
- Full bathrooms:3
- Rooms Total:11
- Flooring:Carpet, Vinyl
- Kitchen Description:Dishwasher, Refrigerator
- Basement Description:Block, Combination, Concrete Perimeter, Crawl Space, Slab
- Living area:1,689 sq. ft.
Heating and cooling
- Heating:Forced Air
Structure and exterior
- Year built:1988
- Building area:1,689 sq. ft.
- Lot area:0.12 Acres
- Construction Materials:Cedar, HardiPlank Type
- Foundation Description:Block, Combination, Concrete Perimeter, Crawl Space, Slab
Utilities
- Water:Public
- Sewer:Public Sewer
Finances and disclosures
- Price:$479,000
- Price per sq. ft.:$283.6
- Tax amount:$1,817 (2025)
Features and amenities
- Appliances:Dishwasher, Dryer, Electric Oven, Propane Range, Refrigerator, Washer, Water Heater
- Laundry features:Dryer, Washer
- Amenities:Double Pane Windows, Vinyl Frames
Parking
- Parking description:Off Street
New listings near 1093 S Grayling
- New
 $350,000Active0 Acres
Hwy 101, RockawayBeach, OR 97136
MLS# 284089343Listed by: PETE ANDERSON REALTY
- New
 $250,000Active0.95 Acres
Coral St, RockawayBeach, OR 97136
MLS# 691632179Listed by: PETE ANDERSON REALTY - New
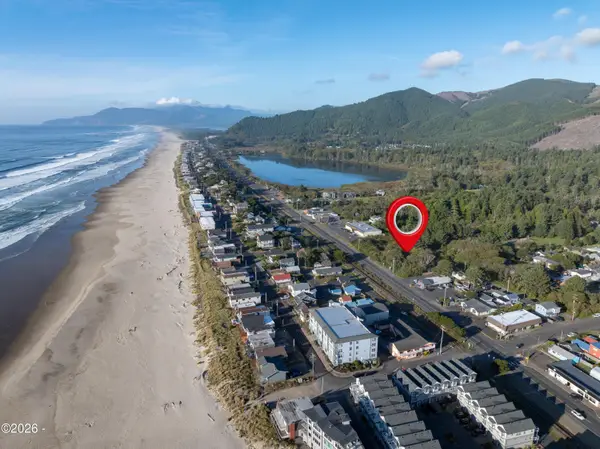 $350,000Active0.12 Acres
TL 3800 N Highway 101, Rockaway Beach, OR 97136
MLS# 26-2798Listed by: PETE ANDERSON REALTY, INC-MANZANITA - New
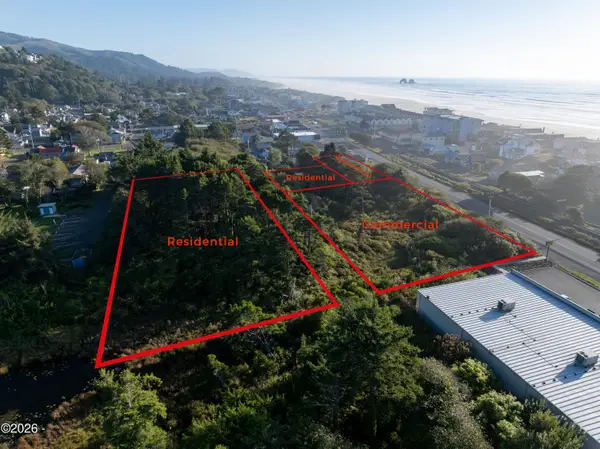 $250,000Active0.95 Acres
TL 0100 N Coral, Rockaway Beach, OR 97136
MLS# 26-2799Listed by: PETE ANDERSON REALTY, INC-MANZANITA - New
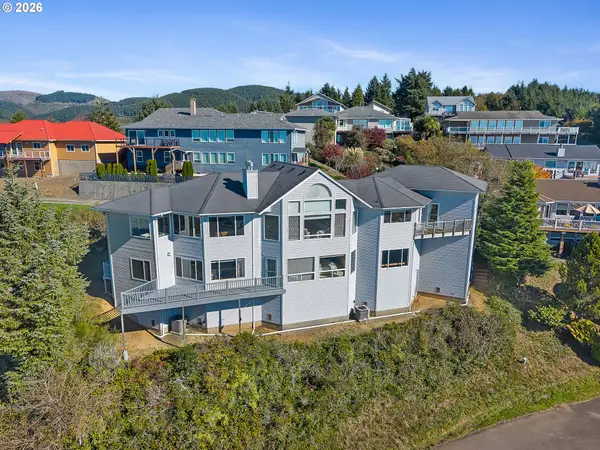 $2,100,000Active5 beds 5 baths3,645 sq. ft.
490 Pacific View Dr, RockawayBeach, OR 97136
MLS# 542647165Listed by: REAL BROKER 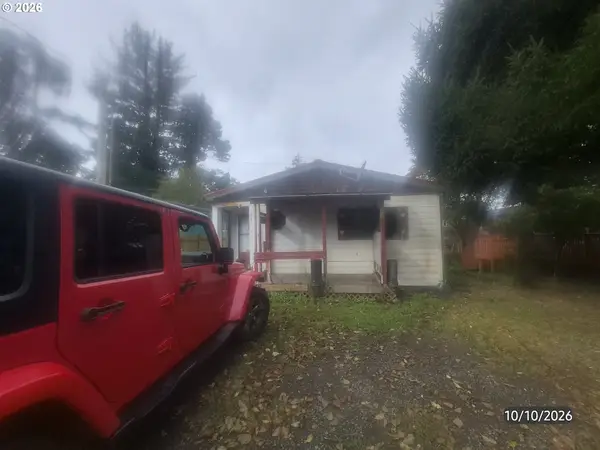 $130,000Active2 beds 2 baths960 sq. ft.
1047 S Easy St, RockawayBeach, OR 97136
MLS# 458749901Listed by: COASTAL HOME SALES LLC $1,150,000Active2 beds 1 baths1,144 sq. ft.
1227 N Pacific Ln, RockawayBeach, OR 97136
MLS# 263799598Listed by: KELLER WILLIAMS SUNSET CORRIDOR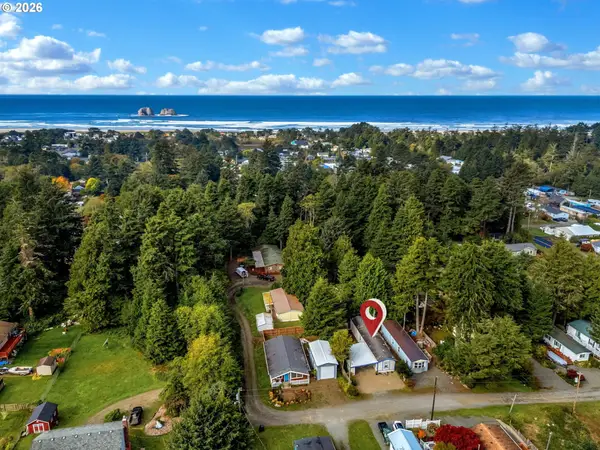 $319,000Active3 beds 2 baths924 sq. ft.
1087 S Harbor St, RockawayBeach, OR 97136
MLS# 158539973Listed by: KELLER WILLIAMS SUNSET CORRIDOR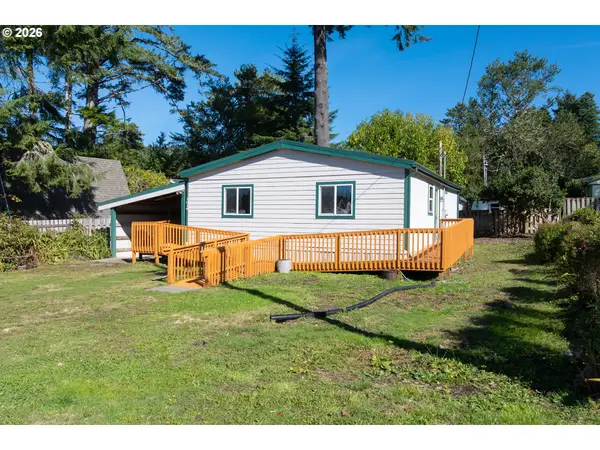 $325,000Active3 beds 1 baths972 sq. ft.
1016 S Dolphin St, RockawayBeach, OR 97136
MLS# 469230246Listed by: PETE ANDERSON REALTY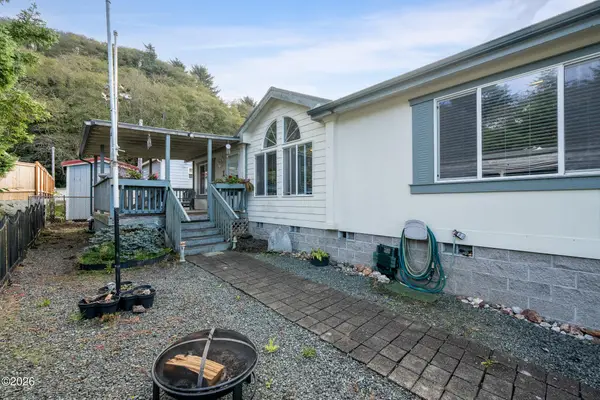 $349,900Active3 beds 2 baths1,215 sq. ft.
516 S Dolphin, Rockaway Beach, OR 97136
MLS# 26-2694Listed by: ROB TROST REAL ESTATE, LLC


Protect your home and budget from life's surprises with an Assurant Home Warranty, backed by a partner that supports you through every step of homeownership. Explore Plans.
©2026 Century 21 Real Estate LLC. All rights reserved. CENTURY 21®, the CENTURY 21 Logo and C21® are service marks owned by Century 21 Real Estate LLC. Century 21 Real Estate LLC fully supports the principles of the Fair Housing Act and the Equal Opportunity Act. Each office is independently owned and operated. Listing information is deemed reliable but not guaranteed accurate.