
7850 Pine Beach, Rockaway Beach, OR 97136
Local realty services provided by:CENTURY 21 Shorepine Properties
7850 Pine Beach,Rockaway Beach, OR 97136
$563,000
- 3 Beds
- 2 Baths
- - sq. ft.
- Single family
- Sold
Listed by: christopher dragoo
Office: harcourts coast realty
MLS#:26-746
Source:OR_LCBR
Sorry, we are unable to map this address
Price summary
- Price:$563,000
About this home
Step into the ultimate Oregon Coast lifestyle with this quintessential beach cottage nestled in the prestigious Pine Beach community. With 3 spacious bedrooms, 2 full baths, and a fully-equipped kitchen, this home is designed for effortless entertaining. Relax in the private backyard, soak in the included hot tub, or walk down the street to the 2 HOA maintained community paths to the beach, just a block away. Whether you're seeking a serene coastal retreat or a high-performing vacation rental, this home has the best that Rockaway Beach offers, with the iconic Oregon Coast Scenic Railroad to local artisan shops, all just minutes from your front door. Being sold with all present furnishings, and a transferable STR License for immediate income potential. Your beachside sanctuary awaits!
Contact an agent
Home facts
- Year built:2004
- Subdivision & Development:Pine Beach
- Listing ID #:26-746
- Added:210 day(s) ago
- Updated:October 24, 2026 at 06:11 AM
Rooms and interior
- Bedrooms:3
- Total bathrooms:2
- Full bathrooms:2
- Rooms Total:7
- Kitchen Description:Dishwasher, Electric Cooktop, Microwave
- Basement Description:Concrete Perimeter
Heating and cooling
- Heating:Wall Furnace, Zoned
Structure and exterior
- Year built:2004
- Architectural Style:Craftsman
- Construction Materials:Cedar, Shake Siding
- Exterior Features:Spa/Hot Tub
- Foundation Description:Concrete Perimeter
Utilities
- Water:Public
- Sewer:Public Sewer
Finances and disclosures
- Price:$563,000
- Tax amount:$3,041 (2025)
Features and amenities
- Appliances:Dishwasher, Dryer, Electric Cooktop, Microwave, Washer
- Laundry features:Dryer, Washer
Parking
- Parking description:Attached Garage, Off Street
- Garage:Yes
- Garage spaces:1
New listings near 7850 Pine Beach
- New
 $350,000Active0 Acres
Hwy 101, RockawayBeach, OR 97136
MLS# 284089343Listed by: PETE ANDERSON REALTY
- New
 $250,000Active0.95 Acres
Coral St, RockawayBeach, OR 97136
MLS# 691632179Listed by: PETE ANDERSON REALTY - New
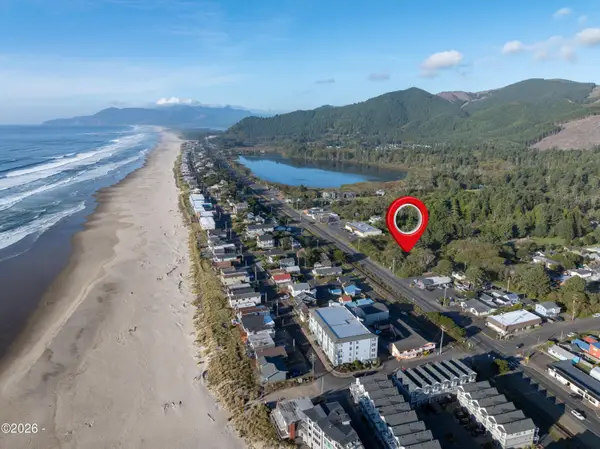 $350,000Active0.12 Acres
TL 3800 N Highway 101, Rockaway Beach, OR 97136
MLS# 26-2798Listed by: PETE ANDERSON REALTY, INC-MANZANITA - New
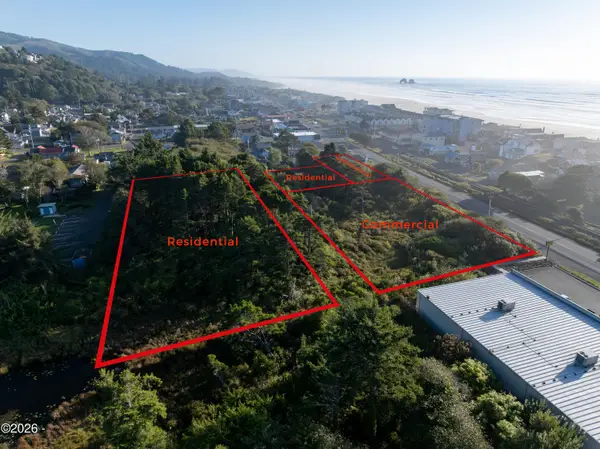 $250,000Active0.95 Acres
TL 0100 N Coral, Rockaway Beach, OR 97136
MLS# 26-2799Listed by: PETE ANDERSON REALTY, INC-MANZANITA - New
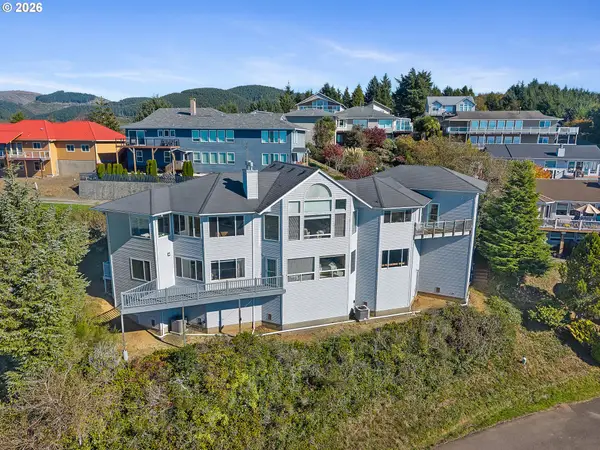 $2,100,000Active5 beds 5 baths3,645 sq. ft.
490 Pacific View Dr, RockawayBeach, OR 97136
MLS# 542647165Listed by: REAL BROKER 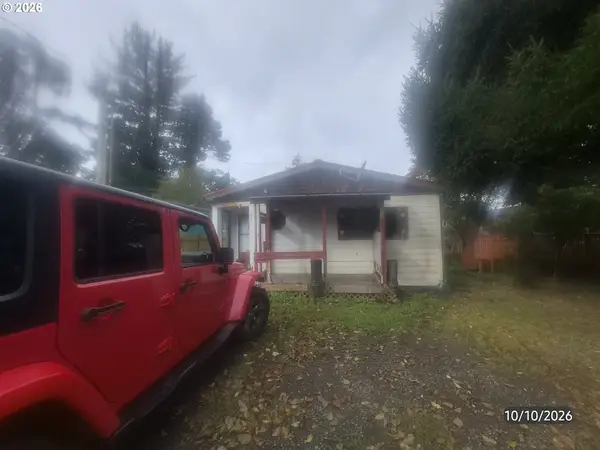 $130,000Active2 beds 2 baths960 sq. ft.
1047 S Easy St, RockawayBeach, OR 97136
MLS# 458749901Listed by: COASTAL HOME SALES LLC $1,150,000Active2 beds 1 baths1,144 sq. ft.
1227 N Pacific Ln, RockawayBeach, OR 97136
MLS# 263799598Listed by: KELLER WILLIAMS SUNSET CORRIDOR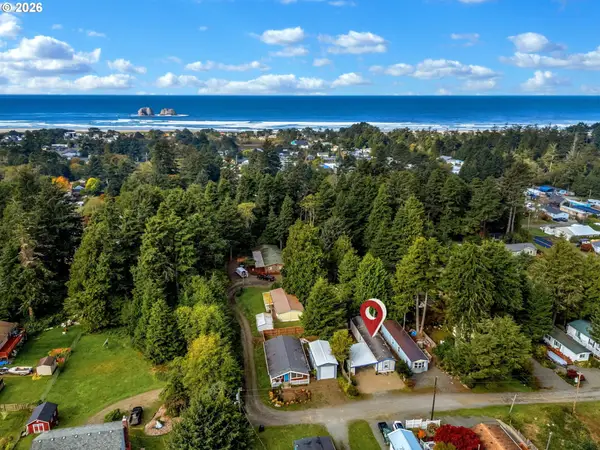 $319,000Active3 beds 2 baths924 sq. ft.
1087 S Harbor St, RockawayBeach, OR 97136
MLS# 158539973Listed by: KELLER WILLIAMS SUNSET CORRIDOR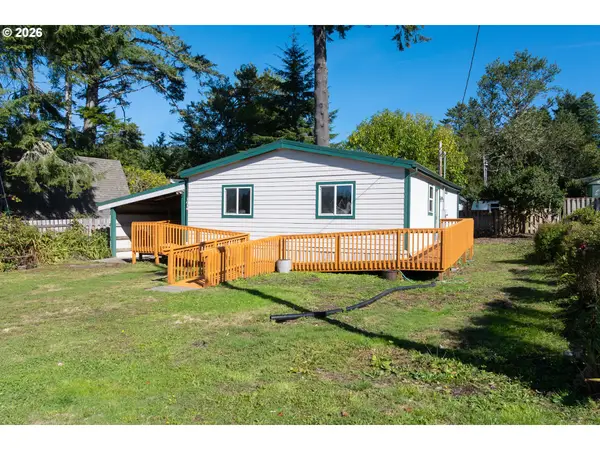 $325,000Active3 beds 1 baths972 sq. ft.
1016 S Dolphin St, RockawayBeach, OR 97136
MLS# 469230246Listed by: PETE ANDERSON REALTY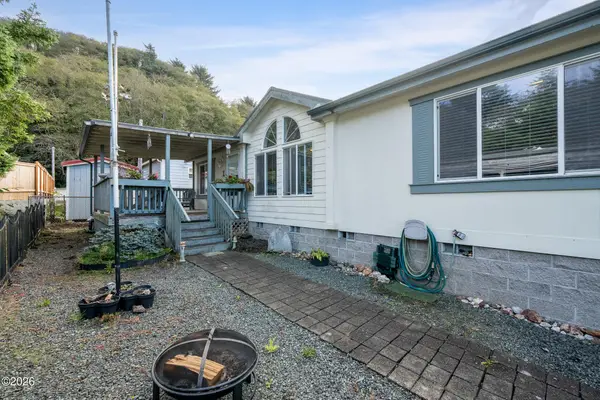 $349,900Active3 beds 2 baths1,215 sq. ft.
516 S Dolphin, Rockaway Beach, OR 97136
MLS# 26-2694Listed by: ROB TROST REAL ESTATE, LLC


Protect your home and budget from life's surprises with an Assurant Home Warranty, backed by a partner that supports you through every step of homeownership. Explore Plans.
©2026 Century 21 Real Estate LLC. All rights reserved. CENTURY 21®, the CENTURY 21 Logo and C21® are service marks owned by Century 21 Real Estate LLC. Century 21 Real Estate LLC fully supports the principles of the Fair Housing Act and the Equal Opportunity Act. Each office is independently owned and operated. Listing information is deemed reliable but not guaranteed accurate.