
1740 Queens Branch Road, Rogue River, OR 97537
Local realty services provided by:CENTURY 21 Agate Realty
1740 Queens Branch Road,Rogue River, OR 97537
$501,700
- 4 Beds
- 2 Baths
- 1,689 sq. ft.
- Single family
- Active
Listed by: byron pardo
Office: keller williams realty portland central
MLS#:220223411
Source:OR_SOMLS
Price summary
- Price:$501,700
- Price per sq. ft.:$297.04
About this home
Welcome to this well-maintained Rogue River property offering comfort, space, and a peaceful Southern Oregon setting on 1.45 usable acres. This 4-bedroom, 2-bath home offers approximately 1,689 sq ft of living space, including a bonus room that adds flexibility for additional living, hobbies, or guests. Inside, you'll find a functional layout with comfortable living areas and a cozy pellet stove. Recent updates include new windows throughout, new rain gutters with leaf filters, added insulation, an updated bathroom, new water heater, and stainless steel appliances. Outside, enjoy a large garden area, chicken coop, storage shed, and usable land with room to relax and enjoy the Rogue River lifestyle. Conveniently located with a country feel while still within reach of town amenities. Buyer to verify all property details
Contact an agent
Home facts
- Year built:1971
- Subdivision & Development:N/A
- Listing ID #:220223411
- Added:93 day(s) ago
- Updated:September 17, 2026 at 03:23 PM
Rooms and interior
- Bedrooms:4
- Total bathrooms:2
- Full bathrooms:2
- Flooring:Carpet, Hardwood, Vinyl
- Bathrooms Description:Enclosed Toilet(s), Fiberglass Stall Shower
- Kitchen Description:Range, Range Hood, Refrigerator
- Living area:1,689 sq. ft.
Heating and cooling
- Heating:Pellet Stove, Wall Furnace
Structure and exterior
- Roof:Composition
- Year built:1971
- Building area:1,689 sq. ft.
- Lot area:1.45 Acres
- Lot Features:Garden
- Architectural Style:Ranch
- Construction Materials:Frame
- Foundation Description:Concrete Perimeter
- Levels:1 Story
Schools
- High school:Rogue River Jr/Sr High
- Middle school:Rogue River Middle
- Elementary school:Rogue River Elem
Utilities
- Water:Well
- Sewer:Septic Tank, Standard Leach Field
Finances and disclosures
- Price:$501,700
- Price per sq. ft.:$297.04
- Tax amount:$2,492 (2025)
Features and amenities
- Appliances:Range, Range Hood, Refrigerator, Washer, Water Heater
Parking
- Parking description:Driveway, Gravel, RV Access/Parking
- Garage:Yes
- Garage spaces:1
New listings near 1740 Queens Branch Road
- New
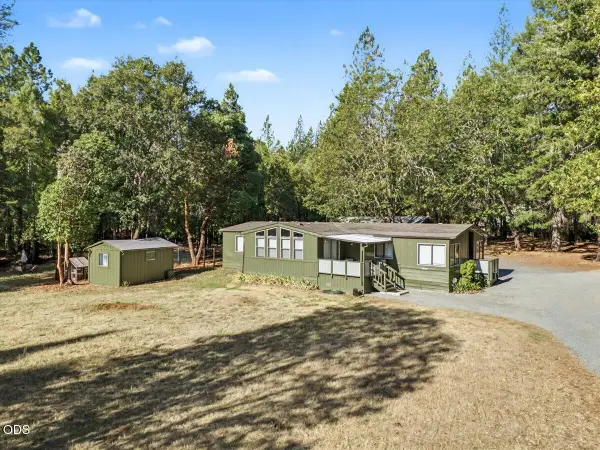 $325,000Active3 beds 2 baths1,640 sq. ft.
3871 Pleasant Creek Road, Rogue River, OR 97537
MLS# 220228768Listed by: JOHN L. SCOTT MEDFORD - New
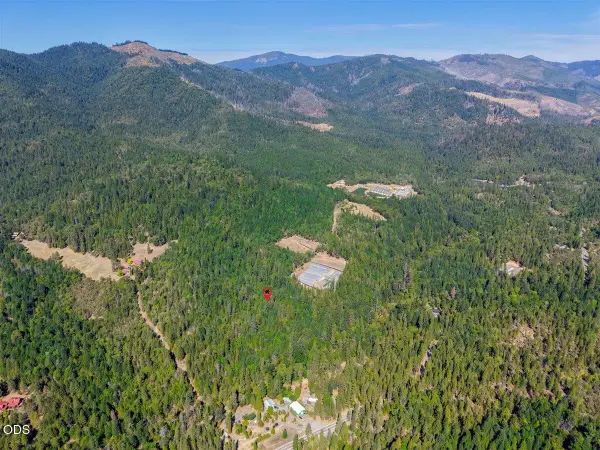 $147,500Active12.32 Acres
Pleasant Creek Road, Rogue River, OR 97537
MLS# 220228758Listed by: EXP REALTY, LLC - New
 $265,000Active160 Acres
Savage Cr Road #300 & 400, Rogue River, OR 97537
MLS# 220228646Listed by: WHITETAIL PROPERTIES REAL ESTA - New
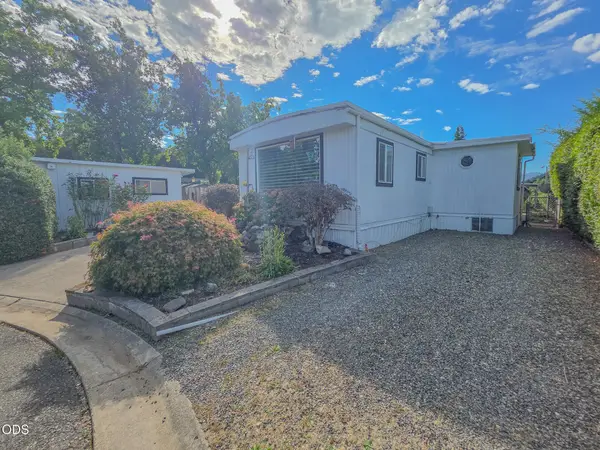 $35,000Active2 beds 1 baths1,028 sq. ft.
515 E Main Street #UNIT 29, Rogue River, OR 97537
MLS# 220228625Listed by: RE/MAX INTEGRITY GRANTS PASS - New
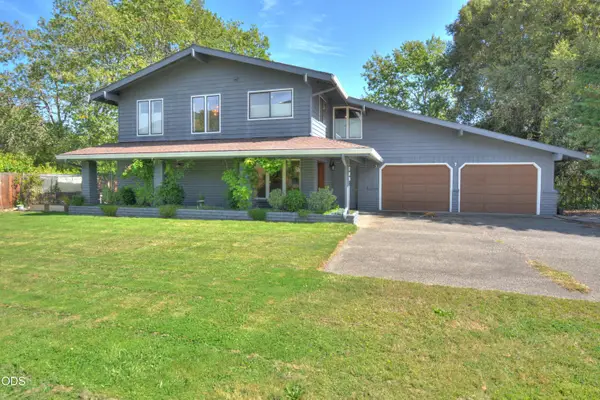 $528,000Active3 beds 3 baths2,280 sq. ft.
299 Foothill Boulevard, Rogue River, OR 97537
MLS# 220228610Listed by: FORD REAL ESTATE - New
 $420,000Active2 beds 2 baths1,299 sq. ft.
8550 E Evans Creek Road, Rogue River, OR 97537
MLS# 220227464Listed by: EXP REALTY, LLC - New
 $370,000Active3 beds 2 baths1,254 sq. ft.
122 Sienna Way, Rogue River, OR 97537
MLS# 220228581Listed by: KELLER WILLIAMS REALTY SOUTHERN OREGON - New
 $565,000Active3 beds 2 baths2,200 sq. ft.
333 Earhart Road, Rogue River, OR 97537
MLS# 220228478Listed by: REAL BROKER  $39,999Active2 beds 2 baths1,152 sq. ft.
515 E Main Street #UNIT 4, Rogue River, OR 97537
MLS# 220228244Listed by: EXP REALTY, LLC $1,000Active0.18 Acres
Foots Cr Road, Rogue River, OR 97537
MLS# 220228212Listed by: COLDWELL BANKER PROFESSIONAL GROUP


Protect your home and budget from life's surprises with an Assurant Home Warranty, backed by a partner that supports you through every step of homeownership. Explore Plans.
©2026 Century 21 Real Estate LLC. All rights reserved. CENTURY 21®, the CENTURY 21 Logo and C21® are service marks owned by Century 21 Real Estate LLC. Century 21 Real Estate LLC fully supports the principles of the Fair Housing Act and the Equal Opportunity Act. Each office is independently owned and operated. Listing information is deemed reliable but not guaranteed accurate.