
2280 Queens Branch Road, Rogue River, OR 97537
Local realty services provided by:CENTURY 21 North Homes Realty
2280 Queens Branch Road,Rogue River, OR 97537
$595,000
- 3 Beds
- 2 Baths
- 1,968 sq. ft.
- Single family
- Active
Listed by: joshua kelleher
Office: keller williams realty southern oregon
MLS#:220225795
Source:OR_SOMLS
Price summary
- Price:$595,000
- Price per sq. ft.:$302.34
About this home
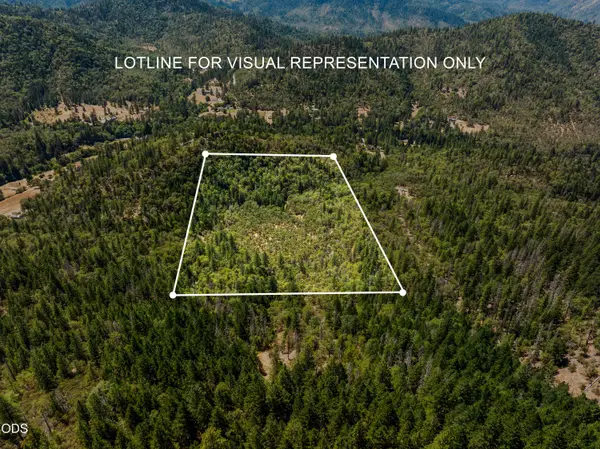
Meticulously maintained home & property situated on 9.96 private, highly usable acres! A true country paradise, the residence radiates pride of ownership & exceptional craftsmanship throughout, highlighted by a gorgeous addition that expands the living space & creates a luxurious primary master suite. Perfect for guests, the 2nd bedroom includes its own private en-suite bathroom. Features 2 heat pumps for comfortable, dual-zone climate control year-round. Enjoy peaceful mornings from the sweeping covered front porch. The expansive acreage has been intentionally maintained with strict attention to fire safety, providing ultimate peace of mind. Complete with fresh paint, this turnkey gem is completely ready for its next chapter. Feel a million miles away while staying connected-located just 7 minutes from the charming community of Wimer, Oregon, & an easy 15-minute drive to the world-class recreation of the Rogue River.Don't miss this rare blend of usable land, safety, and rural elegance
Contact an agent
Home facts
- Year built:1976
- Listing ID #:220225795
- Added:1 day(s) ago
- Updated:July 23, 2026 at 05:19 PM
Rooms and interior
- Bedrooms:3
- Total bathrooms:2
- Full bathrooms:2
- Flooring:Carpet, Hardwood, Tile, Vinyl
- Bathrooms Description:Shower/Tub Combo, Tile Shower
- Kitchen Description:Dishwasher, Oven, Range, Range Hood, Refrigerator
- Bedroom Description:Primary Downstairs
- Living area:1,968 sq. ft.
Heating and cooling
- Cooling:Heat Pump
- Heating:Heat Pump, Wood
Structure and exterior
- Roof:Composition
- Year built:1976
- Building area:1,968 sq. ft.
- Lot area:9.9 Acres
- Lot Features:Fenced, Garden, Level, Native Plants, Pasture, Sprinkler Timer(s), Sprinklers In Front, Sprinklers In Rear, Wooded
- Architectural Style:Craftsman
- Construction Materials:Frame
- Exterior Features:Fire Pit
- Foundation Description:Concrete Perimeter
- Levels:2 Story, Multi/Split
Schools
- High school:Check with District
- Middle school:Check with District
- Elementary school:Check with District
Utilities
- Water:Private, Well
- Sewer:Septic Tank, Standard Leach Field
Finances and disclosures
- Price:$595,000
- Price per sq. ft.:$302.34
- Tax amount:$3,214 (2025)
Features and amenities
- Appliances:Dishwasher, Oven, Range, Range Hood, Refrigerator, Water Heater
Parking
- Parking description:Attached, Detached, Gravel
- Garage:Yes
- Garage spaces:2
New listings near 2280 Queens Branch Road
- New
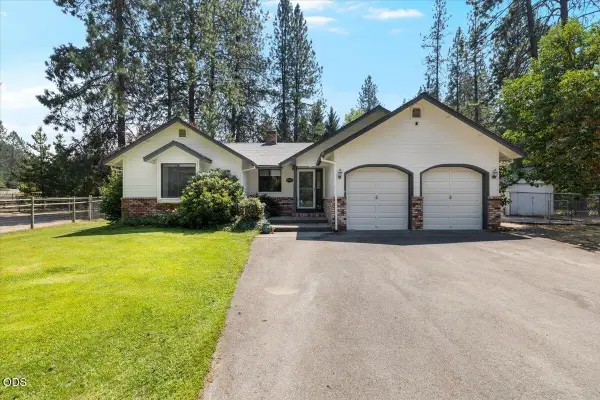 $585,000Active3 beds 2 baths1,916 sq. ft.
4809 E Evans Creek Road, Rogue River, OR 97537
MLS# 220225792Listed by: EXP REALTY, LLC - New
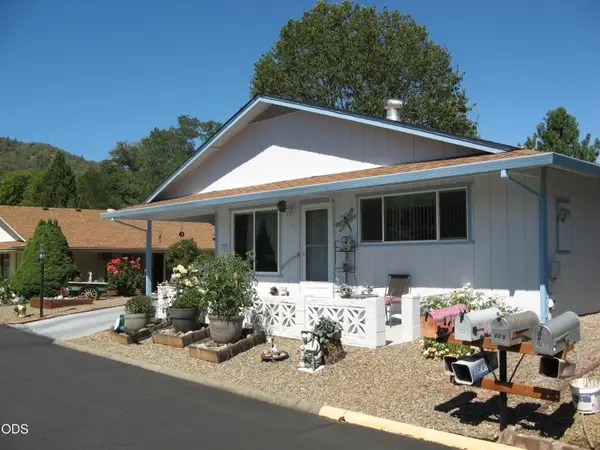 $320,000Active2 beds 2 baths1,176 sq. ft.
720 Brookside Circle, Rogue River, OR 97537
MLS# 220225608Listed by: LORADITCH RANCH & HOME R/E - New
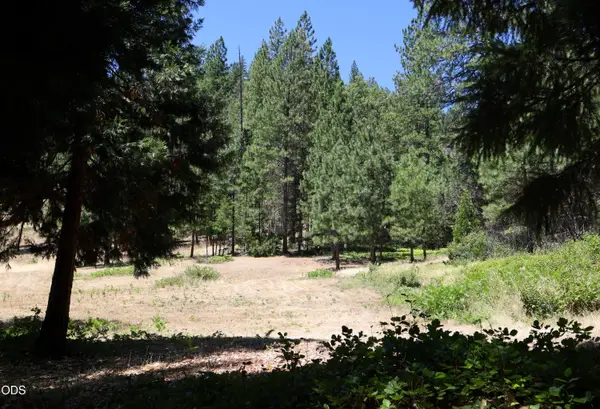 $125,000Active8.06 Acres
2725 Sykes Creek Road, Rogue River, OR 97537
MLS# 220225574Listed by: RICH HOLSTROM REAL ESTATE LLC - New
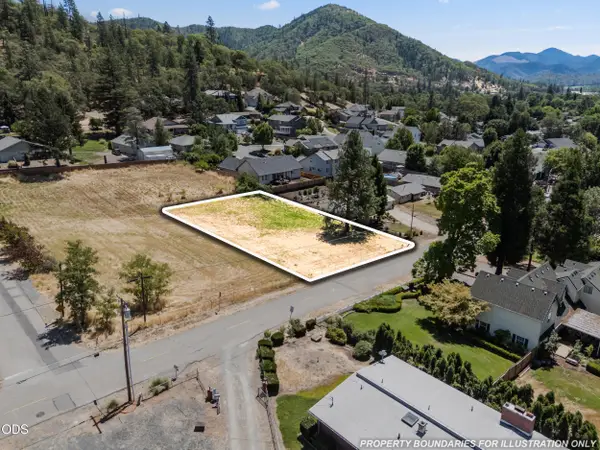 $99,000Active0.35 Acres
0 Broadway Street, Rogue River, OR 97537
MLS# 220225537Listed by: EXP REALTY, LLC - New
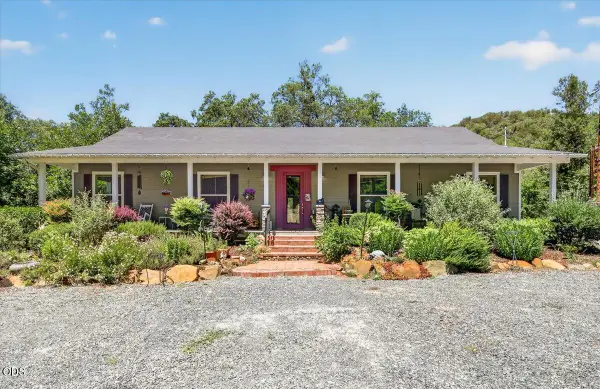 $739,900Active3 beds 2 baths2,107 sq. ft.
1943 Wards Creek Road, Rogue River, OR 97537
MLS# 220225512Listed by: JOHN L. SCOTT MEDFORD - New
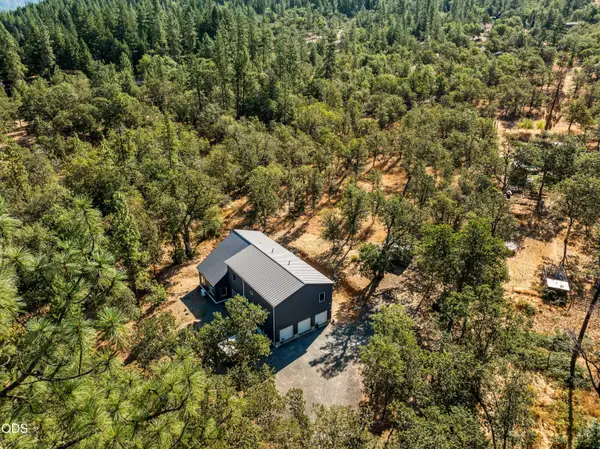 $649,999Active3 beds 3 baths3,720 sq. ft.
205 Witness Way, Rogue River, OR 97537
MLS# 220225500Listed by: RE/MAX INTEGRITY GRANTS PASS - New
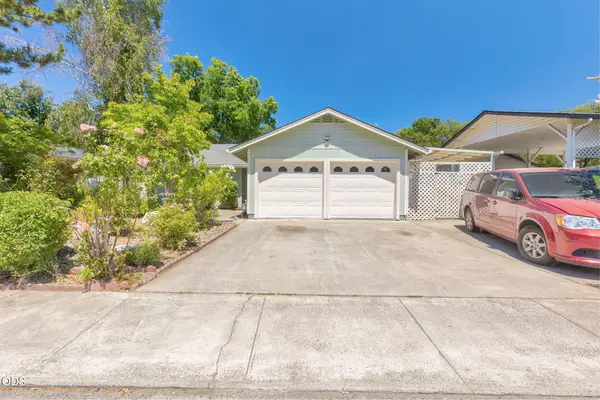 $475,000Active3 beds 2 baths1,276 sq. ft.
107 Walnut Drive, Rogue River, OR 97537
MLS# 220225430Listed by: RE/MAX INTEGRITY GRANTS PASS - New
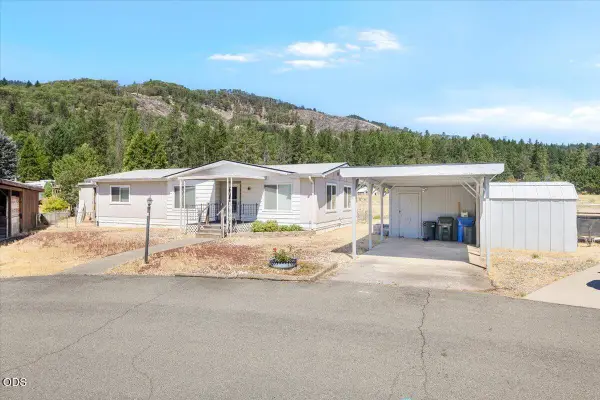 $105,000Active2 beds 2 baths1,152 sq. ft.
315 W Evans Creek Road #UNIT 6, Rogue River, OR 97537
MLS# 220225422Listed by: EXP REALTY, LLC - New
 $135,000Active20.07 Acres
4199 Foots Creek Road, Rogue River, OR 97537
MLS# 220225389Listed by: JOHN L SCOTT REAL ESTATE GRANTS PASS


Protect your home and budget from life's surprises with an Assurant Home Warranty, backed by a partner that supports you through every step of homeownership. Explore Plans.
©2026 Century 21 Real Estate LLC. All rights reserved. CENTURY 21®, the CENTURY 21 Logo and C21® are service marks owned by Century 21 Real Estate LLC. Century 21 Real Estate LLC fully supports the principles of the Fair Housing Act and the Equal Opportunity Act. Each office is independently owned and operated. Listing information is deemed reliable but not guaranteed accurate.