
2595 E Evans Creek Road, Rogue River, OR 97537
Local realty services provided by:CENTURY 21 Agate Realty
2595 E Evans Creek Road,Rogue River, OR 97537
$575,000
- 3 Beds
- 3 Baths
- 1,848 sq. ft.
- Single family
- Active
Listed by: steve thomas group, steve m thomas
Office: exp realty, llc.
MLS#:220226189
Source:OR_SOMLS
Price summary
- Price:$575,000
- Price per sq. ft.:$311.15
About this home
Exciting potential lease option for qualified buyers--call for more information! Discover peaceful country living on this private, fully fenced 5-acre retreat, tucked along a quiet lane and backing directly to BLM land. Evans Creek is just a short walk away, offering easy access to fishing, recreation, and relaxation. The beautifully updated home showcases inviting modern farmhouse finishes, quartz countertops, natural hickory cabinetry, bamboo flooring, and a light-filled open layout. Two bedrooms are located on the main level, while the daylight lower level provides a private second primary suite. The attached 2-car garage features a mini split, canning room, and separate shop area. Two barns offer abundant space for animals, equipment, storage, or hobbies. A detached 400 sq. ft. guest quarters includes a bathroom, kitchenette, separate power meter, and private parking--ideal for guests, multigenerational living, or possible rental income. A rare and highly versatile property indeed!
Contact an agent
Home facts
- Year built:1977
- Subdivision & Development:N/A
- Listing ID #:220226189
- Added:47 day(s) ago
- Updated:September 16, 2026 at 03:14 PM
Rooms and interior
- Bedrooms:3
- Total bathrooms:3
- Full bathrooms:2
- Half bathrooms:1
- Flooring:Bamboo, Carpet, Hardwood, Tile
- Bathrooms Description:Dual Flush Toilet(s), Shower/Tub Combo, Soaking Tub
- Kitchen Description:Dishwasher, Microwave, Oven, Range, Range Hood, Refrigerator
- Basement Description:Daylight, Finished
- Living area:1,848 sq. ft.
Heating and cooling
- Cooling:Ductless
- Heating:Electric, Heat Pump, Wood
Structure and exterior
- Roof:Metal
- Year built:1977
- Building area:1,848 sq. ft.
- Lot area:4.92 Acres
- Lot Features:Level, Pasture, Sloped
- Architectural Style:Contemporary
- Construction Materials:Block, Frame
- Foundation Description:Block
- Levels:2 Story
Schools
- High school:Rogue River Jr/Sr High
- Middle school:Rogue River Middle
- Elementary school:Rogue River Elem
Utilities
- Water:Well
- Sewer:Septic Tank
Finances and disclosures
- Price:$575,000
- Price per sq. ft.:$311.15
- Tax amount:$3,401 (2025)
Features and amenities
- Appliances:Dishwasher, Microwave, Oven, Range, Range Hood, Refrigerator, Washer, Water Heater
Parking
- Parking description:Attached, Driveway, Gravel, RV Access/Parking
- Garage:Yes
- Garage spaces:2
New listings near 2595 E Evans Creek Road
- New
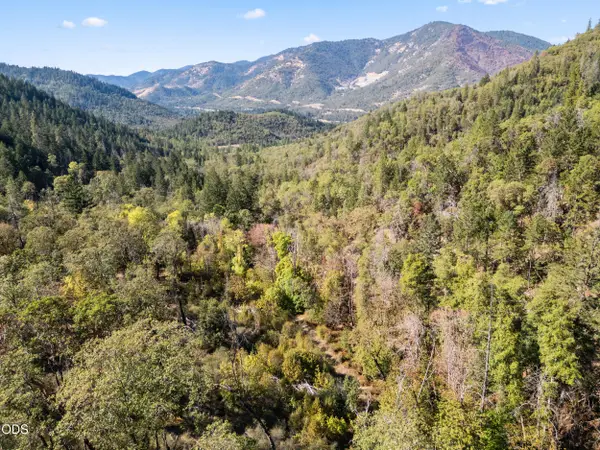 $265,000Active160 Acres
Savage Cr Road #300 & 400, Rogue River, OR 97537
MLS# 220228646Listed by: WHITETAIL PROPERTIES REAL ESTA - New
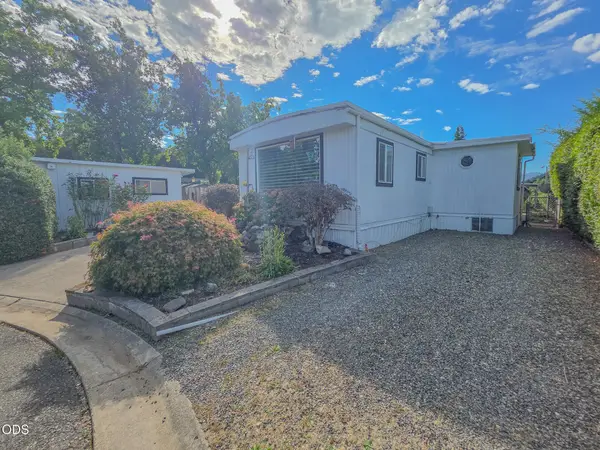 $35,000Active2 beds 1 baths1,028 sq. ft.
515 E Main Street #UNIT 29, Rogue River, OR 97537
MLS# 220228625Listed by: RE/MAX INTEGRITY GRANTS PASS - New
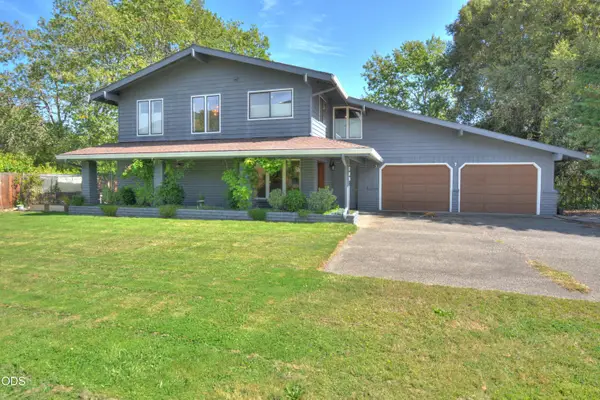 $528,000Active3 beds 3 baths2,280 sq. ft.
299 Foothill Boulevard, Rogue River, OR 97537
MLS# 220228610Listed by: FORD REAL ESTATE - New
 $420,000Active2 beds 2 baths1,299 sq. ft.
8550 E Evans Creek Road, Rogue River, OR 97537
MLS# 220227464Listed by: EXP REALTY, LLC - New
 $370,000Active3 beds 2 baths1,254 sq. ft.
122 Sienna Way, Rogue River, OR 97537
MLS# 220228581Listed by: KELLER WILLIAMS REALTY SOUTHERN OREGON - New
 $565,000Active3 beds 2 baths2,200 sq. ft.
333 Earhart Road, Rogue River, OR 97537
MLS# 220228478Listed by: REAL BROKER  $39,999Active2 beds 2 baths1,152 sq. ft.
515 E Main Street #UNIT 4, Rogue River, OR 97537
MLS# 220228244Listed by: EXP REALTY, LLC $1,000Active0.18 Acres
Foots Cr Road, Rogue River, OR 97537
MLS# 220228212Listed by: COLDWELL BANKER PROFESSIONAL GROUP $545,000Active3 beds 2 baths1,442 sq. ft.
805 Minthorne Road, Rogue River, OR 97537
MLS# 220227986Listed by: JOHN L. SCOTT MEDFORD $600,000Active4 beds 2 baths3,430 sq. ft.
7875 E Evans Creek Road, Rogue River, OR 97537
MLS# 220228050Listed by: FORD REAL ESTATE


Protect your home and budget from life's surprises with an Assurant Home Warranty, backed by a partner that supports you through every step of homeownership. Explore Plans.
©2026 Century 21 Real Estate LLC. All rights reserved. CENTURY 21®, the CENTURY 21 Logo and C21® are service marks owned by Century 21 Real Estate LLC. Century 21 Real Estate LLC fully supports the principles of the Fair Housing Act and the Equal Opportunity Act. Each office is independently owned and operated. Listing information is deemed reliable but not guaranteed accurate.