
415 Berglund Street, Rogue River, OR 97537
Local realty services provided by:CENTURY 21 J.C. Jones American Dream
415 Berglund Street,Rogue River, OR 97537
$449,000
- 3 Beds
- 3 Baths
- 1,602 sq. ft.
- Single family
- Active
Listed by: pamela vanarsdale
Office: red rose realty
MLS#:220225949
Source:OR_SOMLS
Price summary
- Price:$449,000
- Price per sq. ft.:$280.27
About this home
Tucked away from the street, this one-of-a-kind home sits on a large .62 acre lot bordering Evans Creek. Gated and paved entry, newer HVAC and roof, 3 bedroom plus an office, 2.5 baths, 30 amp RV hookup, an attached 2 car garage as well as a large (932 SF) 3 bay detached shop with a bathroom, mini-split heat/AC, built in vac, and wired and plumbed should you want to convert it to additional living space. Custom built gazebo and covered BBQ area, large backyard overlooking Evans Creek with viewing deck and stairs down to the creek. Wonderful country feel with all the conveniences the City of Rogue River has to offer including shopping, restaurants and beautiful parks. Just minutes from I-5 and the Rogue River.
Contact an agent
Home facts
- Year built:1950
- Subdivision & Development:N/A
- Listing ID #:220225949
- Added:92 day(s) ago
- Updated:October 25, 2026 at 02:50 PM
Rooms and interior
- Bedrooms:3
- Total bathrooms:3
- Full bathrooms:2
- Half bathrooms:1
- Flooring:Carpet, Simulated Wood, Tile, Vinyl
- Bathrooms Description:Bidet, Fiberglass Stall Shower, Shower/Tub Combo
- Kitchen Description:Dishwasher, Oven, Range, Range Hood, Refrigerator
- Bedroom Description:Primary Downstairs
- Living area:1,602 sq. ft.
Heating and cooling
- Cooling:Central Air
- Heating:Forced Air
- Central air:Yes
Structure and exterior
- Roof:Composition, Metal
- Year built:1950
- Building area:1,602 sq. ft.
- Lot area:0.62 Acres
- Lot Features:Drip System, Fenced, Landscaped, Sprinkler Timer(s), Sprinklers In Front
- Architectural Style:Traditional
- Construction Materials:Frame
- Exterior Features:RV Hookup, Spa/Hot Tub
- Foundation Description:Slab
- Levels:2 Story
Schools
- High school:Rogue River Jr/Sr High
- Middle school:Check with District
- Elementary school:Rogue River Elem
Utilities
- Water:Public
- Sewer:Public Sewer
Finances and disclosures
- Price:$449,000
- Price per sq. ft.:$280.27
- Tax amount:$3,627 (2025)
Features and amenities
- Appliances:Dishwasher, Oven, Range, Range Hood, Refrigerator, Washer, Water Heater
Parking
- Parking description:Attached, Detached, Driveway, Garage Door Opener, Gated
- Garage:Yes
- Garage spaces:5
New listings near 415 Berglund Street
- New
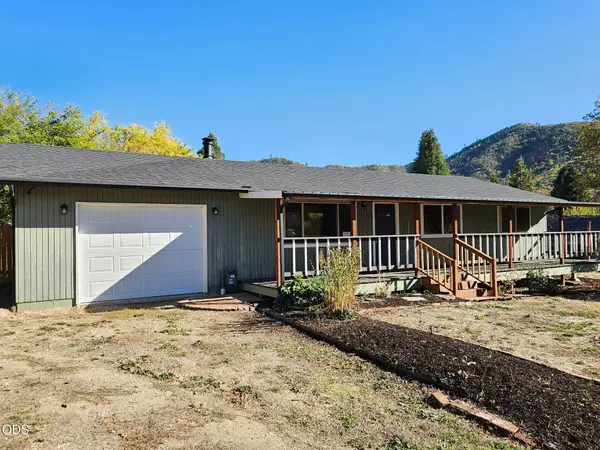 $274,900Active3 beds 2 baths1,144 sq. ft.
411 Placer Street, Rogue River, OR 97537
MLS# 220230402Listed by: ACTION REALTY - New
 $325,000Active3 beds 2 baths1,181 sq. ft.
107 Marie Circle, Rogue River, OR 97537
MLS# 220230222Listed by: EXP REALTY, LLC - New
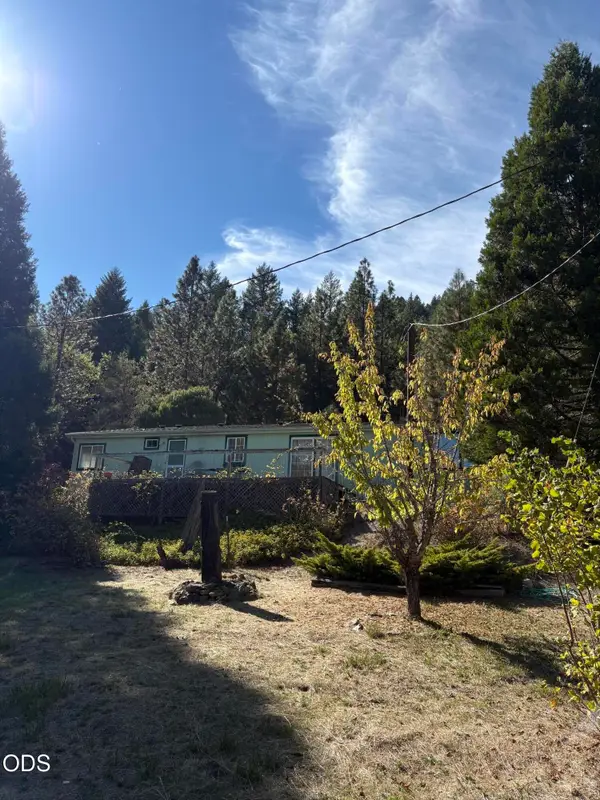 $430,000Active3 beds 2 baths1,700 sq. ft.
5325 W Evans Creek Road, Rogue River, OR 97537
MLS# 220230133Listed by: WHOLE HEART REALTY LLC - New
 $269,000Active2 beds 1 baths1,092 sq. ft.
710 Brookside Circle, Rogue River, OR 97537
MLS# 220230094Listed by: EXP REALTY, LLC  $1,600,000Active4 beds 5 baths4,109 sq. ft.
148 Carlos Avenue, Rogue River, OR 97537
MLS# 220229827Listed by: WINDERMERE VAN VLEET & ASSOCIATES $599,900Pending3 beds 4 baths2,250 sq. ft.
550 Earhart Road, Rogue River, OR 97537
MLS# 220229780Listed by: RE/MAX INTEGRITY GRANTS PASS $545,000Active3 beds 2 baths1,771 sq. ft.
42 Tenney Drive, Rogue River, OR 97537
MLS# 220229682Listed by: JOHN L. SCOTT MEDFORD $325,000Active3 beds 2 baths1,232 sq. ft.
18525 E Evans Creek Road, Rogue River, OR 97537
MLS# 220229669Listed by: KELLER WILLIAMS REALTY GP BRANCH $475,000Active4 beds 4 baths3,019 sq. ft.
259 Queens Branch Road, Rogue River, OR 97537
MLS# 220229650Listed by: REAL BROKER $415,000Pending3 beds 2 baths1,344 sq. ft.
529 Broadway Street, Rogue River, OR 97537
MLS# 220229398Listed by: JOHN L. SCOTT MEDFORD


Protect your home and budget from life's surprises with an Assurant Home Warranty, backed by a partner that supports you through every step of homeownership. Explore Plans.
©2026 Century 21 Real Estate LLC. All rights reserved. CENTURY 21®, the CENTURY 21 Logo and C21® are service marks owned by Century 21 Real Estate LLC. Century 21 Real Estate LLC fully supports the principles of the Fair Housing Act and the Equal Opportunity Act. Each office is independently owned and operated. Listing information is deemed reliable but not guaranteed accurate.