
6907 Bear Branch Road, Rogue River, OR 97537
Local realty services provided by:CENTURY 21 Agate Realty
6907 Bear Branch Road,Rogue River, OR 97537
$495,000
- 3 Beds
- 2 Baths
- 1,440 sq. ft.
- Single family
- Active
Listed by: heather white
Office: re/max integrity grants pass
MLS#:220223993
Source:OR_SOMLS
Price summary
- Price:$495,000
- Price per sq. ft.:$343.75
About this home
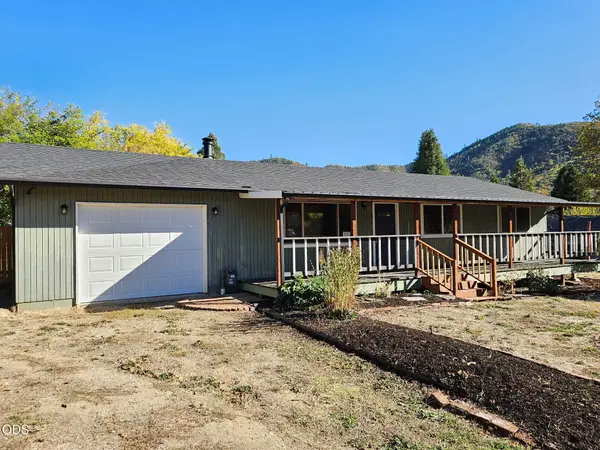
Creekside paradise tucked into the mountains on 10.1 private acres with 325 feet of creek frontage! This 3BD/2BA, 1,440 sq ft home features soaring ceilings, a grand rock fireplace, maple floors and an open living space. Fully remodeled kitchen and primary bath in 2025, with the primary suite on the main floor. Enjoy the covered porch, 12x36 composite deck overlooking the creek, fruit trees, shed, semi-attached garage and cleared space for a future shop or garden. WELL produces an impressive 15 GPM with super-clean Top 35 water test available in docs. Updates include drain field 2019, cedar stain and gutters/leaf guards 2021, deck 2022, upstairs windows 2023, kitchen, primary bath and garage door 2025. Roof 2011. Just 15 minutes from I-5 with easy access to Grants Pass and Medford. Call or Text for your showing TODAY!
Contact an agent
Home facts
- Year built:1968
- Subdivision & Development:N/A
- Listing ID #:220223993
- Added:129 day(s) ago
- Updated:November 02, 2026 at 11:35 AM
Rooms and interior
- Bedrooms:3
- Total bathrooms:2
- Full bathrooms:2
- Flooring:Hardwood, Laminate
- Bathrooms Description:Tile Shower
- Kitchen Description:Dishwasher, Microwave, Range, Range Hood, Refrigerator
- Bedroom Description:Primary Downstairs
- Living area:1,440 sq. ft.
Heating and cooling
- Cooling:Wall/Window Unit(s)
- Heating:Electric, Oil, Wood
Structure and exterior
- Roof:Composition
- Year built:1968
- Building area:1,440 sq. ft.
- Lot area:10.1 Acres
- Lot Features:Marketable Timber, Wooded
- Construction Materials:Frame
- Exterior Features:RV Hookup
- Foundation Description:Concrete Perimeter
- Levels:2 Story
Schools
- High school:Rogue River Jr/Sr High
- Middle school:Rogue River Middle
- Elementary school:Rogue River Elem
Utilities
- Water:Well
- Sewer:Septic Tank, Standard Leach Field
Finances and disclosures
- Price:$495,000
- Price per sq. ft.:$343.75
- Tax amount:$2,043 (2025)
Features and amenities
- Appliances:Dishwasher, Microwave, Range, Range Hood, Refrigerator, Water Heater
Parking
- Parking description:Driveway, Garage Door Opener, Gravel, RV Access/Parking
- Garage:Yes
- Garage spaces:2
New listings near 6907 Bear Branch Road
- New
 $465,000Active3 beds 2 baths1,753 sq. ft.
89 Queens Branch Road, Rogue River, OR 97537
MLS# 220230301Listed by: KELLER WILLIAMS REALTY SOUTHERN OREGON - New
 $274,900Active3 beds 2 baths1,144 sq. ft.
411 Placer Street, Rogue River, OR 97537
MLS# 220230402Listed by: ACTION REALTY  $325,000Pending3 beds 2 baths1,181 sq. ft.
107 Marie Circle, Rogue River, OR 97537
MLS# 220230222Listed by: EXP REALTY, LLC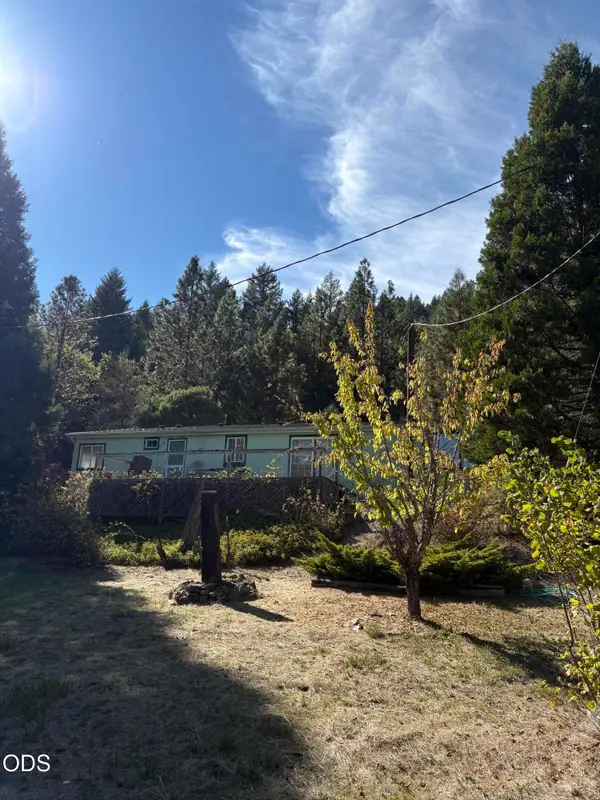 $415,000Active3 beds 2 baths1,700 sq. ft.
5325 W Evans Creek Road, Rogue River, OR 97537
MLS# 220230133Listed by: WHOLE HEART REALTY LLC $269,000Active2 beds 1 baths1,092 sq. ft.
710 Brookside Circle, Rogue River, OR 97537
MLS# 220230094Listed by: EXP REALTY, LLC $1,600,000Active4 beds 5 baths4,109 sq. ft.
148 Carlos Avenue, Rogue River, OR 97537
MLS# 220229827Listed by: WINDERMERE VAN VLEET & ASSOCIATES $599,900Pending3 beds 4 baths2,250 sq. ft.
550 Earhart Road, Rogue River, OR 97537
MLS# 220229780Listed by: RE/MAX INTEGRITY GRANTS PASS $545,000Active3 beds 2 baths1,771 sq. ft.
42 Tenney Drive, Rogue River, OR 97537
MLS# 220229682Listed by: JOHN L. SCOTT MEDFORD $325,000Active3 beds 2 baths1,232 sq. ft.
18525 E Evans Creek Road, Rogue River, OR 97537
MLS# 220229669Listed by: KELLER WILLIAMS REALTY GP BRANCH $475,000Active4 beds 4 baths3,019 sq. ft.
259 Queens Branch Road, Rogue River, OR 97537
MLS# 220229650Listed by: REAL BROKER


Protect your home and budget from life's surprises with an Assurant Home Warranty, backed by a partner that supports you through every step of homeownership. Explore Plans.
©2026 Century 21 Real Estate LLC. All rights reserved. CENTURY 21®, the CENTURY 21 Logo and C21® are service marks owned by Century 21 Real Estate LLC. Century 21 Real Estate LLC fully supports the principles of the Fair Housing Act and the Equal Opportunity Act. Each office is independently owned and operated. Listing information is deemed reliable but not guaranteed accurate.