
1318 NE Lincoln Street, Roseburg, OR 97470
Local realty services provided by:CENTURY 21 Showcase Realtors®, Inc.
1318 NE Lincoln Street,Roseburg, OR 97470
$389,000
- 4 Beds
- 2 Baths
- 1,660 sq. ft.
- Single family
- Active
Listed by: emerald burton
Office: exp realty, llc.
MLS#:220230354
Source:OR_SOMLS
Price summary
- Price:$389,000
- Price per sq. ft.:$234.34
About this home
Garden charm, inviting spaces, and room for your hobbies! This 4-bedroom, 2-bath Roseburg home sits on .27 acres with mature trees, established landscaping, and a fenced garden area. Large windows brighten the living room, while wood accents and glass-paneled doors add warmth and character. The kitchen features white cabinetry, generous storage, and a wide window overlooking the greenery, with a separate dining area for gathering. A walk-in bathtub adds convenience to one bathroom. Outside, enjoy colorful plantings and space to relax or garden. The large garage offers room for vehicles, storage, and projects, while a detached garden retreat with its own deck makes a charming spot for creative pursuits or a quiet escape. An assumable VA loan offers an additional opportunity, subject to lender approval and assumption requirements
Contact an agent
Home facts
- Year built:1976
- Subdivision & Development:Lesco Subdivision
- Listing ID #:220230354
- Added:2 day(s) ago
- Updated:October 26, 2026 at 02:43 PM
Rooms and interior
- Bedrooms:4
- Total bathrooms:2
- Full bathrooms:2
- Flooring:Carpet, Laminate, Vinyl
- Bathrooms Description:Shower/Tub Combo
- Kitchen Description:Dishwasher, Range, Range Hood, Refrigerator
- Living area:1,660 sq. ft.
Heating and cooling
- Cooling:Heat Pump
- Heating:Forced Air, Heat Pump
Structure and exterior
- Roof:Composition
- Year built:1976
- Building area:1,660 sq. ft.
- Lot area:0.27 Acres
- Lot Features:Fenced, Garden, Sloped
- Architectural Style:Traditional
- Construction Materials:Frame
- Exterior Features:Spa/Hot Tub
- Foundation Description:Pillar/Post/Pier
- Levels:3+ Story
Schools
- High school:Roseburg High
- Middle school:Joseph Lane Middle
- Elementary school:East Sutherlin Primary
Utilities
- Water:Public
- Sewer:Public Sewer
Finances and disclosures
- Price:$389,000
- Price per sq. ft.:$234.34
- Tax amount:$2,604 (2025)
Features and amenities
- Appliances:Dishwasher, Range, Range Hood, Refrigerator, Washer, Water Heater
Parking
- Parking description:Attached, Driveway
- Garage:Yes
- Garage spaces:2
New listings near 1318 NE Lincoln Street
- New
 $325,000Active3 beds 3 baths1,718 sq. ft.
13 NE Spyglass Loop, Roseburg, OR 97470
MLS# 326141756Listed by: EXP REALTY, LLC
- New
 $125,000Active3 beds 2 baths1,242 sq. ft.
208 Zachary Dr, Roseburg, OR 97470
MLS# 606328193Listed by: DIFFERENT BETTER REAL ESTATE - New
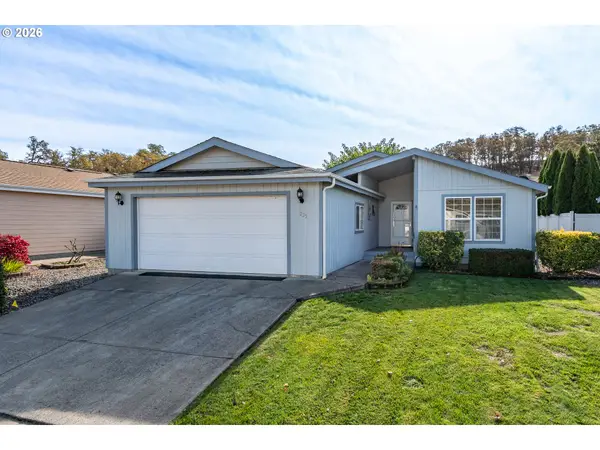 $165,000Active3 beds 2 baths1,716 sq. ft.
235 Littlebrook Ln, Roseburg, OR 97471
MLS# 426175612Listed by: EXP REALTY, LLC - New
 $349,900Active4 beds 2 baths1,818 sq. ft.
190 NE Lombardy Dr, Roseburg, OR 97470
MLS# 527333267Listed by: BETTER HOMES AND GARDENS REAL ESTATE EQUINOX - New
 $345,000Active3 beds 2 baths1,280 sq. ft.
246 NE College Ave, Roseburg, OR 97470
MLS# 164731656Listed by: THE NEIL COMPANY REAL ESTATE - New
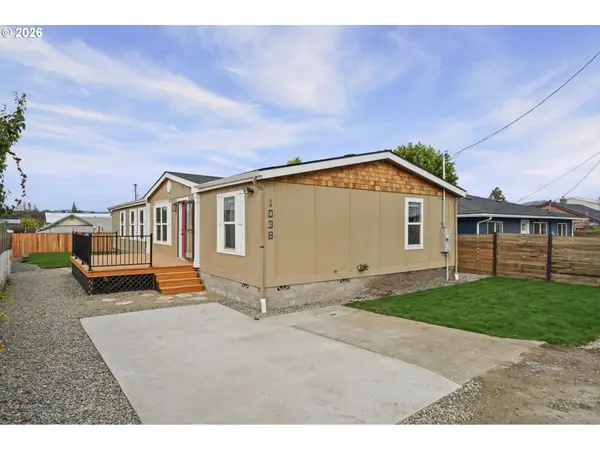 $289,900Active4 beds 2 baths1,848 sq. ft.
1038 NE Willow St, Roseburg, OR 97470
MLS# 290942071Listed by: REAL BROKER - New
 $429,000Active3 beds 2 baths1,684 sq. ft.
1676 NW Apache Dr, Roseburg, OR 97471
MLS# 360349432Listed by: EXP REALTY, LLC - New
 $509,000Active3 beds 2 baths1,804 sq. ft.
1646 San Souci Dr, Roseburg, OR 97471
MLS# 635564580Listed by: RE/MAX INTEGRITY - New
 $339,000Active3 beds 2 baths1,444 sq. ft.
174 SE Mosher Ave, Roseburg, OR 97470
MLS# 246797121Listed by: HARCOURTS WEST REAL ESTATE


Protect your home and budget from life's surprises with an Assurant Home Warranty, backed by a partner that supports you through every step of homeownership. Explore Plans.
©2026 Century 21 Real Estate LLC. All rights reserved. CENTURY 21®, the CENTURY 21 Logo and C21® are service marks owned by Century 21 Real Estate LLC. Century 21 Real Estate LLC fully supports the principles of the Fair Housing Act and the Equal Opportunity Act. Each office is independently owned and operated. Listing information is deemed reliable but not guaranteed accurate.