
2984 NW Daysha Dr, Roseburg, OR 97471
Local realty services provided by:CENTURY 21 North Homes Realty
2984 NW Daysha Dr,Roseburg, OR 97471
$515,000
- 4 Beds
- 2 Baths
- 2,492 sq. ft.
- Single family
- Active
Listed by: kerryjo edwards
Office: berkshire hathaway homeservices real estate professionals541-673-1890
MLS#:477462907
Source:PORTLAND
Price summary
- Price:$515,000
- Price per sq. ft.:$206.66
About this home
This great family home is located in a newer neighborhood close to shopping, schools and medical centers. The primary suite is located on the main floor with a fantastic soak tub and shower. The main level has luxury vinyl flooring with carpeting on the 2nd level along with the 3 bedrooms and loft. The HVAC unit was recently replaced, and also a new fireplace surround. Enjoy the deck with a fire pit and hot tub. Fruit trees and a garden area also occupy the outside living space. The custom kitchen has new stainless-steel appliances and granite counters. This home is waiting to welcome you!
Contact an agent
Home facts
- Year built:2004
- Subdivision & Development:Warewood Valley
- Listing ID #:477462907
- Added:1 day(s) ago
- Updated:August 27, 2026 at 02:30 AM
Rooms and interior
- Bedrooms:4
- Total bathrooms:2
- Half bathrooms:2
- Bathrooms Description:Soaking Tub
- Kitchen Description:Dishwasher, Disposal, Free Standing Gas Range, Free Standing Refrigerator, Granite, Microwave, Stainless Steel Appliance
- Basement Description:Crawl Space
- Living area:2,492 sq. ft.
Heating and cooling
- Cooling:Heat Pump
- Heating:Heat Pump
Structure and exterior
- Roof:Composition
- Year built:2004
- Building area:2,492 sq. ft.
- Lot area:0.26 Acres
- Lot Features:Corner Lot, Gentle Sloping
- Architectural Style:2 Story, Contemporary
- Exterior Features:Deck, Fenced, Fire Pit, Free Standing Hot Tub, Sprinkler, Yard
- Foundation Description:Concrete Perimeter
- Levels:2 Stories
Schools
- High school:Roseburg
- Middle school:Joseph Lane
- Elementary school:Hucrest
Utilities
- Water:Public Water
- Sewer:Public Sewer
Finances and disclosures
- Price:$515,000
- Price per sq. ft.:$206.66
- Tax amount:$5,921 (2025)
Features and amenities
- Amenities:Garage Door Opener, High Ceilings, Laundry, Sprinkler, Vinyl Frame Windows, Wall To Wall Carpet
Parking
- Total parking spaces:2
- Parking description:Driveway, Off Street
- Garage spaces:2
 All information provided is deemed reliable but is not guaranteed and should be independently verified. The content relating to real estate for sale on this web site comes in part from the IDX program of the RMLS of Portland Oregon. Real estate listings held by brokerage firms other than CENTURY 21 North Homes Realty are marked with the RMLS logo and detailed information about these properties includes the names of the listing brokers. Copyright 2026 RMLS, Portland, Oregon. Last updated: August 27, 2026 PORTLAND Member Broker: Patrick Smith
New listings near 2984 NW Daysha Dr
- New
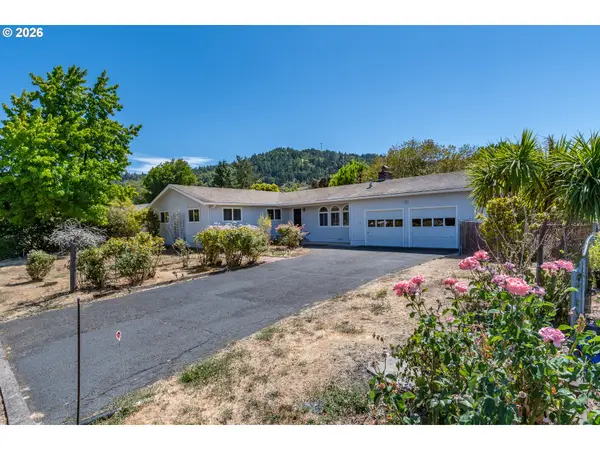 $349,000Active3 beds 2 baths1,579 sq. ft.
3085 W Shasta Ave, Roseburg, OR 97471
MLS# 690766603Listed by: THE NEIL COMPANY REAL ESTATE - New
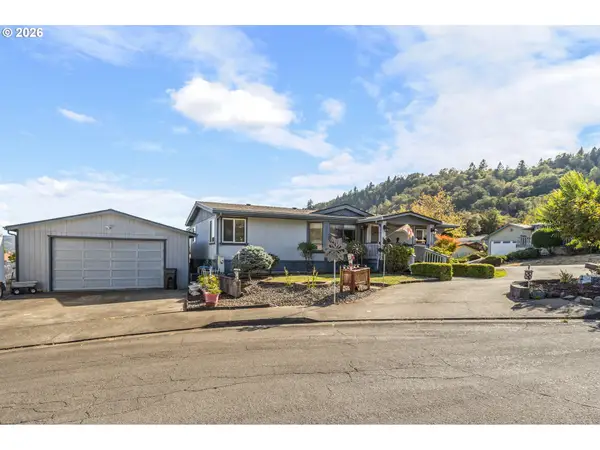 $230,000Active3 beds 2 baths1,218 sq. ft.
118 NW Cordelia Ct, Roseburg, OR 97471
MLS# 548511256Listed by: KELLER WILLIAMS SOUTHERN OREGON-UMPQUA VALLEY - New
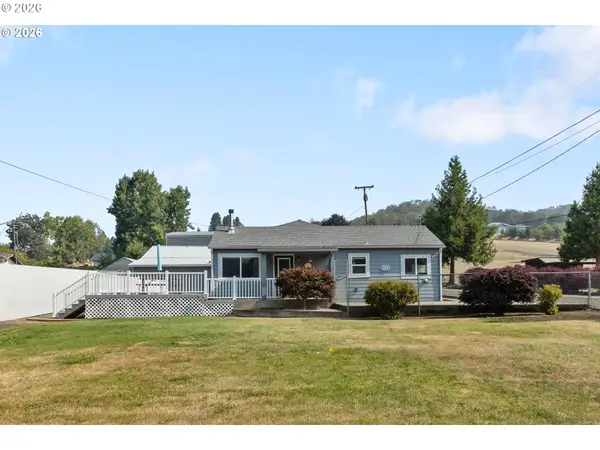 $449,000Active3 beds 2 baths1,440 sq. ft.
122 Grassy Ln, Roseburg, OR 97470
MLS# 581720678Listed by: RE/MAX INTEGRITY - New
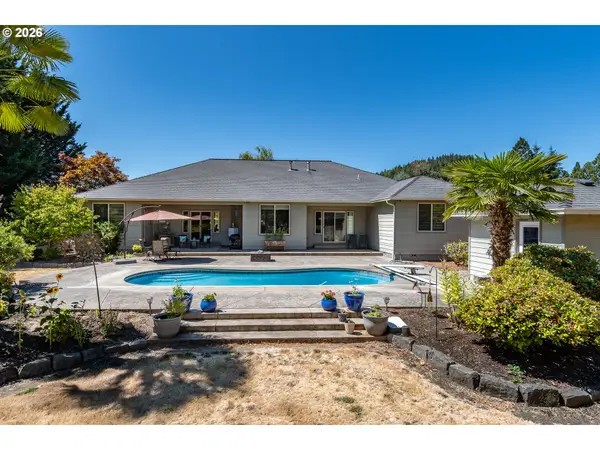 $899,000Active4 beds 4 baths3,170 sq. ft.
217 Old Garden Valley Rd, Roseburg, OR 97471
MLS# 615078161Listed by: EXP REALTY, LLC - New
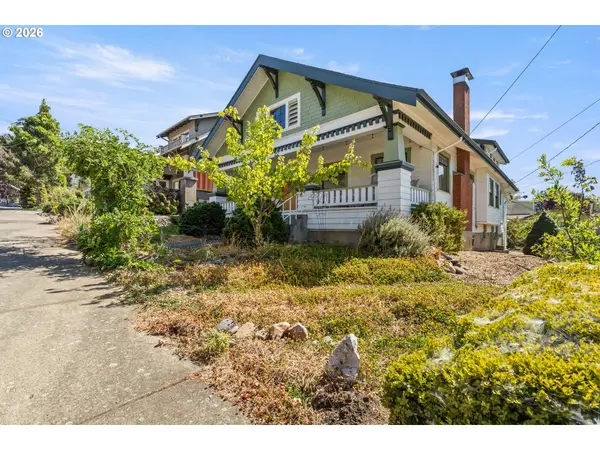 $360,000Active3 beds 2 baths1,526 sq. ft.
837 SE Blakeley Ave, Roseburg, OR 97470
MLS# 366621915Listed by: KELLER WILLIAMS SOUTHERN OREGON-UMPQUA VALLEY - New
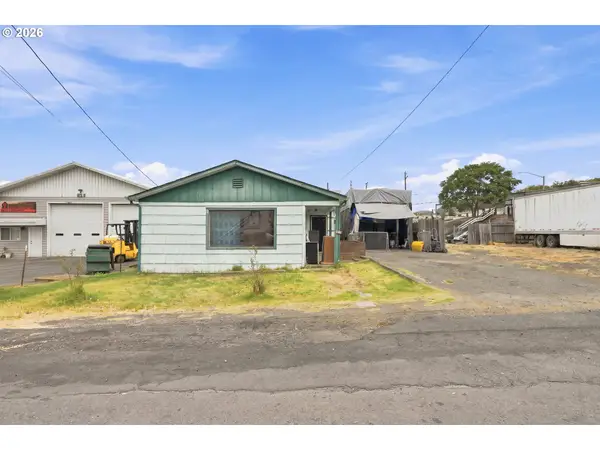 $149,900Active3 beds 1 baths1,168 sq. ft.
664 NE Neuner Dr, Roseburg, OR 97470
MLS# 564518622Listed by: DIFFERENT BETTER REAL ESTATE - New
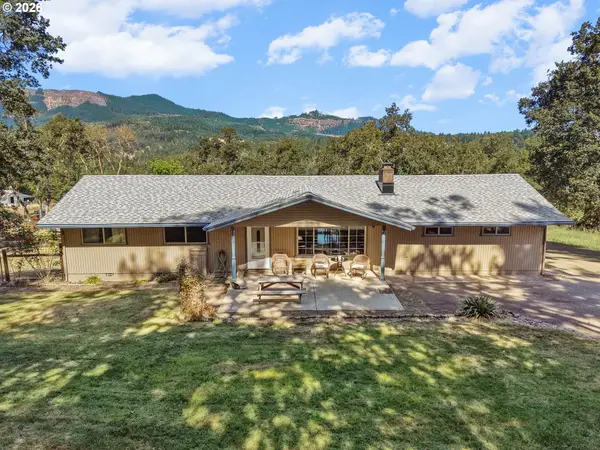 $569,000Active3 beds 2 baths1,904 sq. ft.
2925 Cleveland Hill Rd, Roseburg, OR 97471
MLS# 657806801Listed by: THE NEIL COMPANY REAL ESTATE - New
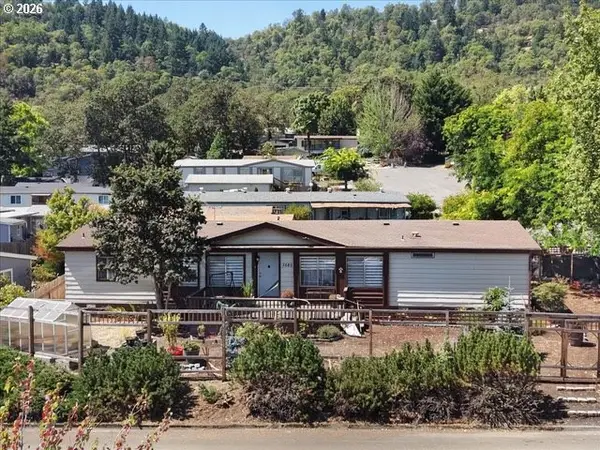 $305,000Active3 beds 2 baths1,782 sq. ft.
3580 NW Broad St, Roseburg, OR 97471
MLS# 159817502Listed by: EXP REALTY, LLC - New
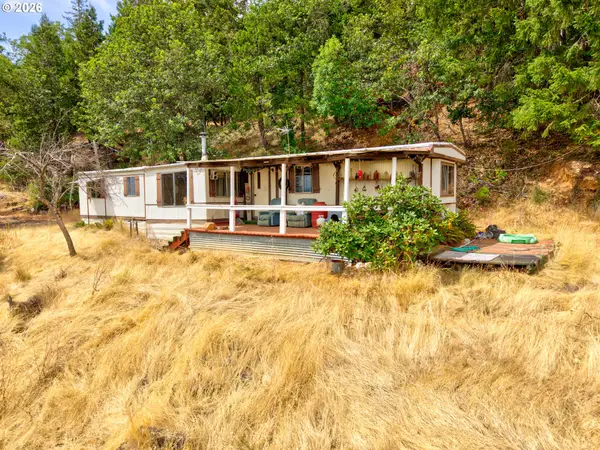 $329,000Active2 beds 1 baths1,008 sq. ft.
900 Mulberry Ln, Roseburg, OR 97471
MLS# 253713077Listed by: ALL-PRO REALTY ADVISORS, LLC


Protect your home and budget from life's surprises with an Assurant Home Warranty, backed by a partner that supports you through every step of homeownership. Explore Plans.
©2026 Century 21 Real Estate LLC. All rights reserved. CENTURY 21®, the CENTURY 21 Logo and C21® are service marks owned by Century 21 Real Estate LLC. Century 21 Real Estate LLC fully supports the principles of the Fair Housing Act and the Equal Opportunity Act. Each office is independently owned and operated. Listing information is deemed reliable but not guaranteed accurate.