
33498 Smith Rd, Saint Helens, OR 97051
Local realty services provided by:CENTURY 21 North Homes Realty
33498 Smith Rd,Sthelens, OR 97051
$900,000
- 4 Beds
- 3 Baths
- 3,156 sq. ft.
- Single family
- Active
Listed by: andrew paulson
Office: keller williams sunset corridor503-270-5700
MLS#:658648699
Source:PORTLAND
Price summary
- Price:$900,000
- Price per sq. ft.:$285.17
About this home
Welcome to this stunning Traditional Colonial-style home offering space, comfort, and peaceful country living on 15.3 private acres. This expansive home combines classic charm with thoughtful space, creating the perfect retreat from the everyday.Inside, you’ll find a recently remodeled kitchen designed for both functionality and style, along with updated bathroom. The spacious primary suite featuring a cozy fireplace and en-suite bathroom complete with a jetted tub perfect for unwinding at the end of the day.The home offers incredible flexibility with a large bonus room and a dedicated office or potential 5th bedroom, ideal for remote work, guests, or growing households.Step outside and take in the beauty of your surroundings 15.3 acres of serene, secluded land with a large yard, mature trees replanted approximately 12 years ago, and endless possibilities. Enjoy your own half-acre of delicious blueberries, offering both personal enjoyment and income potential. A large shop provides ample space for hobbies, storage, or projects.If you’re looking for privacy, space, and opportunity, this property delivers it all just minutes from town yet feeling worlds away....
Contact an agent
Home facts
- Year built:1993
- Listing ID #:658648699
- Added:132 day(s) ago
- Updated:September 17, 2026 at 11:33 AM
Rooms and interior
- Bedrooms:4
- Total bathrooms:3
- Full bathrooms:2
- Half bathrooms:1
- Kitchen Description:Built In Oven, Cooktop, Dishwasher, Free Standing Refrigerator
- Basement Description:Crawl Space
- Living area:3,156 sq. ft.
Heating and cooling
- Cooling:Central Air
- Heating:Forced Air
Structure and exterior
- Roof:Composition
- Year built:1993
- Building area:3,156 sq. ft.
- Lot area:15.35 Acres
- Lot Features:Orchard, Private, Reproduced Timber, Secluded, Trees, Wooded
- Architectural Style:Colonial, Traditional
- Exterior Features:Deck, Garden, RV Boat Storage, RV Parking, Workshop, Yard
- Foundation Description:Concrete Perimeter
- Levels:2 Stories
Schools
- High school:St Helens
- Middle school:St Helens
- Elementary school:Lewis & Clark
Utilities
- Water:Well
- Sewer:Septic Tank
Finances and disclosures
- Price:$900,000
- Price per sq. ft.:$285.17
- Tax amount:$6,105 (2025)
Features and amenities
- Laundry features:Washer/Dryer
- Amenities:Double Pane Window(s), High Ceilings, Laundry, Vinyl Frame Windows, Wood Floors
Parking
- Total parking spaces:3
- Parking description:Driveway, RV Access Parking
- Garage spaces:3
 All information provided is deemed reliable but is not guaranteed and should be independently verified. The content relating to real estate for sale on this web site comes in part from the IDX program of the RMLS of Portland Oregon. Real estate listings held by brokerage firms other than CENTURY 21 North Homes Realty are marked with the RMLS logo and detailed information about these properties includes the names of the listing brokers. Copyright 2026 RMLS, Portland, Oregon. Last updated: September 17, 2026 PORTLAND Member Broker: Patrick Smith
New listings near 33498 Smith Rd
- New
 $444,900Active3 beds 2 baths1,465 sq. ft.
736 Judith Ct, StHelens, OR 97051
MLS# 744858754Listed by: JOHN L. SCOTT - New
 $449,900Active3 beds 3 baths1,556 sq. ft.
59553 Darcy St, StHelens, OR 97051
MLS# 775768701Listed by: RE/MAX EQUITY GROUP - New
 $1,700,000Active-- beds -- baths
204 N 15th St, StHelens, OR 97051
MLS# 130969579Listed by: KELLER WILLIAMS REALTY PROFESSIONALS 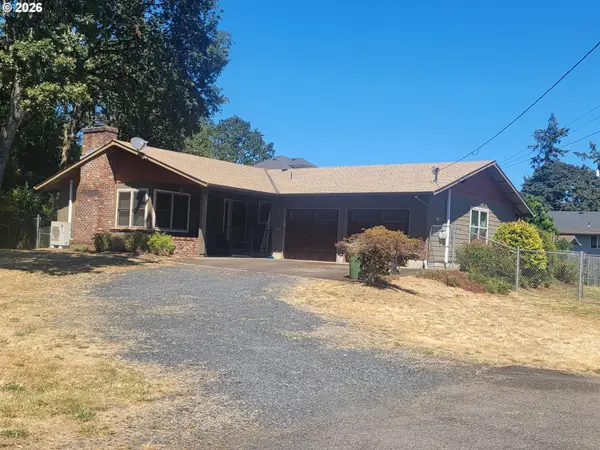 $449,500Active3 beds 2 baths1,400 sq. ft.
134 N 3rd St, StHelens, OR 97051
MLS# 271069288Listed by: JOHN L. SCOTT- New
 $265,000Active2 beds 1 baths864 sq. ft.
242 S 16th St, StHelens, OR 97051
MLS# 759164981Listed by: JOHN L. SCOTT - New
 $299,900Active2 beds 1 baths1,357 sq. ft.
354 N 17th St, StHelens, OR 97051
MLS# 357830002Listed by: KELLER WILLIAMS PDX CENTRAL - Open Sun, 1 to 3pmNew
 $544,500Active4 beds 3 baths2,014 sq. ft.
255 Madrona Ct, StHelens, OR 97051
MLS# 660051956Listed by: PREMIERE PROPERTY GROUP, LLC - New
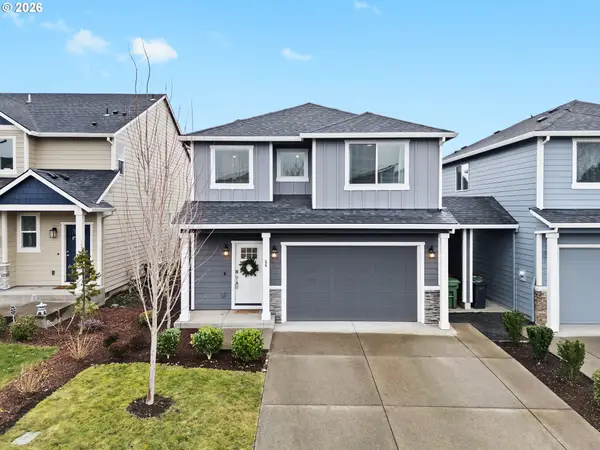 $434,900Active3 beds 3 baths1,631 sq. ft.
56 Shore Dr, StHelens, OR 97051
MLS# 575314429Listed by: COLDWELL BANKER BAIN  $539,000Pending4 beds 2 baths1,893 sq. ft.
2694 Sykes Rd, StHelens, OR 97051
MLS# 734998063Listed by: URBAN PACIFIC REAL ESTATE- New
 $459,900Active4 beds 3 baths1,993 sq. ft.
54 Shore Dr, StHelens, OR 97051
MLS# 400381911Listed by: JOHN L. SCOTT


Protect your home and budget from life's surprises with an Assurant Home Warranty, backed by a partner that supports you through every step of homeownership. Explore Plans.
©2026 Century 21 Real Estate LLC. All rights reserved. CENTURY 21®, the CENTURY 21 Logo and C21® are service marks owned by Century 21 Real Estate LLC. Century 21 Real Estate LLC fully supports the principles of the Fair Housing Act and the Equal Opportunity Act. Each office is independently owned and operated. Listing information is deemed reliable but not guaranteed accurate.