
59689 Deer Haven Ln, Saint Helens, OR 97051
Local realty services provided by:CENTURY 21 Agate Realty
Listed by: taira harper
Office: opt503-953-0403
MLS#:523110009
Source:PORTLAND
Price summary
- Price:$724,999
- Price per sq. ft.:$348.56
About this home
Peaceful country living with room to grow, along with an incredible shop, sets this property apart. Nestled at the end of a quiet cul-de-sac in St. Helens, this private acreage offers a 4-bedroom, 2.5-bath home surrounded by towering trees, abundant wildlife, and the kind of tranquility that's becoming increasingly hard to find. Ready for a new owner's personal updates and vision, the home provides a comfortable foundation to build on. The downstairs features an open floor plan with a cozy kitchen and dining area, complete with a sliding glass door to the patio, a laundry room/mudroom just off the kitchen, and a convenient guest bath. The spacious living room is filled with natural light from large picture windows, while the cozy den provides the perfect space for family time. Step outside and discover the true centerpiece of the property: an extraordinary 40'x60' custom-built shop, thoughtfully designed and professionally wired with a 200 amp electrical panel and RV hookups. Solidly built, it features three oversized bays—including two 10-foot doors and a 12-foot RV bay with an 8-inch reinforced concrete floor—plus LED can lighting, a heated and insulated workshop, plumbing for a future bathroom, and a massive framed second story ready to become guest quarters, a home office, hobby space, or a potential ADU. It is the dream setup for contractors, collectors, entrepreneurs, or anyone needing exceptional workspace. Beyond the shop, the property continues to impress with an orchard offering apple, pear, and cherry trees, mature blueberry bushes, a spacious plowed garden bed, and nearly 1/4 acre of marketable timber. Whether you're searching for space to build your business, pursue your passions, or simply enjoy the peace and privacy of country living, this one-of-a-kind property offers a truly unique opportunity!...
Contact an agent
Home facts
- Year built:2001
- Listing ID #:523110009
- Added:4 day(s) ago
- Updated:August 03, 2026 at 11:25 PM
Rooms and interior
- Bedrooms:4
- Total bathrooms:3
- Full bathrooms:2
- Half bathrooms:1
- Kitchen Description:Built In Range, Dishwasher, Free Standing Refrigerator, Microwave, Stainless Steel Appliance, Tile
- Basement Description:Crawl Space
- Living area:2,080 sq. ft.
Heating and cooling
- Heating:Zoned
Structure and exterior
- Roof:Composition
- Year built:2001
- Building area:2,080 sq. ft.
- Lot area:2 Acres
- Lot Features:Cul De Sac, Gentle Sloping, Merchantable Timber, Orchard, Pasture, Trees
- Architectural Style:2 Story, Ranch
- Exterior Features:Fenced, Fire Pit, Garden, Outbuilding, Patio, Porch, RV Hookup, RV Parking, Security Lights, Tool Shed, Workshop, Yard
- Foundation Description:Concrete Perimeter
- Levels:2 Stories
Schools
- High school:St Helens
- Middle school:St Helens
- Elementary school:McBride
Utilities
- Water:Community
- Sewer:Septic Tank
Finances and disclosures
- Price:$724,999
- Price per sq. ft.:$348.56
- Tax amount:$5,737 (2025)
Features and amenities
- Laundry features:Washer/Dryer
- Amenities:Double Pane Window(s), Garage Door Opener, Hardwood Floors, Laundry, Tile Floor, Vinyl Frame Windows, Wall To Wall Carpet, Wood Floors
Parking
- Total parking spaces:2
- Parking description:Driveway, RV Access Parking
- Garage spaces:2
 All information provided is deemed reliable but is not guaranteed and should be independently verified. The content relating to real estate for sale on this web site comes in part from the IDX program of the RMLS of Portland Oregon. Real estate listings held by brokerage firms other than CENTURY 21 Agate Realty are marked with the RMLS logo and detailed information about these properties includes the names of the listing brokers. Copyright 2026 RMLS, Portland, Oregon. Last updated: August 3, 2026 PORTLAND Member Broker: Rebecca Watwood PC
New listings near 59689 Deer Haven Ln
- New
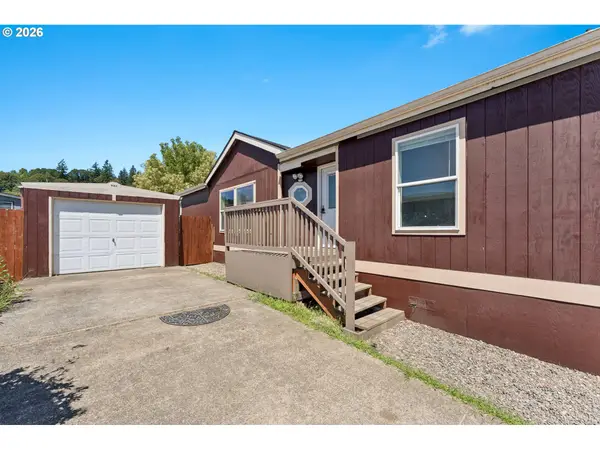 $179,900Active4 beds 2 baths1,848 sq. ft.
2154 Oregon St #50, StHelens, OR 97051
MLS# 242244983Listed by: PREMIERE PROPERTY GROUP, LLC - New
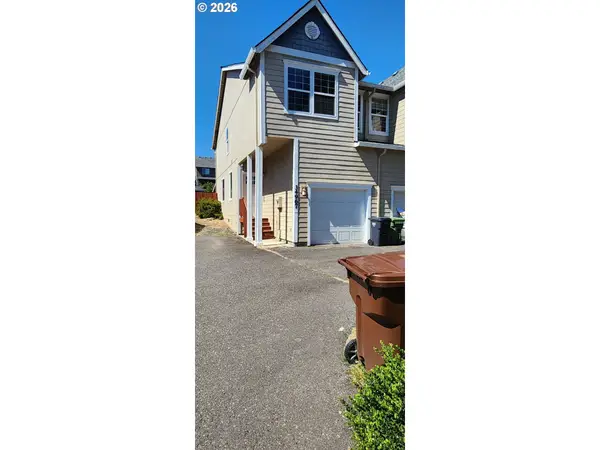 $320,000Active3 beds 3 baths1,360 sq. ft.
34967 Burt Rd, StHelens, OR 97051
MLS# 370849542Listed by: OREGON FIRST - New
 $424,000Active3 beds 2 baths1,154 sq. ft.
59340 Cherrywood Dr, StHelens, OR 97051
MLS# 390690049Listed by: RE/MAX POWERPROS - New
 $575,000Active3 beds 2 baths1,568 sq. ft.
2540 Gable Rd, StHelens, OR 97051
MLS# 139973340Listed by: JOHN L. SCOTT - Open Sun, 11am to 1pm
 $655,000Active4 beds 2 baths1,920 sq. ft.
371 Belton Rd, StHelens, OR 97051
MLS# 771427803Listed by: OREGON FIRST  $433,900Pending3 beds 3 baths1,456 sq. ft.
325 S 11th St, StHelens, OR 97051
MLS# 289815442Listed by: HOMESMART REALTY GROUP $270,000Active2 beds 2 baths1,112 sq. ft.
255 N 18th St #C1, StHelens, OR 97051
MLS# 333308206Listed by: EXP REALTY, LLC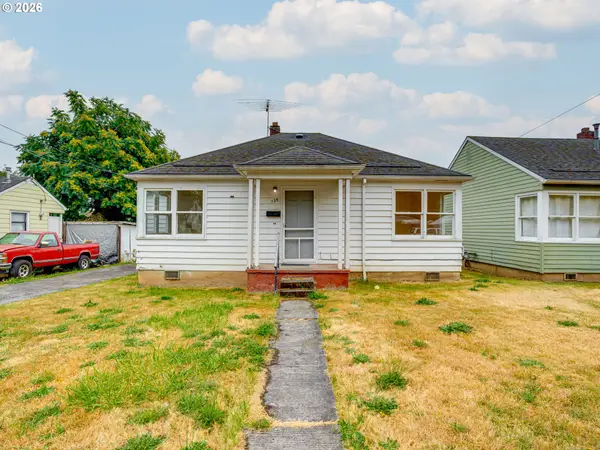 $315,000Pending2 beds 1 baths797 sq. ft.
135 Halsey St, StHelens, OR 97051
MLS# 787623186Listed by: WORKS REAL ESTATE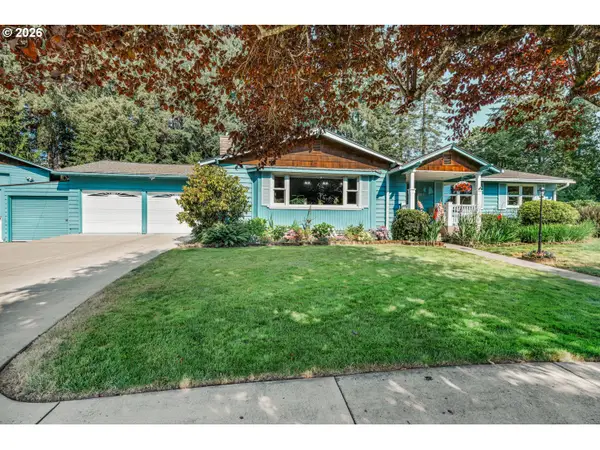 $600,000Active3 beds 2 baths2,090 sq. ft.
35205 Aubuchon Dr, StHelens, OR 97051
MLS# 433778445Listed by: EXP REALTY, LLC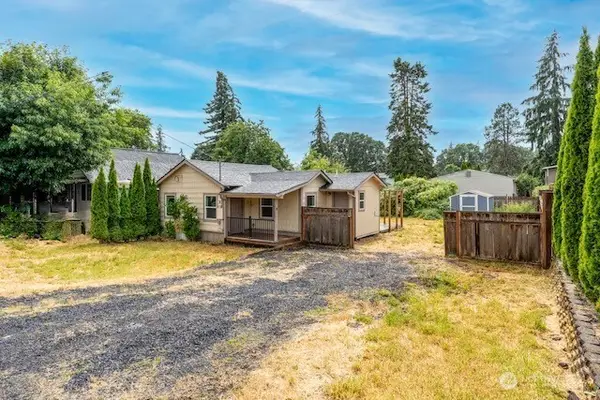 $235,000Pending1 beds 1 baths571 sq. ft.
295 N 8th Street, St. Helens, OR 97051
MLS# 2554147Listed by: FRONT DOOR REALTY


Protect your home and budget from life's surprises with an Assurant Home Warranty, backed by a partner that supports you through every step of homeownership. Explore Plans.
©2026 Century 21 Real Estate LLC. All rights reserved. CENTURY 21®, the CENTURY 21 Logo and C21® are service marks owned by Century 21 Real Estate LLC. Century 21 Real Estate LLC fully supports the principles of the Fair Housing Act and the Equal Opportunity Act. Each office is independently owned and operated. Listing information is deemed reliable but not guaranteed accurate.