
10531 Lake Dr, Salem, OR 97306
Local realty services provided by:CENTURY 21 Agate Realty
Listed by: amy mcleod
Office: keller williams capital city503-798-4001
MLS#:777686615
Source:PORTLAND
Price summary
- Price:$1,000,000
- Price per sq. ft.:$228.57
- Monthly HOA dues:$25
About this home
Welcome to Spring Lake Estates! This lakefront home, architecturally designed, offers quality, warmth & space to entertain! Situated by Ankeny Hill Wildlife Refuge & nearby Oregon wine country - this home boasts expansive living spaces, dual living potential, along with access to waterfront lake fishing, swimming, hiking & horse trails. Updates include new wood stove w/walnut mantle, remodeled baths (2023), propane cooktop, RO filtration & softener & more. This could be YOUR very own woodland sanctuary!
Contact an agent
Home facts
- Year built:1990
- Listing ID #:777686615
- Added:2 day(s) ago
- Updated:November 19, 2026 at 08:28 PM
Rooms and interior
- Bedrooms:4
- Total bathrooms:4
- Full bathrooms:3
- Half bathrooms:1
- Bathrooms Description:Soaking Tub
- Kitchen Description:Built In Oven, Built In Range, Dishwasher, Granite
- Basement Description:Daylight, Finished, Separate Living Quarters/apartment/aux Living Unit
- Living area:4,375 sq. ft.
Heating and cooling
- Cooling:Central Air
- Heating:Forced Air, Wood Stove
Structure and exterior
- Roof:Composition
- Year built:1990
- Building area:4,375 sq. ft.
- Lot area:2.49 Acres
- Lot Features:Sloped
- Architectural Style:2 Story, Contemporary
- Foundation Description:Concrete Perimeter
- Levels:3 Stories
Schools
- High school:Other
- Middle school:Other
- Elementary school:Other
Utilities
- Water:Well
- Sewer:Standard Septic
Finances and disclosures
- Price:$1,000,000
- Price per sq. ft.:$228.57
- Tax amount:$8,798 (2025)
Features and amenities
- Amenities:Hardwood Floors, High Ceilings
Parking
- Total parking spaces:2
- Garage spaces:2
 All information provided is deemed reliable but is not guaranteed and should be independently verified. The content relating to real estate for sale on this web site comes in part from the IDX program of the RMLS of Portland Oregon. Real estate listings held by brokerage firms other than CENTURY 21 Agate Realty are marked with the RMLS logo and detailed information about these properties includes the names of the listing brokers. Copyright 2026 RMLS, Portland, Oregon. Last updated: November 19, 2026 PORTLAND Member Broker: Rebecca Watwood PC
New listings near 10531 Lake Dr
- New
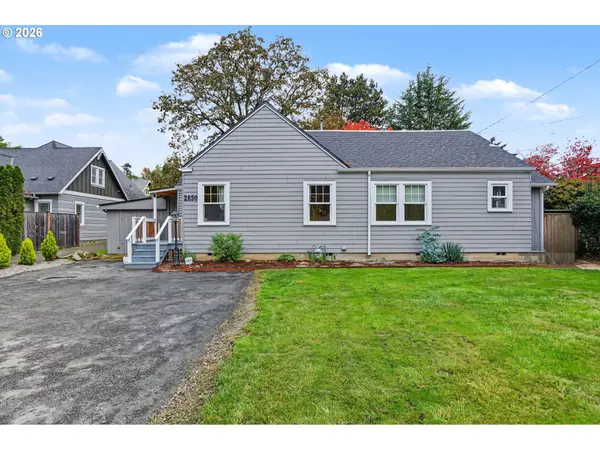 $449,900Active3 beds 1 baths1,607 sq. ft.
2650 Summer St, Salem, OR 97302
MLS# 454080405Listed by: HOMESMART REALTY GROUP - New
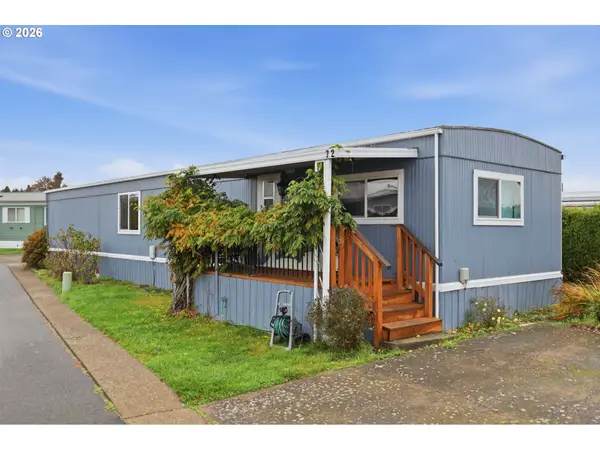 $46,000Active2 beds 1 baths924 sq. ft.
5422 NE Portland Rd #72, Salem, OR 97305
MLS# 653425965Listed by: KELLER WILLIAMS PREMIER PARTNERS - New
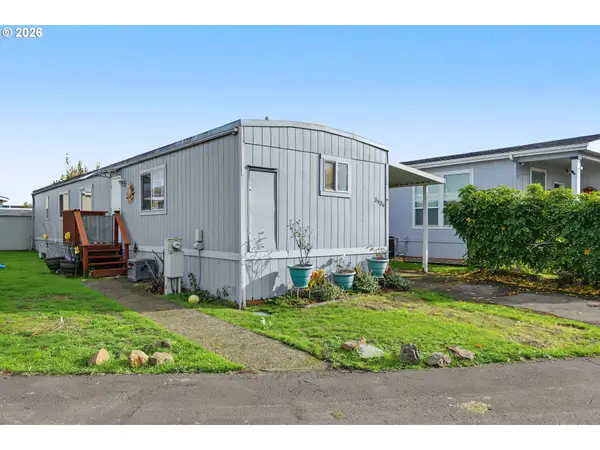 $39,900Active2 beds 2 baths996 sq. ft.
3436 Turner Rd Se, Salem, OR 97302
MLS# 790325286Listed by: HOMESTAR BROKERS - New
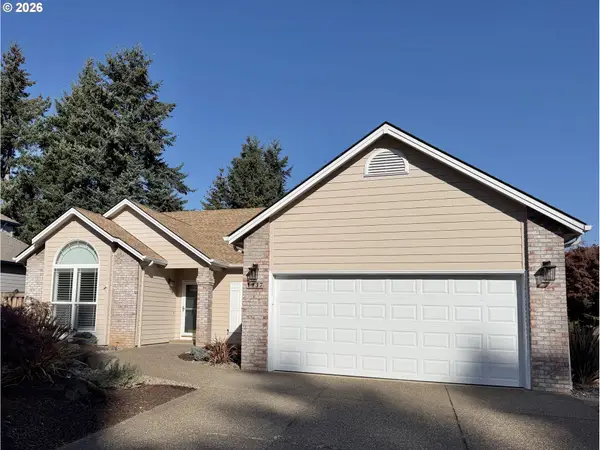 $509,900Active3 beds 2 baths1,864 sq. ft.
1137 Pollyanne Ave, Salem, OR 97306
MLS# 114100829Listed by: PARTAIN PROPERTIES, LLC - New
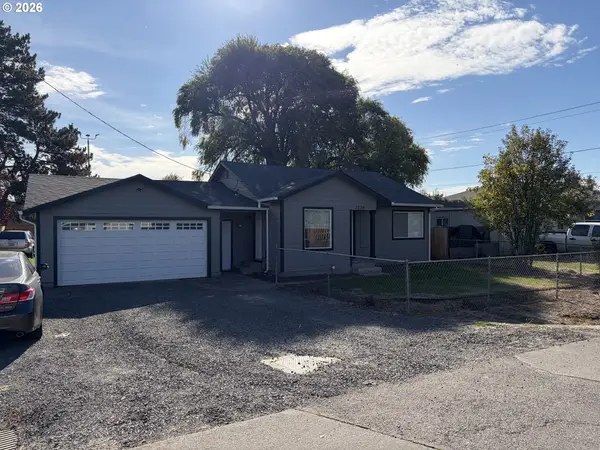 $349,500Active2 beds 1 baths824 sq. ft.
4220 Hudson Ave Ne, Salem, OR 97301
MLS# 392408899Listed by: VINTAGE REALTY NORTHWEST - New
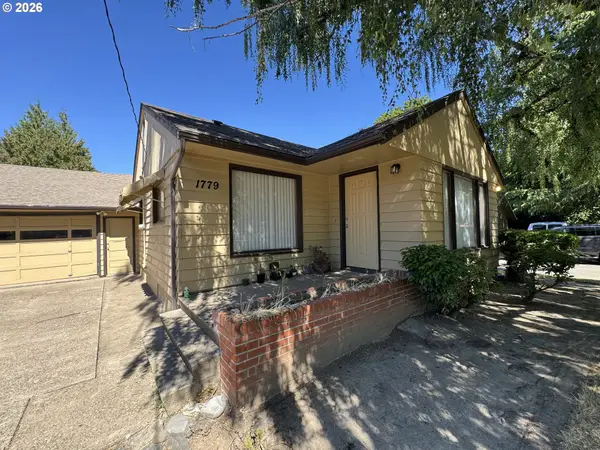 $2,099,900Active-- beds -- baths11,674 sq. ft.
1779 Park Ave Ne, Salem, OR 97301
MLS# 695166712Listed by: TRADITION REAL ESTATE PARTNERS LLC - New
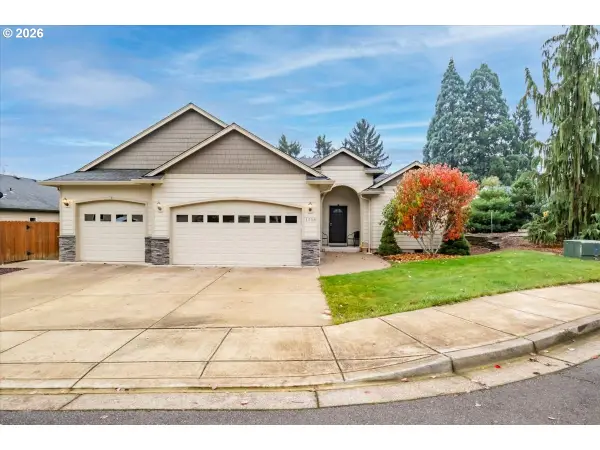 $549,900Active3 beds 2 baths1,514 sq. ft.
1258 Montera Ct Se, Salem, OR 97302
MLS# 357224007Listed by: RE/MAX INTEGRITY - New
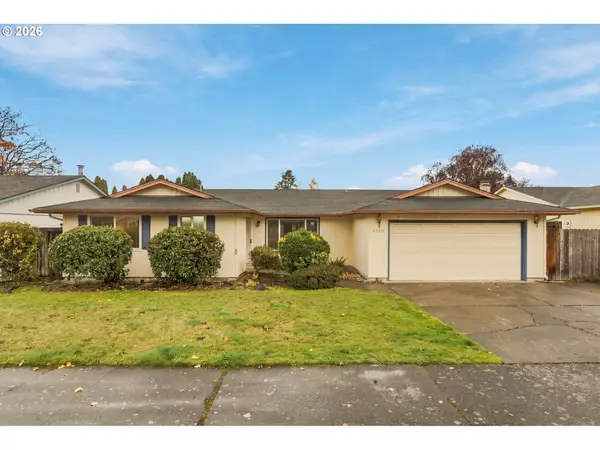 $425,000Active4 beds 2 baths1,641 sq. ft.
4536 Blue Sky Ct Se, Salem, OR 97317
MLS# 736792385Listed by: PARAMOUNT REAL ESTATE SERVICES - New
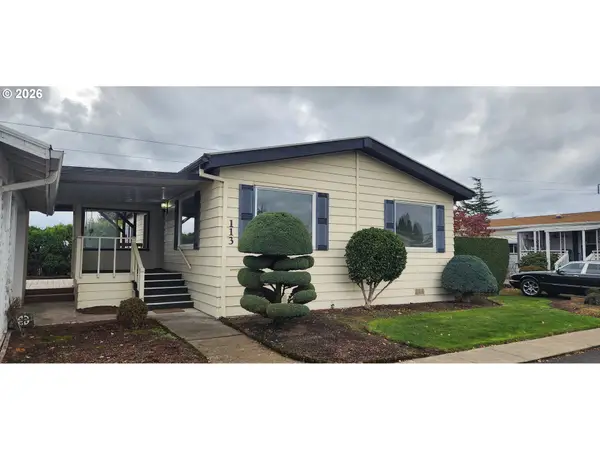 $58,950Active2 beds 2 baths1,144 sq. ft.
5422 Portland Road Ne #113, Salem, OR 97305
MLS# 684603614Listed by: PREMIERE PROPERTY GROUP, LLC


Protect your home and budget from life's surprises with an Assurant Home Warranty, backed by a partner that supports you through every step of homeownership. Explore Plans.
©2026 Century 21 Real Estate LLC. All rights reserved. CENTURY 21®, the CENTURY 21 Logo and C21® are service marks owned by Century 21 Real Estate LLC. Century 21 Real Estate LLC fully supports the principles of the Fair Housing Act and the Equal Opportunity Act. Each office is independently owned and operated. Listing information is deemed reliable but not guaranteed accurate.