
1750 Cinnamon Hill Dr Se, Salem, OR 97306
Local realty services provided by:CENTURY 21 Agate Realty
1750 Cinnamon Hill Dr Se,Salem, OR 97306
$466,600
- 3 Beds
- 2 Baths
- - sq. ft.
- Single family
- Sold
Listed by: chris aldrich
Office: windermere heritage503-558-4400
MLS#:199716499
Source:PORTLAND
Sorry, we are unable to map this address
Price summary
- Price:$466,600
About this home
Lovely single level home on outer outer loop of covetted South Salem Cinnamon Hill Subdivision. Wooded and private setting with large back patio and mature landscaping. Foyer greets guests before heading into the vaulted great room with gas fireplace. Formal dining, remodeled kitchen with quartz counter tops. Primary suite and the great room both have access to the back patio. Home is very welcoming and comfortable. Drive by and check out this great home and neighborhood.
Contact an agent
Home facts
- Year built:1987
- Listing ID #:199716499
- Added:57 day(s) ago
- Updated:September 01, 2026 at 06:27 AM
Rooms and interior
- Bedrooms:3
- Total bathrooms:2
- Full bathrooms:2
- Kitchen Description:Dishwasher, Free Standing Range, Microwave, Pantry, Quartz
- Basement Description:Crawl Space
Heating and cooling
- Heating:Forced Air
Structure and exterior
- Roof:Composition, Shingle
- Year built:1987
- Architectural Style:1 Story
- Exterior Features:Deck, Fenced, Patio, Tool Shed
- Foundation Description:Concrete Perimeter
- Levels:1 Story
Schools
- High school:Sprague
- Middle school:Judson
- Elementary school:Battle Creek
Utilities
- Water:Public Water
- Sewer:Public Sewer
Finances and disclosures
- Price:$466,600
- Tax amount:$5,518 (2025)
Features and amenities
- Amenities:Aluminum Frame Windows, Double Pane Window(s)
Parking
- Total parking spaces:2
- Parking description:Driveway
- Garage spaces:2
 All information provided is deemed reliable but is not guaranteed and should be independently verified. The content relating to real estate for sale on this web site comes in part from the IDX program of the RMLS of Portland Oregon. Real estate listings held by brokerage firms other than CENTURY 21 Agate Realty are marked with the RMLS logo and detailed information about these properties includes the names of the listing brokers. Copyright 2026 RMLS, Portland, Oregon. Last updated: September 1, 2026 PORTLAND Member Broker: Rebecca Watwood PC
New listings near 1750 Cinnamon Hill Dr Se
- New
 $315,000Active2 beds 1 baths980 sq. ft.
2430 Claude St Se, Salem, OR 97301
MLS# 282798985Listed by: SOLDERA PROPERTIES, INC - New
 $250,000Active2 beds 1 baths816 sq. ft.
1378 6th St, Salem, OR 97304
MLS# 591142996Listed by: REDFIN - New
 $449,000Active3 beds 3 baths1,815 sq. ft.
3615 Edward Dr Se, Salem, OR 97302
MLS# 280777765Listed by: EXP REALTY, LLC - New
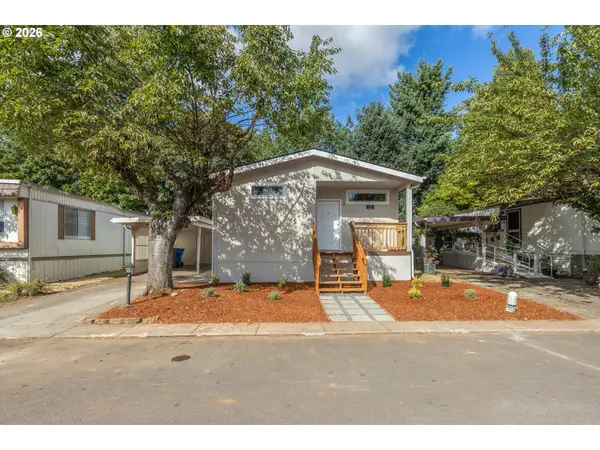 $149,000Active3 beds 2 baths1,072 sq. ft.
1652 Wiltsey Rd Se #12, Salem, OR 97306
MLS# 749867408Listed by: BETTER HOMES & GARDENS REALTY - New
 $495,000Active4 beds 2 baths2,167 sq. ft.
1270 Summer St Ne, Salem, OR 97301
MLS# 111209957Listed by: KNIPE REALTY ERA POWERED - New
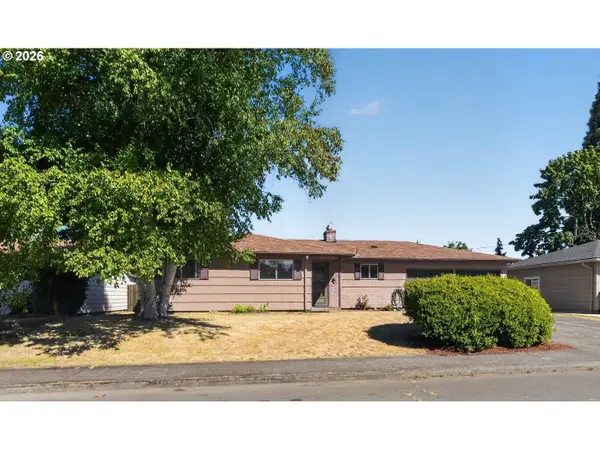 $350,000Active3 beds 1 baths1,152 sq. ft.
644 SE 45th Pl, Salem, OR 97317
MLS# 641218342Listed by: HOMESMART REALTY GROUP - New
 $420,000Active3 beds 2 baths1,374 sq. ft.
1874 S Cedarcrest Dr, Salem, OR 97306
MLS# 545380948Listed by: HOMESMART REALTY GROUP - New
 $249,900Active4 beds 2 baths2,214 sq. ft.
691 Highland Ave, Salem, OR 97301
MLS# 320443140Listed by: HEART & SOUL REALTY  $374,000Pending3 beds 2 baths1,392 sq. ft.
4803 Hazelgreen Rd Ne, Salem, OR 97305
MLS# 549215831Listed by: CONGRESS REALTY- New
 $549,900Active3 beds 3 baths4,836 sq. ft.
3929 Pringle Rd, Salem, OR 97302
MLS# 666763585Listed by: WINDERMERE HERITAGE


Protect your home and budget from life's surprises with an Assurant Home Warranty, backed by a partner that supports you through every step of homeownership. Explore Plans.
©2026 Century 21 Real Estate LLC. All rights reserved. CENTURY 21®, the CENTURY 21 Logo and C21® are service marks owned by Century 21 Real Estate LLC. Century 21 Real Estate LLC fully supports the principles of the Fair Housing Act and the Equal Opportunity Act. Each office is independently owned and operated. Listing information is deemed reliable but not guaranteed accurate.