
1835 Alta View Dr S, Salem, OR 97302
Local realty services provided by:CENTURY 21 North Homes Realty
Listed by: eric fiskum
Office: re/max integrity503-587-1600
MLS#:728063992
Source:PORTLAND
Price summary
- Price:$1,590,000
- Price per sq. ft.:$230.47
About this home
Welcome to this stunning, completely remodeled home in highly sought-after Fairmount Hill! Custom designed to take full advantage of breathtaking views! Boasting 5 spacious bedrooms and 5.5 luxurious baths, every inch of this home has been thoughtfully updated with the highest quality materials and meticulous attention to detail! Primary suite and all primary living on main floor. The chef’s kitchen features top-of-the-line appliances, perfect for everyday living and entertaining guests. See virtual tours.
Contact an agent
Home facts
- Year built:1994
- Subdivision & Development:Fairmount View
- Listing ID #:728063992
- Added:41 day(s) ago
- Updated:September 30, 2026 at 08:23 AM
Rooms and interior
- Bedrooms:5
- Total bathrooms:6
- Full bathrooms:5
- Half bathrooms:1
- Kitchen Description:Built In Refrigerator, Butlers Pantry, Dishwasher, Disposal, Island, Pantry
- Basement Description:Finished, Full Basement
- Living area:6,899 sq. ft.
Heating and cooling
- Cooling:Central Air
- Heating:Forced Air
Structure and exterior
- Roof:Composition
- Year built:1994
- Building area:6,899 sq. ft.
- Lot area:0.26 Acres
- Lot Features:Hilly
- Architectural Style:Custom Style, Tri Level
- Exterior Features:Covered Deck, Patio, Porch, Yard
- Levels:3 Stories
Schools
- High school:South Salem
- Middle school:Leslie
- Elementary school:Other
Utilities
- Water:Public Water
- Sewer:Public Sewer
Finances and disclosures
- Price:$1,590,000
- Price per sq. ft.:$230.47
- Tax amount:$19,214 (2025)
Features and amenities
- Amenities:Hardwood Floors, High Ceilings, Laundry, Sprinkler, Vaulted Ceiling, Vinyl Frame Windows
Parking
- Total parking spaces:2
- Parking description:On street
- Garage spaces:2
 All information provided is deemed reliable but is not guaranteed and should be independently verified. The content relating to real estate for sale on this web site comes in part from the IDX program of the RMLS of Portland Oregon. Real estate listings held by brokerage firms other than CENTURY 21 North Homes Realty are marked with the RMLS logo and detailed information about these properties includes the names of the listing brokers. Copyright 2026 RMLS, Portland, Oregon. Last updated: September 30, 2026 PORTLAND Member Broker: Patrick Smith
New listings near 1835 Alta View Dr S
- New
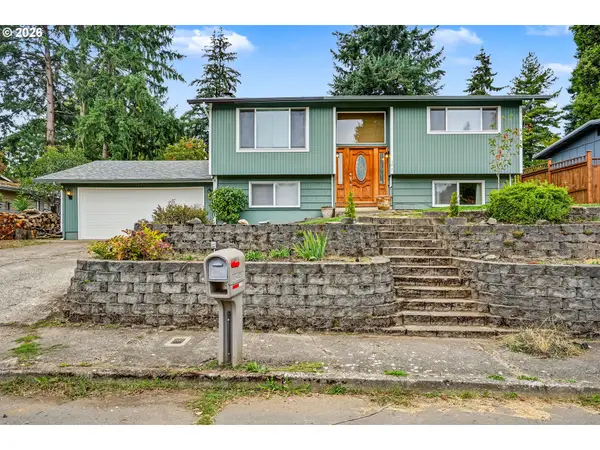 $470,000Active4 beds 2 baths1,932 sq. ft.
4805 SE 7th Ave, Salem, OR 97302
MLS# 515290091Listed by: HOMESTAR BROKERS - New
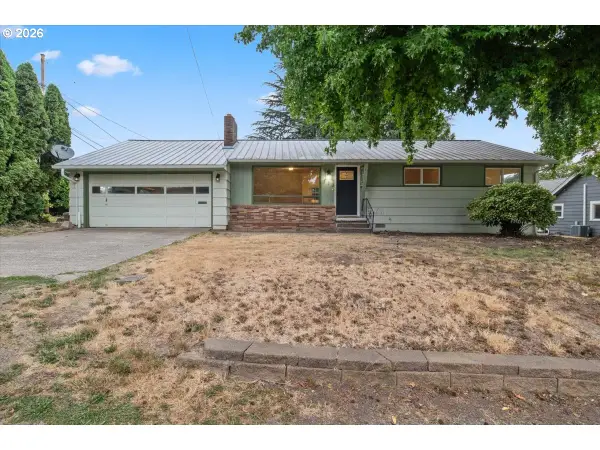 $429,900Active3 beds 1 baths1,137 sq. ft.
775 SE Judson St, Salem, OR 97302
MLS# 467932844Listed by: HOMESTAR BROKERS - New
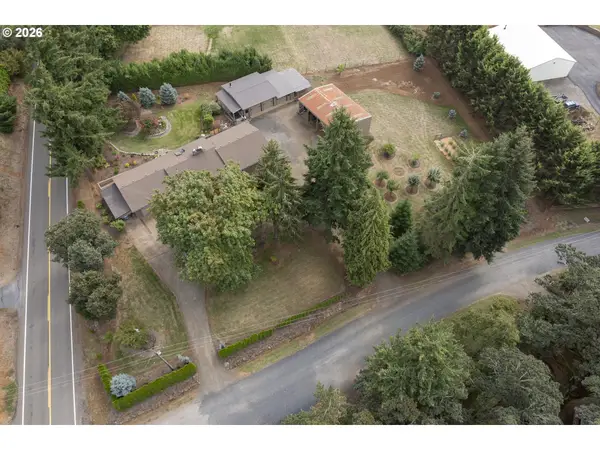 $725,000Active3 beds 2 baths1,800 sq. ft.
6690 Aumsville Hwy, Salem, OR 97317
MLS# 775142540Listed by: EXP REALTY, LLC - New
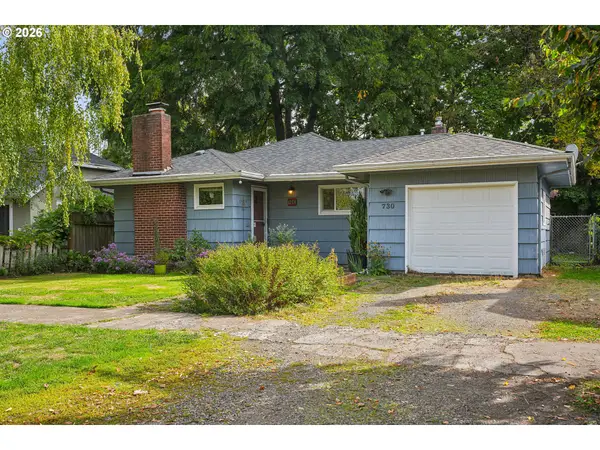 $370,000Active2 beds 1 baths1,005 sq. ft.
730 20th St Ne, Salem, OR 97301
MLS# 272373370Listed by: WORKS REAL ESTATE - New
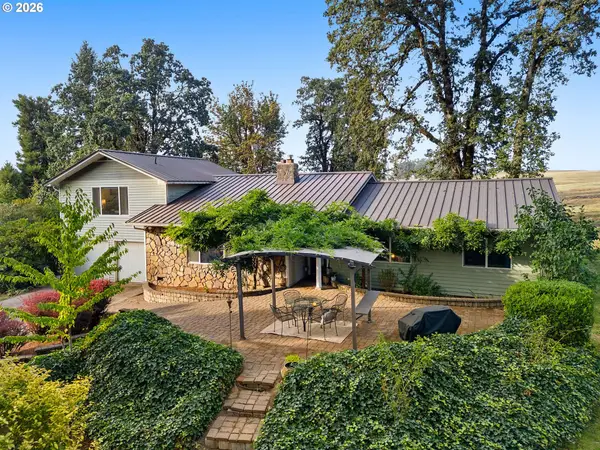 $795,000Active4 beds 3 baths2,810 sq. ft.
1350 SE 119th Ave, Salem, OR 97317
MLS# 315843456Listed by: JOHN L. SCOTT PORTLAND CENTRAL - New
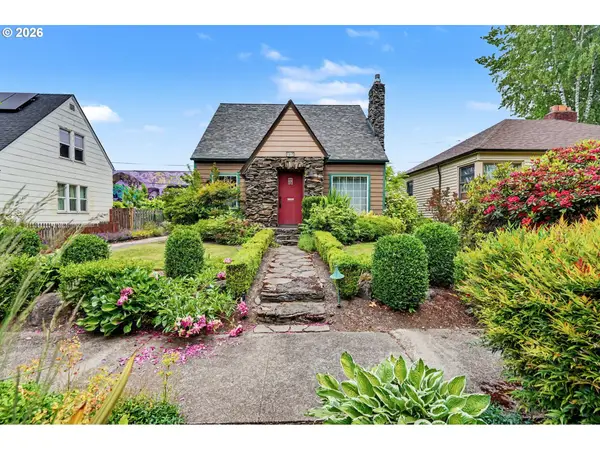 $475,000Active3 beds 2 baths2,086 sq. ft.
1415 Jefferson St Ne, Salem, OR 97301
MLS# 483940273Listed by: BERKSHIRE HATHAWAY HOMESERVICES REAL ESTATE PROFESSIONALS - New
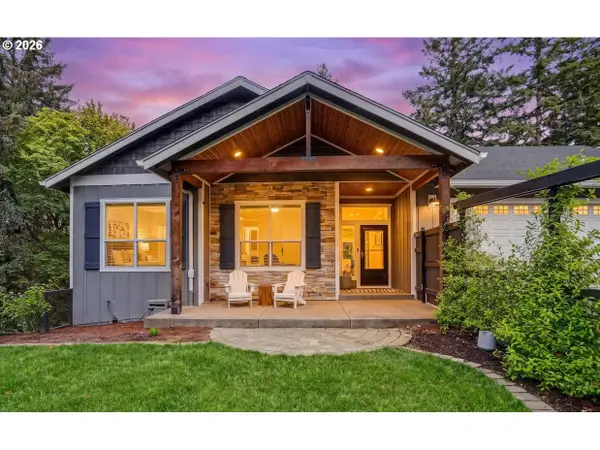 $1,299,000Active7 beds 6 baths4,970 sq. ft.
734 Cascade Dr Nw, Salem, OR 97304
MLS# 782252883Listed by: WINDERMERE HERITAGE - New
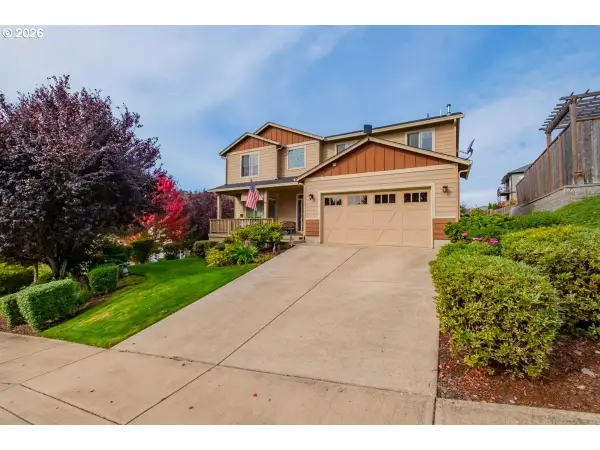 $579,900Active4 beds 3 baths2,437 sq. ft.
2747 Conner St Nw, Salem, OR 97304
MLS# 788893124Listed by: BERKSHIRE HATHAWAY HOMESERVICES REAL ESTATE PROFESSIONALS - New
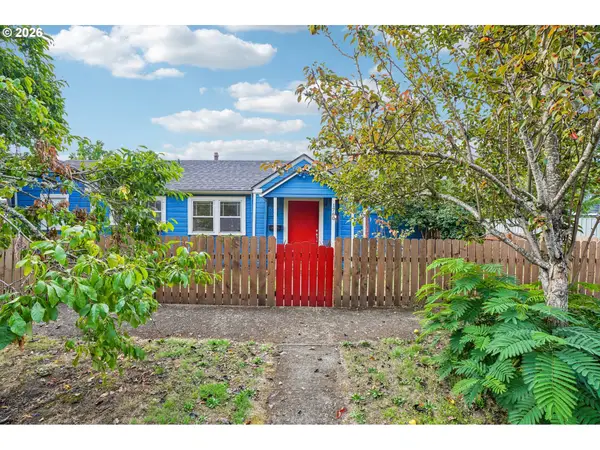 $299,000Active2 beds 1 baths1,068 sq. ft.
1760 C St, Salem, OR 97301
MLS# 415347740Listed by: REDFIN - New
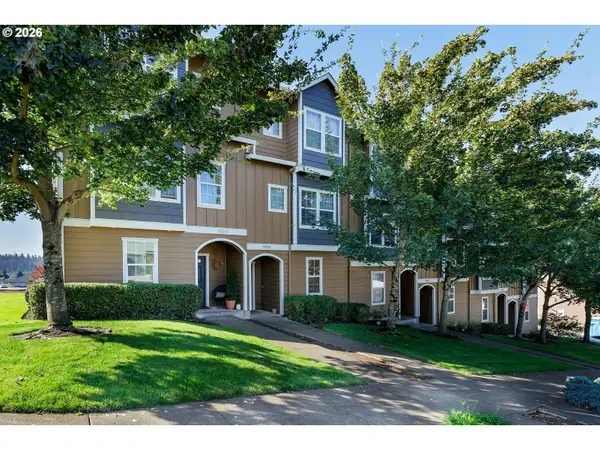 $379,000Active3 beds 4 baths2,112 sq. ft.
1996 Hawksview Ave Se, Salem, OR 97306
MLS# 656043292Listed by: POLARIS REALTY NW


Protect your home and budget from life's surprises with an Assurant Home Warranty, backed by a partner that supports you through every step of homeownership. Explore Plans.
©2026 Century 21 Real Estate LLC. All rights reserved. CENTURY 21®, the CENTURY 21 Logo and C21® are service marks owned by Century 21 Real Estate LLC. Century 21 Real Estate LLC fully supports the principles of the Fair Housing Act and the Equal Opportunity Act. Each office is independently owned and operated. Listing information is deemed reliable but not guaranteed accurate.