
4345 Jackpine St, Salem, OR 97305
Local realty services provided by:CENTURY 21 North Homes Realty
Listed by: jennifer anderson
Office: premiere property group llc.503-670-9000
MLS#:611557060
Source:PORTLAND
Price summary
- Price:$465,000
- Price per sq. ft.:$260.65
About this home
An exceptional single level find in Jan Ree! Beautiful upgrades throughout! Fully remodeled kitchen with custom cabinets, huge central island, granite counter tops, gas range & pot filler. Fully remodeled primary bathroom w/ walk-in shower & granite counters. All new triple pane vinyl windows, LVP flooring, newer roof, new furnace and A/C, and pex plumbing. 2 new f/p, one wood, one gas. Outside enjoy your covered patio and privacy in your fully fenced backyard with a workshop/shed and darling chicken coop.
Contact an agent
Home facts
- Year built:1968
- Listing ID #:611557060
- Added:1 day(s) ago
- Updated:July 25, 2026 at 04:25 AM
Rooms and interior
- Bedrooms:3
- Total bathrooms:2
- Full bathrooms:2
- Kitchen Description:Dishwasher, Disposal, Free Standing Gas Range, Granite, Island, Pot Filler
- Basement Description:Crawl Space
- Living area:1,784 sq. ft.
Heating and cooling
- Cooling:Central Air
- Heating:Forced Air
Structure and exterior
- Roof:Composition, Shingle
- Year built:1968
- Building area:1,784 sq. ft.
- Lot area:0.22 Acres
- Lot Features:Level
- Architectural Style:1 Story
- Exterior Features:Covered Patio, Fenced, Outbuilding
- Foundation Description:Stem Wall
- Levels:1 Story
Schools
- High school:McKay
- Middle school:Stephens
- Elementary school:Hayesville
Utilities
- Water:Public Water
- Sewer:Public Sewer
Finances and disclosures
- Price:$465,000
- Price per sq. ft.:$260.65
- Tax amount:$3,593 (2025)
Features and amenities
- Laundry features:Washer/Dryer
- Amenities:Triple Pane Windows
Parking
- Total parking spaces:2
- Parking description:Driveway
- Garage spaces:2
 All information provided is deemed reliable but is not guaranteed and should be independently verified. The content relating to real estate for sale on this web site comes in part from the IDX program of the RMLS of Portland Oregon. Real estate listings held by brokerage firms other than CENTURY 21 North Homes Realty are marked with the RMLS logo and detailed information about these properties includes the names of the listing brokers. Copyright 2026 RMLS, Portland, Oregon. Last updated: July 25, 2026 PORTLAND Member Broker: Patrick Smith
New listings near 4345 Jackpine St
- Open Sun, 12 to 2pmNew
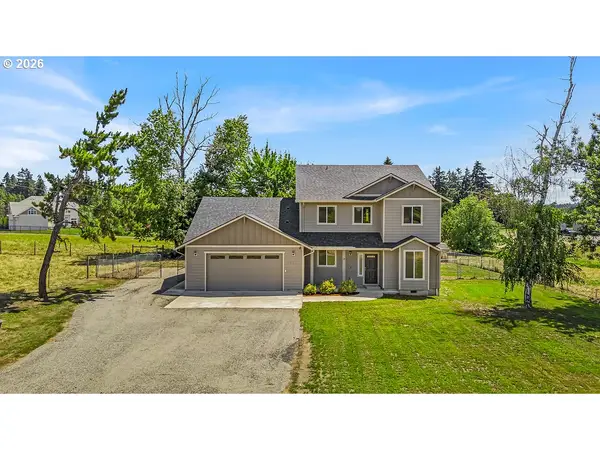 $860,000Active5 beds 3 baths2,659 sq. ft.
6922 Fruitland Rd, Salem, OR 97317
MLS# 157085317Listed by: HARCOURTS LIFESTYLE REALTY - New
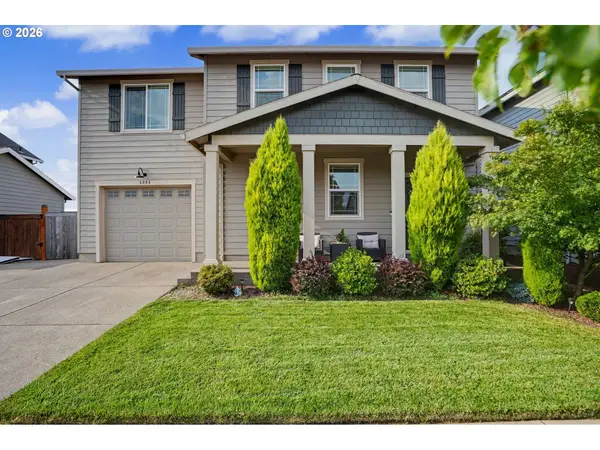 $499,900Active4 beds 3 baths1,907 sq. ft.
Constellation Ave Ne, Salem, OR 97305
MLS# 175287499Listed by: EXP REALTY, LLC - Open Sun, 1 to 3pmNew
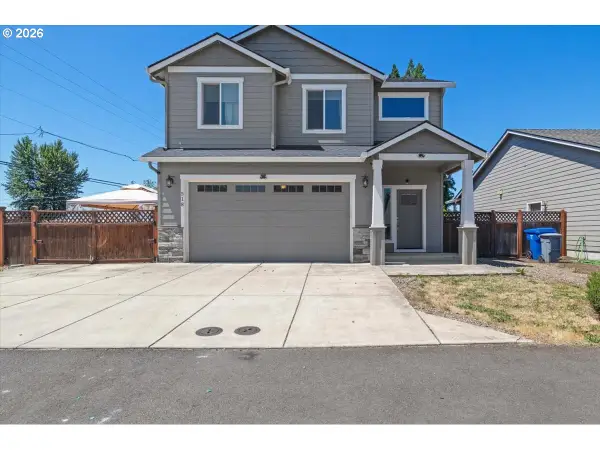 $460,000Active4 beds 3 baths1,614 sq. ft.
518 Red Cedar Ln, Salem, OR 97301
MLS# 216719237Listed by: ROCHA REALTY LLC - New
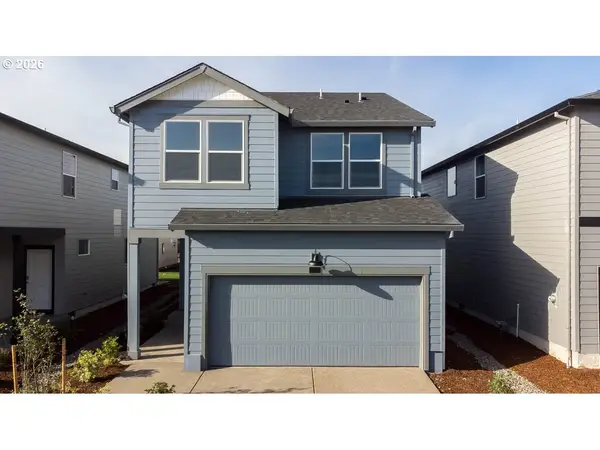 $429,995Active3 beds 3 baths1,680 sq. ft.
459 Pietro St, Salem, OR 97301
MLS# 756570517Listed by: D. R. HORTON, INC PORTLAND - Open Sat, 1 to 3pmNew
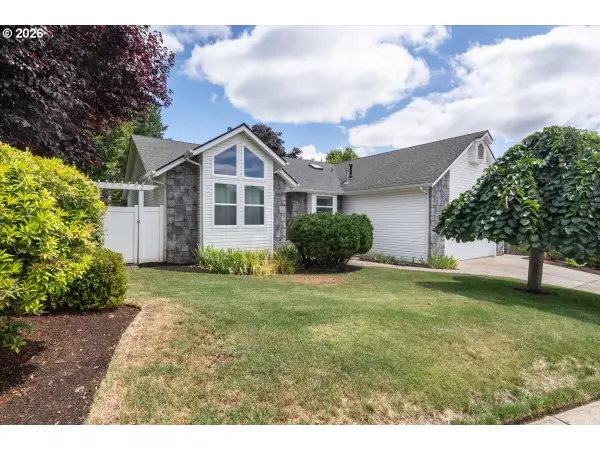 $508,000Active3 beds 2 baths1,718 sq. ft.
2577 NW Ptarmigan St, Salem, OR 97304
MLS# 702188704Listed by: HOMESTAR BROKERS - New
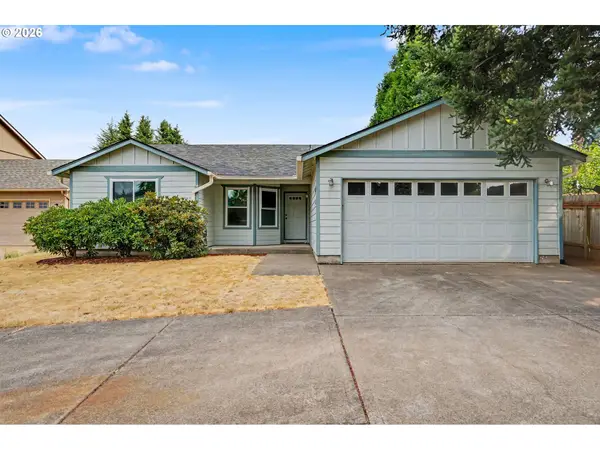 $385,000Active3 beds 2 baths1,224 sq. ft.
1241 Anna Ln, Salem, OR 97306
MLS# 799952293Listed by: WINDERMERE HERITAGE 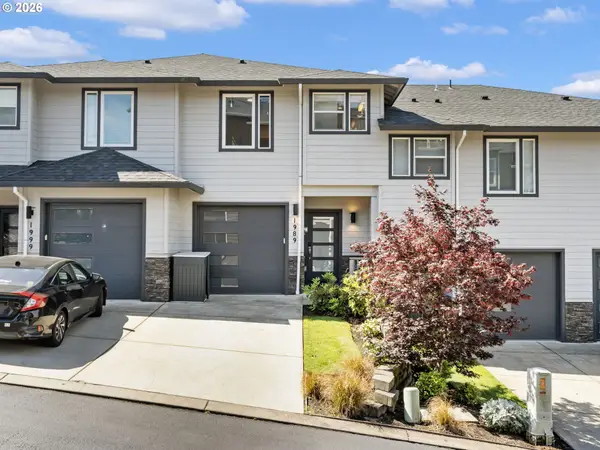 $330,000Active2 beds 3 baths1,269 sq. ft.
1989 Kari Dawn Ave Se, Salem, OR 97306
MLS# 339287577Listed by: KELLER WILLIAMS REALTY PROFESSIONALS- New
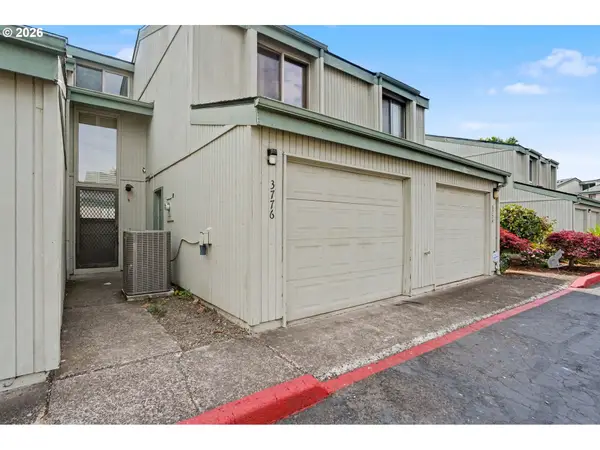 $229,500Active2 beds 2 baths1,128 sq. ft.
3776 NE Auburn Rd, Salem, OR 97301
MLS# 114421840Listed by: HOMESMART REALTY GROUP - New
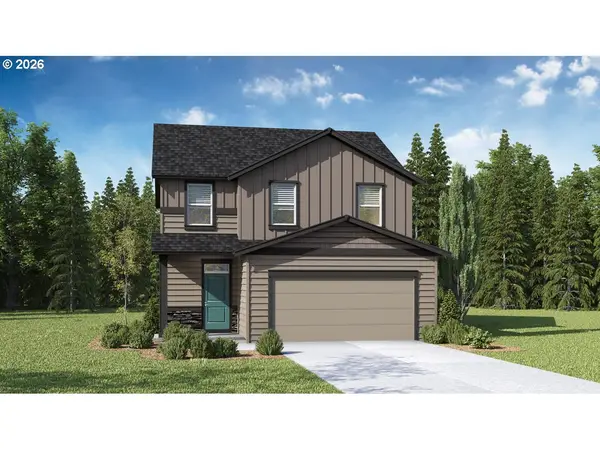 $519,995Active5 beds 3 baths2,045 sq. ft.
2640 SE Landau, Salem, OR 97306
MLS# 560455943Listed by: D. R. HORTON, INC PORTLAND


Protect your home and budget from life's surprises with an Assurant Home Warranty, backed by a partner that supports you through every step of homeownership. Explore Plans.
©2026 Century 21 Real Estate LLC. All rights reserved. CENTURY 21®, the CENTURY 21 Logo and C21® are service marks owned by Century 21 Real Estate LLC. Century 21 Real Estate LLC fully supports the principles of the Fair Housing Act and the Equal Opportunity Act. Each office is independently owned and operated. Listing information is deemed reliable but not guaranteed accurate.