
4527 Garden Ct, Salem, OR 97317
Local realty services provided by:CENTURY 21 Northstar
4527 Garden Ct,Salem, OR 97317
$359,000
- 3 Beds
- 2 Baths
- 1,280 sq. ft.
- Single family
- Active
Listed by: jaime hudson
Office: premiere property group, llc.503-670-9000
MLS#:196427821
Source:PORTLAND
Price summary
- Price:$359,000
- Price per sq. ft.:$280.47
About this home
CUL-DE-SAC LIVING + BONUS SPACE! Tucked away in a quiet Salem cul-de-sac, this inviting 3-bedroom, 2-bath home offers 1,280 sq ft of comfortable, functional living with the extra space you’ve been looking for!Step inside to LVP flooring throughout, creating a clean, cohesive look that’s also easy to maintain. The flexible BONUS ROOM gives you options—home office, playroom, hobby space, workout room, second living area, or whatever fits your lifestyle.Outside, the fully fenced backyard offers plenty of room for pets, play, gardening, entertaining, or simply relaxing at the end of the day.With 3 bedrooms, 2 full baths, versatile bonus space, a fenced backyard, and a peaceful cul-de-sac setting, this home packs a lot into 1,280 sq ft. Come see it and imagine making it yours!**MAKE YOUR MOVE WITH CLOSING COST HELP!** Qualified buyers may be eligible for a lender credit toward closing costs when financing this home through a preferred lender. Subject to buyer qualification, loan approval, and program terms. Use of the preferred lender is optional. Ask for details!...
Contact an agent
Home facts
- Year built:1977
- Listing ID #:196427821
- Added:43 day(s) ago
- Updated:October 30, 2026 at 10:23 PM
Rooms and interior
- Bedrooms:3
- Total bathrooms:2
- Full bathrooms:1
- Half bathrooms:1
- Kitchen Description:Built In Oven, Built In Range, Dishwasher, Free Standing Refrigerator, Microwave
- Living area:1,280 sq. ft.
Heating and cooling
- Cooling:Central Air
- Heating:Forced Air
Structure and exterior
- Roof:Composition
- Year built:1977
- Building area:1,280 sq. ft.
- Lot area:0.14 Acres
- Lot Features:Cul De Sac, Level
- Architectural Style:1 Story, Ranch
- Exterior Features:Fenced, Patio
- Foundation Description:Concrete Perimeter
- Levels:1 Story
Schools
- High school:Other
- Middle school:Other
- Elementary school:Other
Utilities
- Water:Public Water
- Sewer:Public Sewer
Finances and disclosures
- Price:$359,000
- Price per sq. ft.:$280.47
- Tax amount:$2,803 (2025)
Features and amenities
- Amenities:Double Pane Window(s), Vinyl Frame Windows
Parking
- Total parking spaces:2
- Parking description:Driveway, On street
- Garage spaces:2
 All information provided is deemed reliable but is not guaranteed and should be independently verified. The content relating to real estate for sale on this web site comes in part from the IDX program of the RMLS of Portland Oregon. Real estate listings held by brokerage firms other than CENTURY 21 Northstar are marked with the RMLS logo and detailed information about these properties includes the names of the listing brokers. Copyright 2026 RMLS, Portland, Oregon. Last updated: October 30, 2026
New listings near 4527 Garden Ct
- New
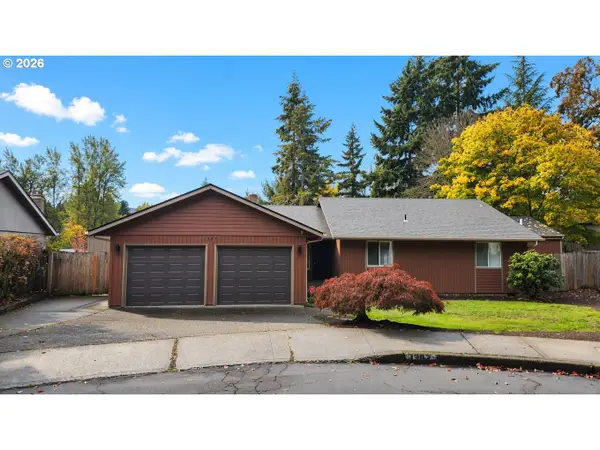 $559,900Active4 beds 3 baths3,055 sq. ft.
1387 Windsong Ct, Salem, OR 97304
MLS# 336426368Listed by: HOMESMART REALTY GROUP - New
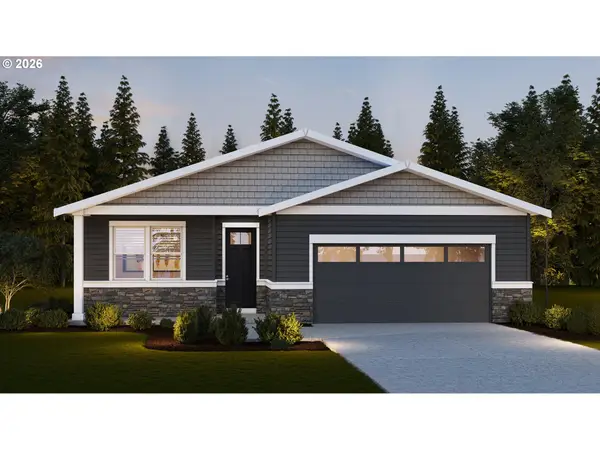 $599,995Active4 beds 2 baths2,003 sq. ft.
2305 Veneta Ave S, Salem, OR 97306
MLS# 231786913Listed by: D. R. HORTON, INC PORTLAND - New
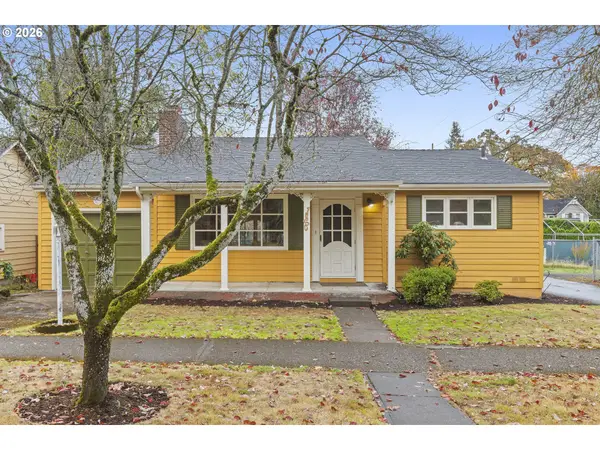 $300,000Active2 beds 1 baths1,392 sq. ft.
1850 Kansas Ave Ne, Salem, OR 97301
MLS# 349121777Listed by: PARAMOUNT REAL ESTATE SERVICES - New
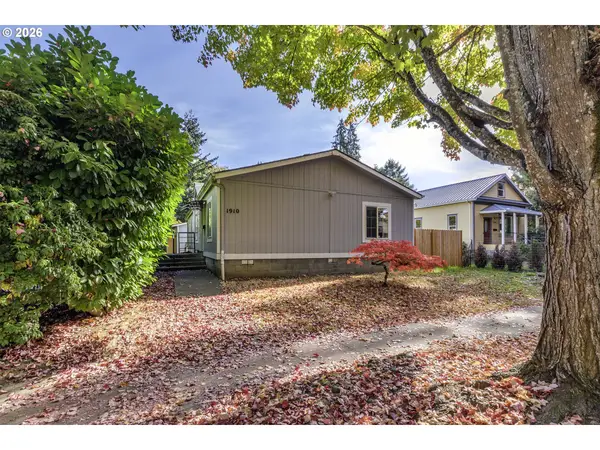 $350,000Active3 beds 2 baths1,404 sq. ft.
1910 Church St Ne, Salem, OR 97301
MLS# 521548359Listed by: PREMIERE PROPERTY GROUP, LLC - New
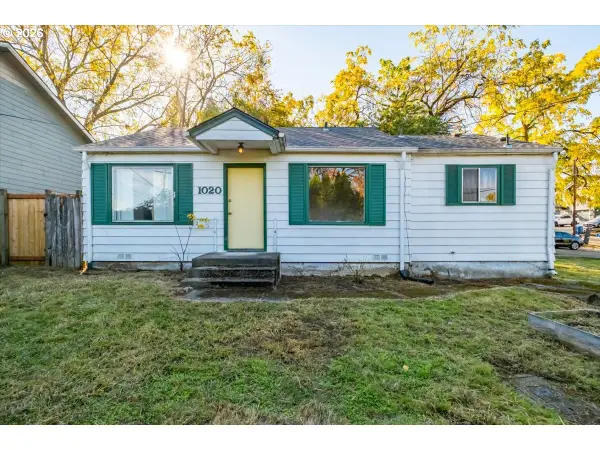 $299,000Active2 beds 1 baths943 sq. ft.
1020 Ratcliff Dr Se, Salem, OR 97302
MLS# 578541103Listed by: EXP REALTY, LLC - New
 $399,000Active3 beds 2 baths2,204 sq. ft.
1858 W Nob Hill St Se, Salem, OR 97302
MLS# 771269940Listed by: RE/MAX INTEGRITY - New
 $290,000Active2 beds 1 baths652 sq. ft.
2245 Jane Dr, Salem, OR 97301
MLS# 187488101Listed by: COHO REALTY - Open Sun, 11am to 1pmNew
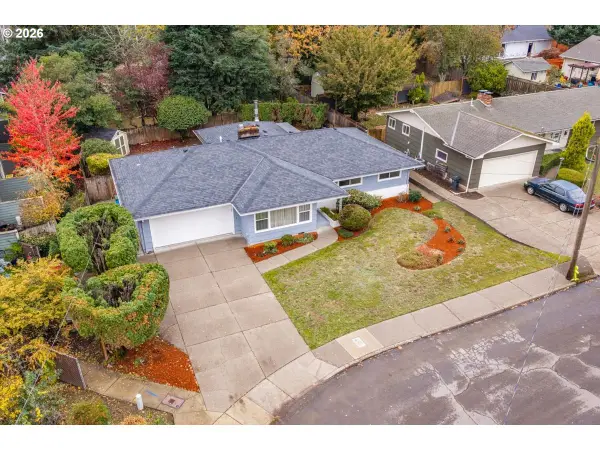 $425,000Active3 beds 2 baths1,748 sq. ft.
3763 Weber St Se, Salem, OR 97302
MLS# 720169523Listed by: WINDERMERE HERITAGE - New
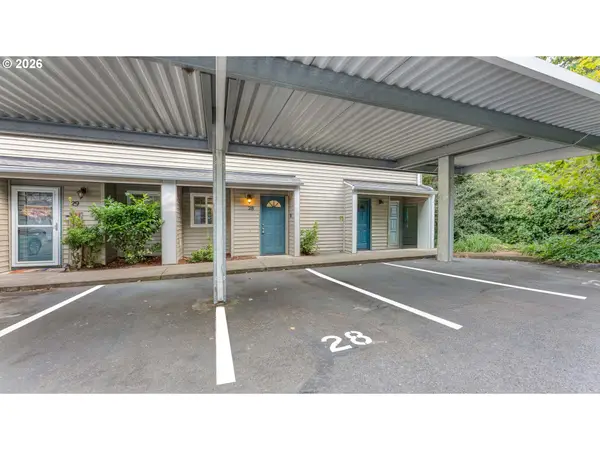 $239,000Active2 beds 2 baths1,018 sq. ft.
4001 12th St Cut Off Se #28, Salem, OR 97302
MLS# 771898840Listed by: WINDERMERE HERITAGE - Open Sat, 12 to 2pmNew
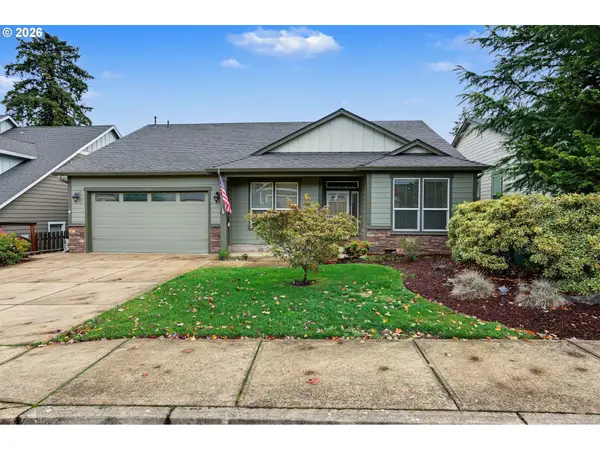 $525,000Active3 beds 3 baths1,694 sq. ft.
5614 Wigeon St Se, Salem, OR 97306
MLS# 220925992Listed by: WINDERMERE HERITAGE


Protect your home and budget from life's surprises with an Assurant Home Warranty, backed by a partner that supports you through every step of homeownership. Explore Plans.
©2026 Century 21 Real Estate LLC. All rights reserved. CENTURY 21®, the CENTURY 21 Logo and C21® are service marks owned by Century 21 Real Estate LLC. Century 21 Real Estate LLC fully supports the principles of the Fair Housing Act and the Equal Opportunity Act. Each office is independently owned and operated. Listing information is deemed reliable but not guaranteed accurate.