
4805 Justice Way S, Salem, OR 97302
Local realty services provided by:CENTURY 21 Agate Realty
4805 Justice Way S,Salem, OR 97302
$480,000
- 4 Beds
- 2 Baths
- - sq. ft.
- Single family
- Sold
Listed by: ashley contreras
Office: windermere heritage503-558-4400
MLS#:212536661
Source:PORTLAND
Sorry, we are unable to map this address
Price summary
- Price:$480,000
About this home
Park like backyard in an established neighborhood! Roof, AC, and furnace replaced in 2024. Newer carpet, LVP flooring, granite countertops, and stainless appliances. Dual patios off the den with plenty of room for outdoor entertainment. Finished garage with bonus room for storage, craft room, or office. Yard storage space off back patio and shed on side yard. Convenient South Salem location close to schools, parks, shopping, and I5 fwy. The perfect mix of character and convenience.
Contact an agent
Home facts
- Year built:1971
- Listing ID #:212536661
- Added:74 day(s) ago
- Updated:September 08, 2026 at 06:22 AM
Rooms and interior
- Bedrooms:4
- Total bathrooms:2
- Full bathrooms:2
- Kitchen Description:Dishwasher, Disposal, Range Hood, Stainless Steel Appliance
- Basement Description:Crawl Space
Heating and cooling
- Cooling:Central Air
- Heating:Forced Air
Structure and exterior
- Roof:Composition
- Year built:1971
- Architectural Style:1 Story
- Exterior Features:Covered Patio, Fenced, Fire Pit, Patio, Tool Shed, Yard
- Foundation Description:Concrete Perimeter
- Levels:1 Story
Schools
- High school:Sprague
- Middle school:Crossler
- Elementary school:Schirle
Utilities
- Water:Public Water
- Sewer:Public Sewer
Finances and disclosures
- Price:$480,000
- Tax amount:$5,568 (2025)
Features and amenities
- Amenities:Tile Floor, Wainscoting
Parking
- Total parking spaces:2
- Garage spaces:2
 All information provided is deemed reliable but is not guaranteed and should be independently verified. The content relating to real estate for sale on this web site comes in part from the IDX program of the RMLS of Portland Oregon. Real estate listings held by brokerage firms other than CENTURY 21 Agate Realty are marked with the RMLS logo and detailed information about these properties includes the names of the listing brokers. Copyright 2026 RMLS, Portland, Oregon. Last updated: September 8, 2026 PORTLAND Member Broker: Rebecca Watwood PC
New listings near 4805 Justice Way S
- New
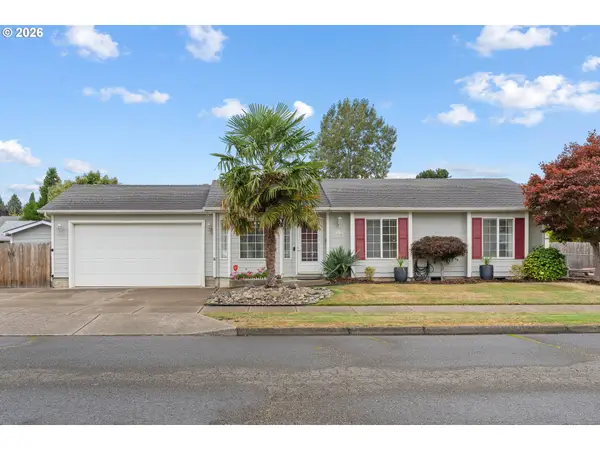 $428,500Active3 beds 2 baths1,145 sq. ft.
1735 Plateau St Ne, Salem, OR 97305
MLS# 775712290Listed by: EXP REALTY, LLC - New
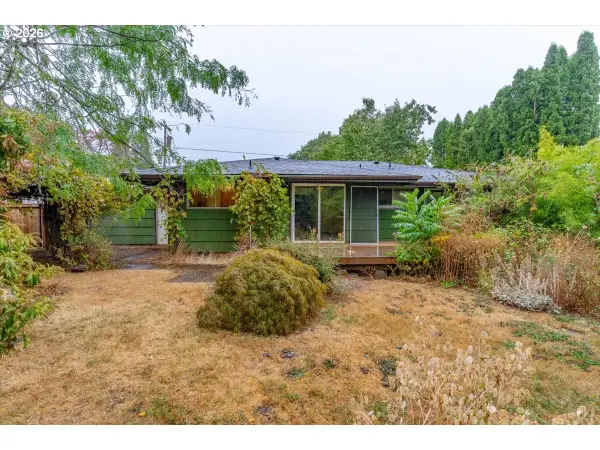 $325,000Active3 beds 1 baths1,184 sq. ft.
234 Gregory Ln, Salem, OR 97302
MLS# 292803009Listed by: KELLER WILLIAMS SUNSET CORRIDOR - New
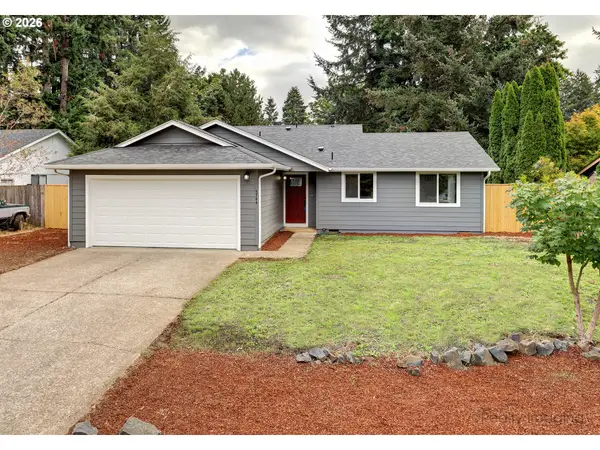 $399,500Active3 beds 2 baths1,199 sq. ft.
5744 Sugar Plum Ave, Salem, OR 97306
MLS# 536264107Listed by: EXP REALTY, LLC - New
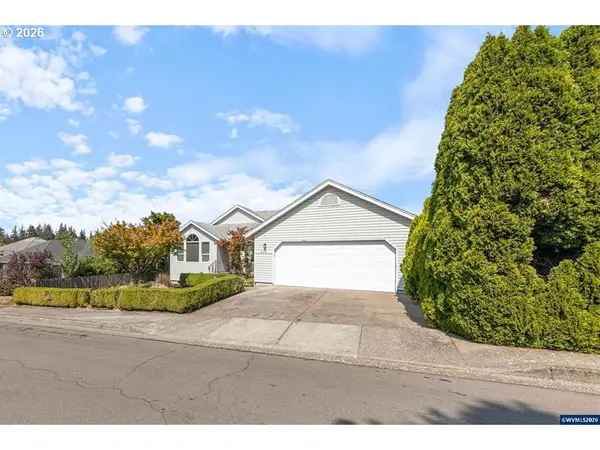 $450,000Active3 beds 2 baths1,478 sq. ft.
875 Jev Ct, Salem, OR 97304
MLS# 651320456Listed by: KELLER WILLIAMS CAPITAL CITY - New
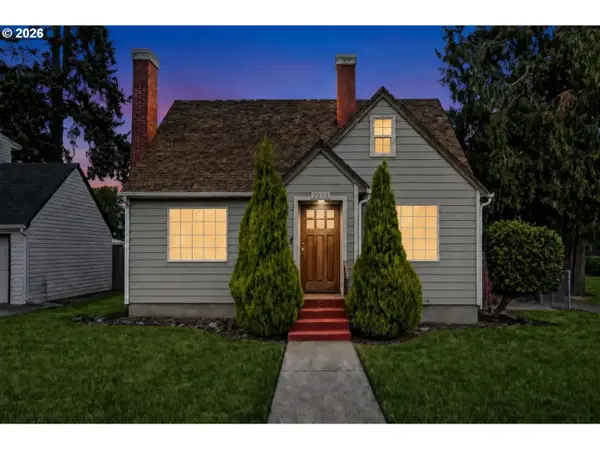 $439,000Active4 beds 2 baths2,148 sq. ft.
2275 Center St Ne, Salem, OR 97301
MLS# 705542455Listed by: RE/MAX EQUITY GROUP - New
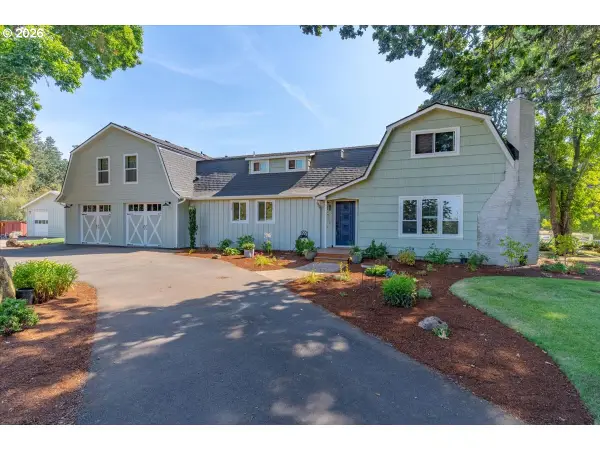 $1,100,000Active4 beds 3 baths3,105 sq. ft.
230 SE Howell Prairie Rd, Salem, OR 97317
MLS# 465731088Listed by: COLDWELL BANKER MOUNTAIN WEST - New
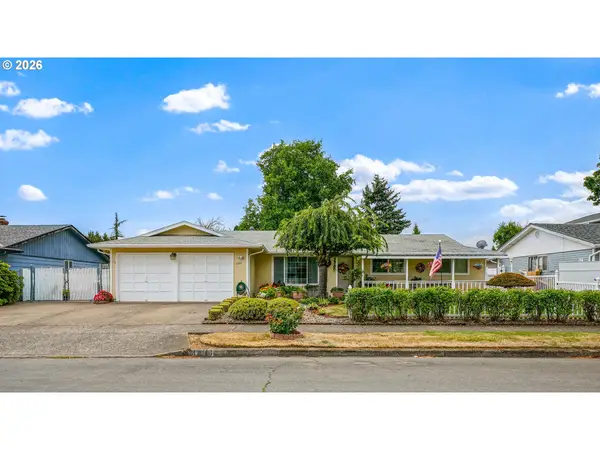 $489,500Active3 beds 2 baths1,886 sq. ft.
4496 Janice Ave Ne, Salem, OR 97305
MLS# 509231387Listed by: HOMESMART REALTY GROUP - New
 $374,990Active2 beds 2 baths2,630 sq. ft.
1853 Woodstock Cir Nw, Salem, OR 97304
MLS# 615617638Listed by: EQUITY OREGON REAL ESTATE - New
 $525,000Active3 beds 2 baths1,696 sq. ft.
4675 Princess Ct, Salem, OR 97305
MLS# 722625615Listed by: PREMIERE PROPERTY GROUP, LLC - New
 $599,900Active3 beds 3 baths2,262 sq. ft.
4685 Tragen Ct, Salem, OR 97302
MLS# 696600769Listed by: TRADITION REAL ESTATE PARTNERS LLC


Protect your home and budget from life's surprises with an Assurant Home Warranty, backed by a partner that supports you through every step of homeownership. Explore Plans.
©2026 Century 21 Real Estate LLC. All rights reserved. CENTURY 21®, the CENTURY 21 Logo and C21® are service marks owned by Century 21 Real Estate LLC. Century 21 Real Estate LLC fully supports the principles of the Fair Housing Act and the Equal Opportunity Act. Each office is independently owned and operated. Listing information is deemed reliable but not guaranteed accurate.