
5727 Verona St, Salem, OR 97306
Local realty services provided by:CENTURY 21 Agate Realty
Listed by: ilya makarenko
Office: homesmart realty group971-599-5865
MLS#:792041096
Source:PORTLAND
Price summary
- Price:$934,900
- Price per sq. ft.:$212.57
- Monthly HOA dues:$50
About this home
Custom home built by Comfort Homes LLC in the desirable Bella Cresta subdivision! Wonderful amenities include: High-end finishes, gourmet kitchen w/ slab counters, SS appliances, custom cabinetry w/ many built-ins, extensive use of trim, 2 laundry areas, dry sauna & storage galore! Open floor plan w/ tall ceilings. Large luxurious Primary suite with 2 additional rooms on main. Theatre room downstairs with kitchenette. Two private covered decks w/ a built in BBQ & sink. Perfect for entertaining & NW Living! Possibility of dual living. Click on virtual tour link!
Contact an agent
Home facts
- Year built:2017
- Listing ID #:792041096
- Added:56 day(s) ago
- Updated:July 22, 2026 at 08:01 AM
Rooms and interior
- Bedrooms:6
- Total bathrooms:5
- Full bathrooms:4
- Half bathrooms:1
- Bathrooms Description:Soaking Tub
- Kitchen Description:Cooktop, Dishwasher, Double Oven, Gas Appliances, Granite, Microwave, Pantry, Stainless Steel Appliance
- Basement Description:Daylight
- Living area:4,398 sq. ft.
Heating and cooling
- Cooling:Central Air
- Heating:Forced Air, Forced Air 90+, Wood Stove
Structure and exterior
- Roof:Shingle
- Year built:2017
- Building area:4,398 sq. ft.
- Lot area:0.17 Acres
- Lot Features:Private
- Architectural Style:2 Story, Modern
- Exterior Features:Covered Deck, Gas Hookup
- Foundation Description:Concrete Perimeter
- Levels:2 Stories
Schools
- High school:Sprague
- Middle school:Crossler
- Elementary school:Liberty
Utilities
- Water:Public Water
- Sewer:Public Sewer
Finances and disclosures
- Price:$934,900
- Price per sq. ft.:$212.57
- Tax amount:$11,241 (2025)
Features and amenities
- Laundry features:Washer/Dryer
- Amenities:Double Pane Window(s), Garage Door Opener, Hardwood Floors, High Speed Internet, Home Theater, Sprinkler
Parking
- Total parking spaces:2
- Parking description:Driveway
- Garage spaces:2
 All information provided is deemed reliable but is not guaranteed and should be independently verified. The content relating to real estate for sale on this web site comes in part from the IDX program of the RMLS of Portland Oregon. Real estate listings held by brokerage firms other than CENTURY 21 Agate Realty are marked with the RMLS logo and detailed information about these properties includes the names of the listing brokers. Copyright 2026 RMLS, Portland, Oregon. Last updated: July 22, 2026 PORTLAND Member Broker: Rebecca Watwood PC
New listings near 5727 Verona St
- New
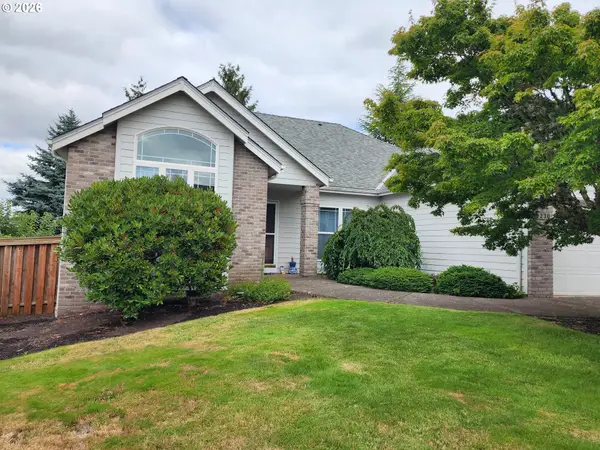 $535,000Active3 beds 2 baths1,864 sq. ft.
2230 Cobbler Ct Nw, Salem, OR 97304
MLS# 644944105Listed by: EXP REALTY, LLC - New
 $560,000Active4 beds 3 baths2,680 sq. ft.
1674 Olympia Ct, Salem, OR 97304
MLS# 263791217Listed by: WHITE STAR REALTY, INC - Open Sat, 1 to 3pmNew
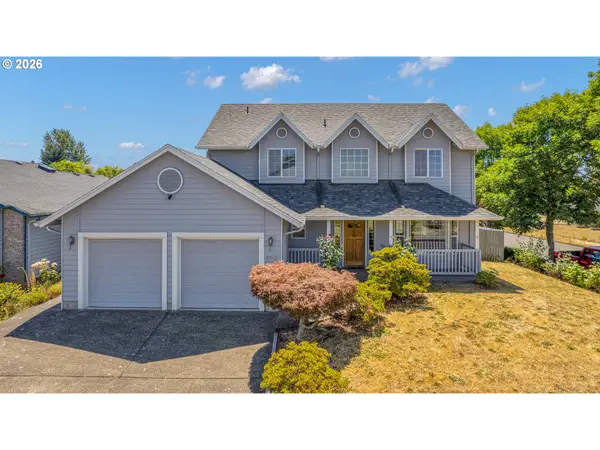 $499,900Active4 beds 3 baths2,086 sq. ft.
4920 Countryside Dr, Salem, OR 97305
MLS# 711862475Listed by: MORE REALTY - New
 $325,000Active2 beds 1 baths835 sq. ft.
3002 Bluff Ave, Salem, OR 97302
MLS# 489368676Listed by: THE SALEM REAL ESTATE GROUP - New
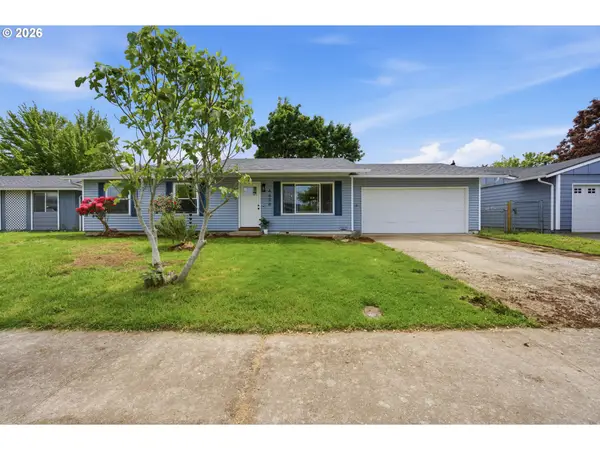 $359,900Active3 beds 1 baths1,066 sq. ft.
4658 Squire Ct Ne, Salem, OR 97301
MLS# 672501411Listed by: TRADITION REAL ESTATE PARTNERS LLC - New
 $409,900Active3 beds 2 baths1,354 sq. ft.
5648 Koda St, Salem, OR 97306
MLS# 470232969Listed by: HAVENROSE REAL ESTATE - New
 $849,999Active-- beds -- baths2,626 sq. ft.
1883 Starlight (-1885) Dr Nw, Salem, OR 97304
MLS# 504028793Listed by: WORKS REAL ESTATE - New
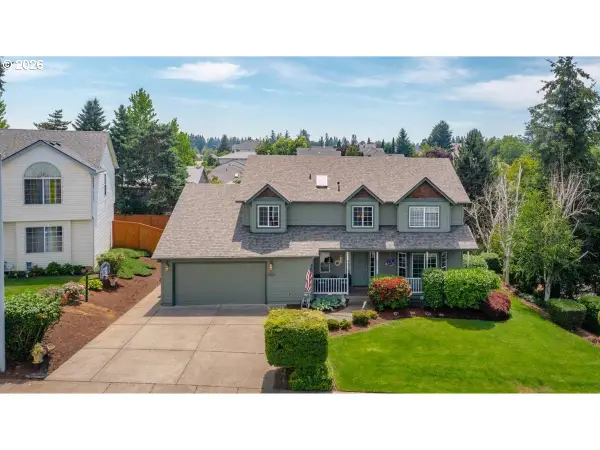 $649,000Active4 beds 3 baths3,055 sq. ft.
2734 Cindercone Ct Se, Salem, OR 97306
MLS# 230369403Listed by: COLDWELL BANKER MOUNTAIN WEST - New
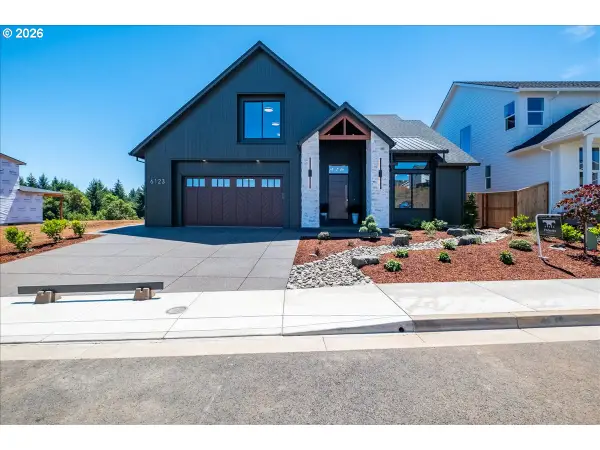 $799,900Active3 beds 2 baths2,399 sq. ft.
6123 Evangelista St S, Salem, OR 97306
MLS# 742026839Listed by: HOMESMART REALTY GROUP - New
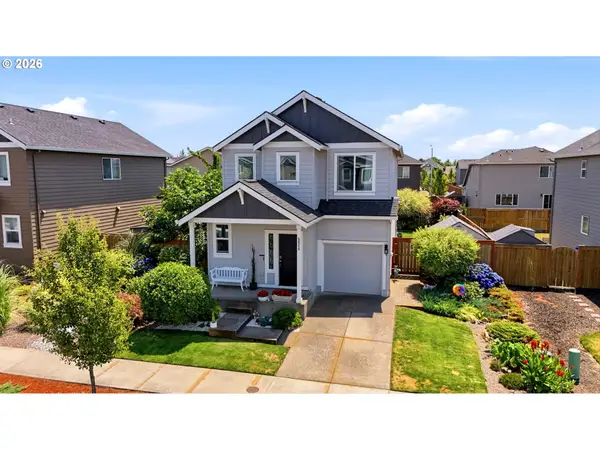 $479,000Active3 beds 3 baths1,629 sq. ft.
5024 NE Gemini Ave, Salem, OR 97305
MLS# 534298117Listed by: MORE REALTY


Protect your home and budget from life's surprises with an Assurant Home Warranty, backed by a partner that supports you through every step of homeownership. Explore Plans.
©2026 Century 21 Real Estate LLC. All rights reserved. CENTURY 21®, the CENTURY 21 Logo and C21® are service marks owned by Century 21 Real Estate LLC. Century 21 Real Estate LLC fully supports the principles of the Fair Housing Act and the Equal Opportunity Act. Each office is independently owned and operated. Listing information is deemed reliable but not guaranteed accurate.