
5743 Flairstone Dr, Salem, OR 97306
Local realty services provided by:CENTURY 21 Agate Realty
5743 Flairstone Dr,Salem, OR 97306
$490,000
- 3 Beds
- 2 Baths
- - sq. ft.
- Single family
- Sold
Listed by: carrie corcoran
Office: realty one group willamette valley503-881-2313
MLS#:379557288
Source:PORTLAND
Sorry, we are unable to map this address
Price summary
- Price:$490,000
About this home
Beautifully updated Salem home with open-concept living and a spacious kitchen island. 2018 renovation: new furnace, gas fireplace w/ remote & mantle, and heat pump. Stunning remodeled bathrooms, including step-in primary shower. Primary suite has a private exterior entrance; ramp entry adds easy access. Covered patio with cedar ceiling & bistro lights overlooks mature gardens, roses, blueberries & raised beds. Dimmer-lit sconces on fireplace. A true Salem gem with charm inside and out! Don't miss this one!
Contact an agent
Home facts
- Year built:1993
- Listing ID #:379557288
- Added:42 day(s) ago
- Updated:September 09, 2026 at 06:22 AM
Rooms and interior
- Bedrooms:3
- Total bathrooms:2
- Full bathrooms:2
- Kitchen Description:Disposal, Gas Appliances
Heating and cooling
- Cooling:Heat Pump
- Heating:Forced Air
Structure and exterior
- Roof:Composition
- Year built:1993
- Lot Features:Commons
- Architectural Style:1 Story
- Exterior Features:Covered Patio, Fenced, Sprinkler
- Foundation Description:Concrete Perimeter
- Levels:1 Story
Schools
- High school:Sprague
- Middle school:Judson
- Elementary school:Butte Creek
Utilities
- Water:Public Water
- Sewer:Public Sewer
Finances and disclosures
- Price:$490,000
- Tax amount:$5,132 (2025)
Features and amenities
- Amenities:Vaulted Ceiling, Vinyl Floors
Parking
- Total parking spaces:2
- Parking description:Driveway
- Garage spaces:2
 All information provided is deemed reliable but is not guaranteed and should be independently verified. The content relating to real estate for sale on this web site comes in part from the IDX program of the RMLS of Portland Oregon. Real estate listings held by brokerage firms other than CENTURY 21 Agate Realty are marked with the RMLS logo and detailed information about these properties includes the names of the listing brokers. Copyright 2026 RMLS, Portland, Oregon. Last updated: September 9, 2026 PORTLAND Member Broker: Rebecca Watwood PC
New listings near 5743 Flairstone Dr
- New
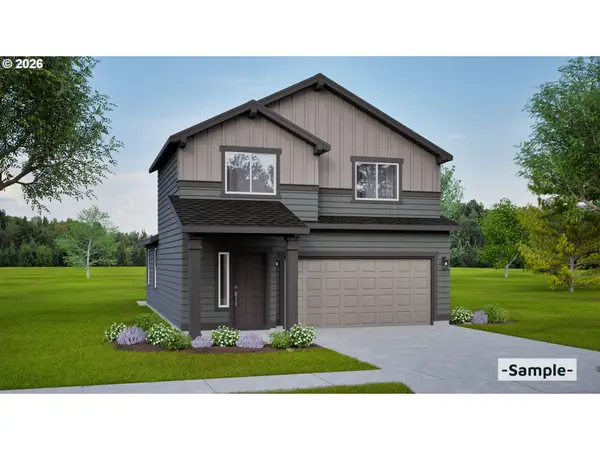 $515,354Active3 beds 3 baths1,573 sq. ft.
2468 Morrow Ct Nw, Salem, OR 97304
MLS# 700536730Listed by: BERKSHIRE HATHAWAY HOMESERVICES REAL ESTATE PROFESSIONALS - New
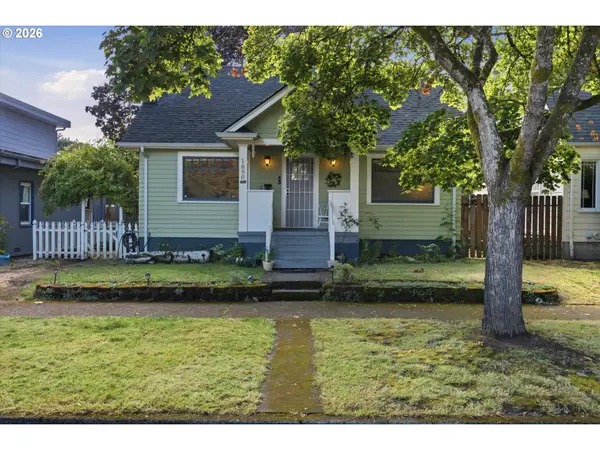 $400,000Active4 beds 1 baths1,354 sq. ft.
1890 Cottage St, Salem, OR 97301
MLS# 637872717Listed by: KELLER WILLIAMS CAPITAL CITY - New
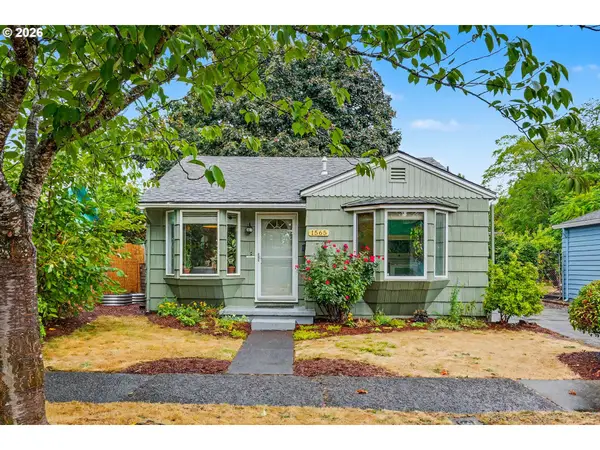 $359,000Active2 beds 2 baths1,250 sq. ft.
1565 3rd St Nw, Salem, OR 97304
MLS# 332157929Listed by: REALTY ONE GROUP WILLAMETTE VALLEY - New
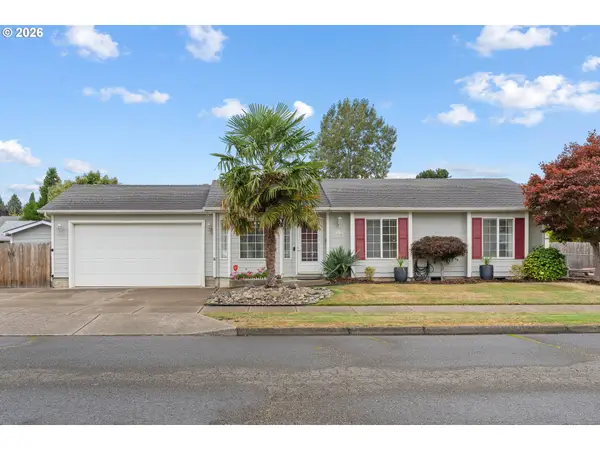 $428,500Active3 beds 2 baths1,145 sq. ft.
1735 Plateau St Ne, Salem, OR 97305
MLS# 775712290Listed by: EXP REALTY, LLC - New
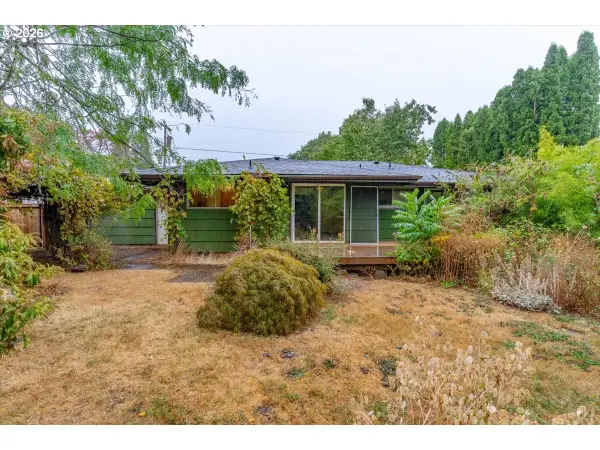 $325,000Active3 beds 1 baths1,184 sq. ft.
234 Gregory Ln, Salem, OR 97302
MLS# 292803009Listed by: KELLER WILLIAMS SUNSET CORRIDOR - New
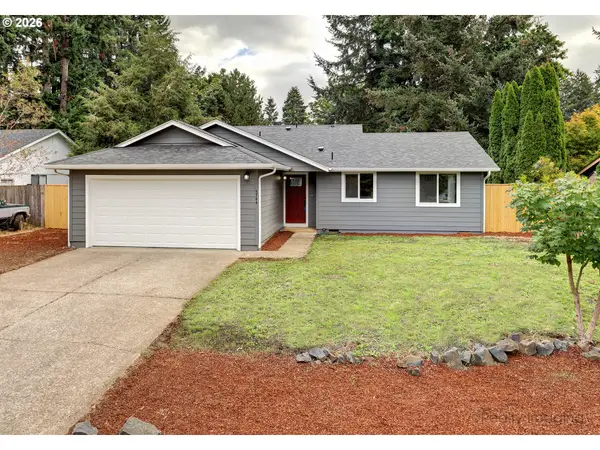 $399,500Active3 beds 2 baths1,199 sq. ft.
5744 Sugar Plum Ave, Salem, OR 97306
MLS# 536264107Listed by: EXP REALTY, LLC - New
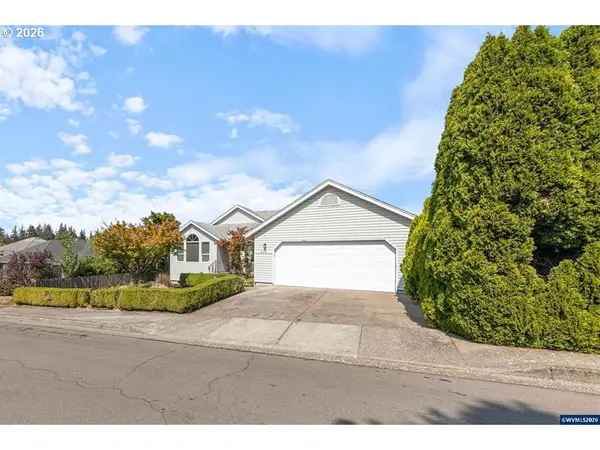 $450,000Active3 beds 2 baths1,478 sq. ft.
875 Jev Ct, Salem, OR 97304
MLS# 651320456Listed by: KELLER WILLIAMS CAPITAL CITY - New
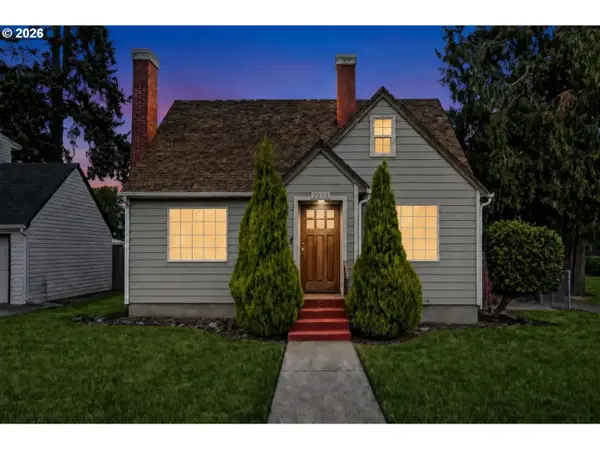 $439,000Active4 beds 2 baths2,148 sq. ft.
2275 Center St Ne, Salem, OR 97301
MLS# 705542455Listed by: RE/MAX EQUITY GROUP - New
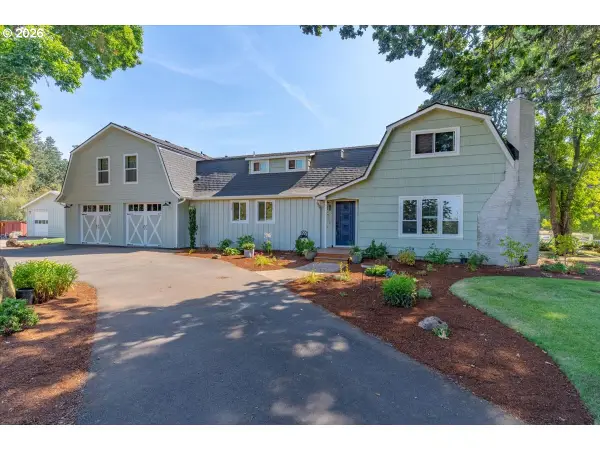 $1,100,000Active4 beds 3 baths3,105 sq. ft.
230 SE Howell Prairie Rd, Salem, OR 97317
MLS# 465731088Listed by: COLDWELL BANKER MOUNTAIN WEST - New
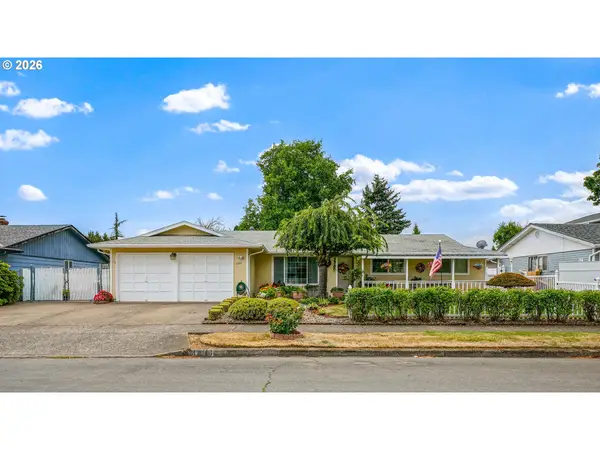 $489,500Active3 beds 2 baths1,886 sq. ft.
4496 Janice Ave Ne, Salem, OR 97305
MLS# 509231387Listed by: HOMESMART REALTY GROUP


Protect your home and budget from life's surprises with an Assurant Home Warranty, backed by a partner that supports you through every step of homeownership. Explore Plans.
©2026 Century 21 Real Estate LLC. All rights reserved. CENTURY 21®, the CENTURY 21 Logo and C21® are service marks owned by Century 21 Real Estate LLC. Century 21 Real Estate LLC fully supports the principles of the Fair Housing Act and the Equal Opportunity Act. Each office is independently owned and operated. Listing information is deemed reliable but not guaranteed accurate.