
7412 Liberty Road S, Salem, OR 97306
Local realty services provided by:CENTURY 21 Showcase Realtors®, Inc.
7412 Liberty Road S,Salem, OR 97306
$585,000
- 2 Beds
- 1 Baths
- 938 sq. ft.
- Single family
- Active
Listed by: paul j terjeson
Office: keller williams realty mid-willamette
MLS#:220230320
Source:OR_SOMLS
Price summary
- Price:$585,000
- Price per sq. ft.:$623.67
About this home
This 6.21± acre buildable property, plenty of room for your new home, offers excellent potential for agricultural production, specialty crops, a nursery operation or livestock. Four existing greenhouses, large graveled with parking area, chain link fence, 15 GPM domestic well. Improvements include a 588 sq ft pole barn service & a 936 sq ft. manufactured home considered of no value. Conveniently located minutes from South Salem & I-5. AR2 zoning may allow further division, subject to county approval.
Contact an agent
Home facts
- Year built:2009
- Subdivision & Development:N/A
- Listing ID #:220230320
- Added:1 day(s) ago
- Updated:October 24, 2026 at 02:16 PM
Rooms and interior
- Bedrooms:2
- Total bathrooms:1
- Full bathrooms:1
- Bedroom Description:Primary Downstairs
- Living area:938 sq. ft.
Heating and cooling
- Heating:Zoned
Structure and exterior
- Roof:Composition
- Year built:2009
- Building area:938 sq. ft.
- Lot area:6.21 Acres
- Lot Features:Level
- Levels:1 Story
Schools
- High school:Sprague High
- Middle school:Crossler Middle
- Elementary school:Sumpter Elem
Utilities
- Water:Well
Finances and disclosures
- Price:$585,000
- Price per sq. ft.:$623.67
- Tax amount:$1,536 (2025)
Parking
- Parking description:Driveway, Gravel
New listings near 7412 Liberty Road S
- New
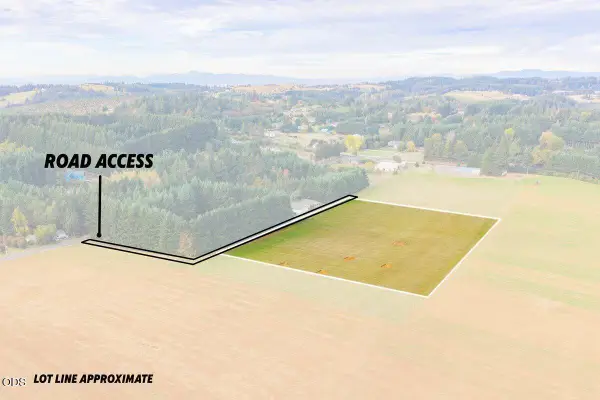 $440,000Active6.32 Acres
0 Liberty (parcel 2) S, Salem, OR 97306
MLS# 220230321Listed by: KELLER WILLIAMS REALTY MID-WILLAMETTE - New
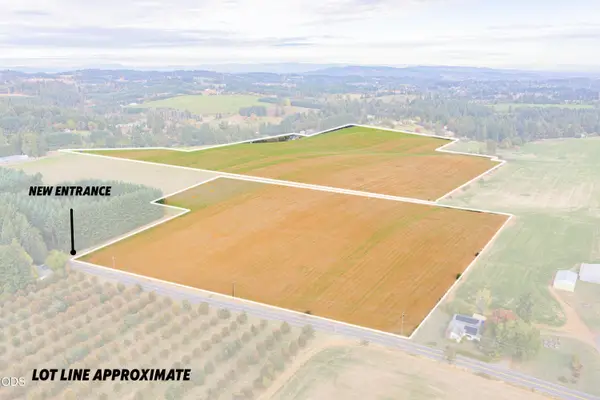 $910,000Active78.95 Acres
0 Liberty Road S, Salem, OR 97306
MLS# 220230323Listed by: KELLER WILLIAMS REALTY MID-WILLAMETTE - New
 $449,900Active3 beds 2 baths1,410 sq. ft.
4855 8th Ave Se, Salem, OR 97302
MLS# 302569086Listed by: PARAMOUNT REAL ESTATE SERVICES
- Open Sat, 11am to 2pmNew
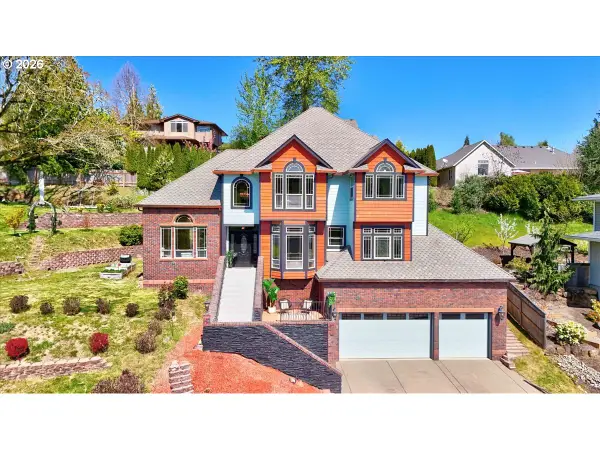 $699,900Active5 beds 3 baths3,164 sq. ft.
1667 Ptarmigan St Nw, Salem, OR 97304
MLS# 451189699Listed by: EXP REALTY, LLC - New
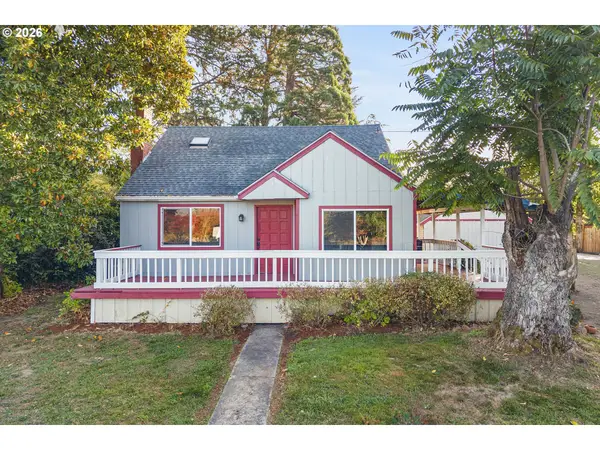 $535,000Active2 beds 1 baths1,384 sq. ft.
1352 63rd Ave Ne, Salem, OR 97317
MLS# 795146217Listed by: PARAMOUNT REAL ESTATE SERVICES - New
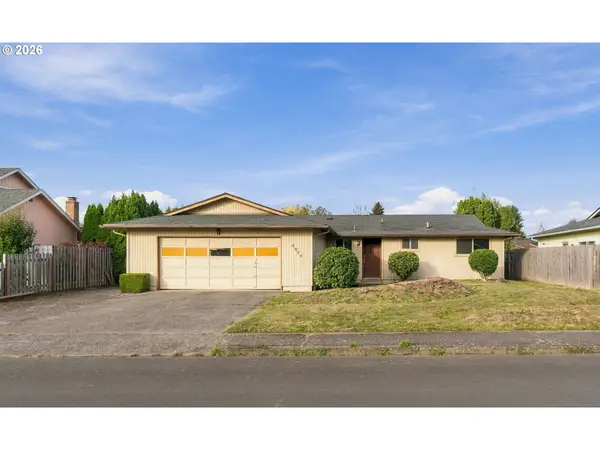 $349,900Active3 beds 1 baths1,151 sq. ft.
4077 Penticton Cir Ne, Salem, OR 97305
MLS# 797720694Listed by: REAL BROKER - Open Sat, 2 to 4pmNew
 $475,000Active4 beds 3 baths1,709 sq. ft.
4945 Constellation Ave, Salem, OR 97305
MLS# 456040070Listed by: KEVIN MORRIS REALTY - New
 $389,000Active3 beds 2 baths1,464 sq. ft.
1237 Lottie Ln, Salem, OR 97304
MLS# 203305010Listed by: HOFENBREDL REALTY LLC - New
 $495,000Active3 beds 2 baths2,907 sq. ft.
1110 S Saginaw St, Salem, OR 97302
MLS# 111458845Listed by: HOMESTAR BROKERS


Protect your home and budget from life's surprises with an Assurant Home Warranty, backed by a partner that supports you through every step of homeownership. Explore Plans.
©2026 Century 21 Real Estate LLC. All rights reserved. CENTURY 21®, the CENTURY 21 Logo and C21® are service marks owned by Century 21 Real Estate LLC. Century 21 Real Estate LLC fully supports the principles of the Fair Housing Act and the Equal Opportunity Act. Each office is independently owned and operated. Listing information is deemed reliable but not guaranteed accurate.