
876 Taybin Rd Nw, Salem, OR 97304
Local realty services provided by:CENTURY 21 Northstar
876 Taybin Rd Nw,Salem, OR 97304
$689,900
- 3 Beds
- 3 Baths
- 3,580 sq. ft.
- Single family
- Active
Listed by: brian white
Office: paramount real estate services503-385-1518
MLS#:661998357
Source:PORTLAND
Price summary
- Price:$689,900
- Price per sq. ft.:$192.71
About this home
Amazing Cascade mountain range views & overlooking downtown Salem, this gorgeous home is conveniently located in a quiet neighborhood. Enjoy the expansive kitchen remodel with brand new cabinetry, Viking Appliances, Viking built in refrigerator, massive kitchen island with upscale quartz countertops throughout, formal and intimate dining nook options with great views to the South and East. Hand scraped wood floors on main level. Main level offers separate living room and family rooms, & office/craft room. Bathroom has radiant floors and home is power assisted by solar panels that are paid off. Lower level offers huge additional flex room used as a bonus room or 4th bedroom. Large deck with glass panel railing. Almost 1/4 acre lot is fenced with low maintenance landscaping and gated entry in the back. Garage is oversized offering additional space for a workspace area. 2 Tax lots total with minimal yard work! Welcome Home.
Contact an agent
Home facts
- Year built:1968
- Listing ID #:661998357
- Added:48 day(s) ago
- Updated:September 18, 2026 at 12:16 PM
Rooms and interior
- Bedrooms:3
- Total bathrooms:3
- Full bathrooms:2
- Half bathrooms:1
- Kitchen Description:Built In Range, Dishwasher, Disposal, Island, Quartz
- Basement Description:Daylight, Finished
- Living area:3,580 sq. ft.
Heating and cooling
- Cooling:Central Air
- Heating:Forced Air, Radiant
Structure and exterior
- Roof:Composition
- Year built:1968
- Building area:3,580 sq. ft.
- Lot area:0.23 Acres
- Architectural Style:2 Story
- Exterior Features:Deck, Fenced, RV Parking, Yard
- Foundation Description:Slab
- Levels:2 Stories
Schools
- High school:West Salem
- Middle school:Walker
- Elementary school:Harritt
Utilities
- Water:Public Water
- Sewer:Public Sewer
Finances and disclosures
- Price:$689,900
- Price per sq. ft.:$192.71
- Tax amount:$6,921 (2025)
Features and amenities
- Amenities:Tile Floor, Wood Floors
Parking
- Total parking spaces:2
- Parking description:Driveway
- Garage spaces:2
 All information provided is deemed reliable but is not guaranteed and should be independently verified. The content relating to real estate for sale on this web site comes in part from the IDX program of the RMLS of Portland Oregon. Real estate listings held by brokerage firms other than CENTURY 21 Northstar are marked with the RMLS logo and detailed information about these properties includes the names of the listing brokers. Copyright 2026 RMLS, Portland, Oregon. Last updated: September 18, 2026
New listings near 876 Taybin Rd Nw
- New
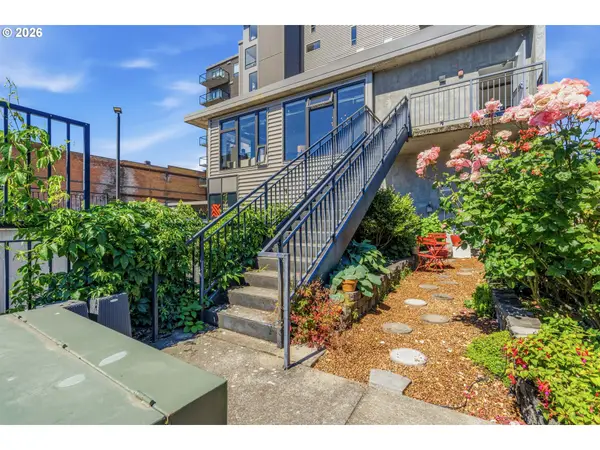 $579,900Active2 beds 2 baths1,700 sq. ft.
156 Front St #280, Salem, OR 97301
MLS# 235060739Listed by: HOMESTAR BROKERS - New
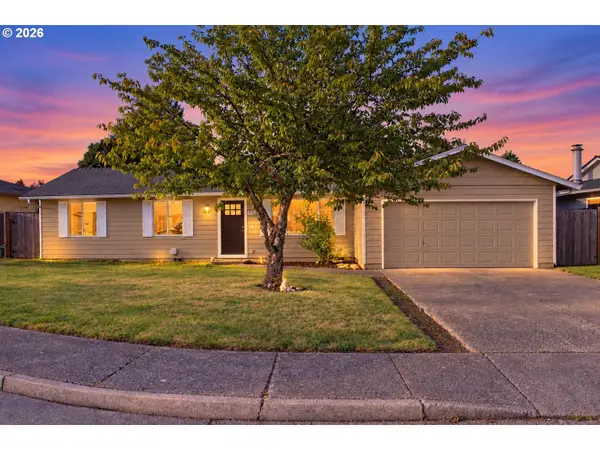 $379,000Active3 beds 2 baths1,280 sq. ft.
4527 Garden Ct, Salem, OR 97317
MLS# 196427821Listed by: PREMIERE PROPERTY GROUP, LLC - New
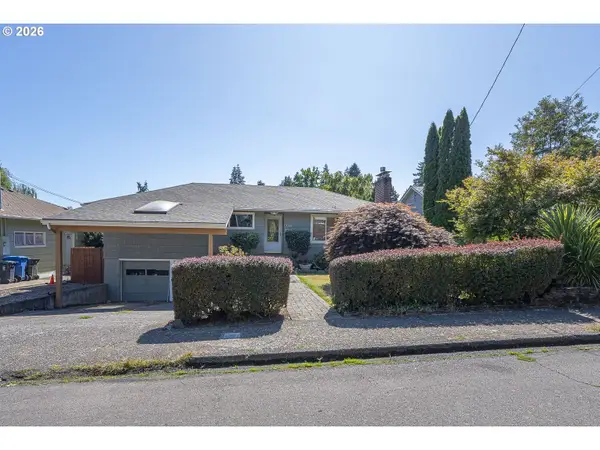 $375,000Active4 beds 2 baths1,887 sq. ft.
730 Wildwind Dr Se, Salem, OR 97302
MLS# 509368831Listed by: KELLER WILLIAMS CAPITAL CITY - Open Sat, 12 to 2pmNew
 $995,000Active4 beds 6 baths5,113 sq. ft.
6644 Rippling Brook Dr Se, Salem, OR 97301
MLS# 617493755Listed by: CASCADE HASSON SOTHEBY'S INTERNATIONAL REALTY - Open Sun, 1 to 3pmNew
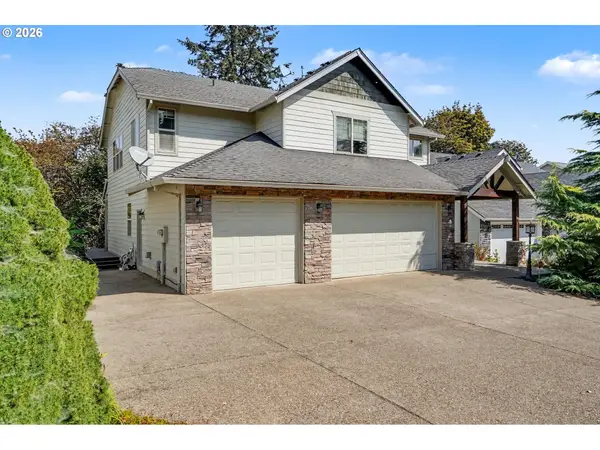 $589,900Active4 beds 3 baths2,669 sq. ft.
2369 Dalke Ridge Dr Nw, Salem, OR 97304
MLS# 346087020Listed by: HOMESMART REALTY GROUP - New
 $419,000Active3 beds 3 baths1,605 sq. ft.
2854 NW Glen Creek Rd, Salem, OR 97304
MLS# 768659281Listed by: REALTY ONE GROUP PRESTIGE - Open Sat, 3 to 5pmNew
 $699,900Active4 beds 3 baths2,532 sq. ft.
2770 Foxhaven Dr Se, Salem, OR 97306
MLS# 509926398Listed by: REALTY ONE GROUP WILLAMETTE VALLEY - New
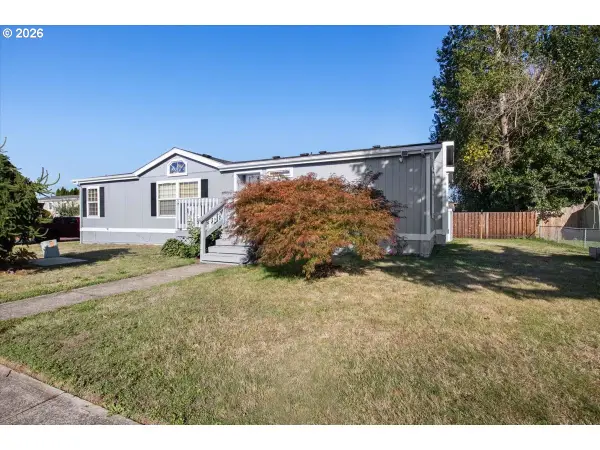 $120,000Active3 beds 2 baths1,540 sq. ft.
786 Hoffman Rd, Salem, OR 97301
MLS# 164483475Listed by: ROCHA REALTY LLC - New
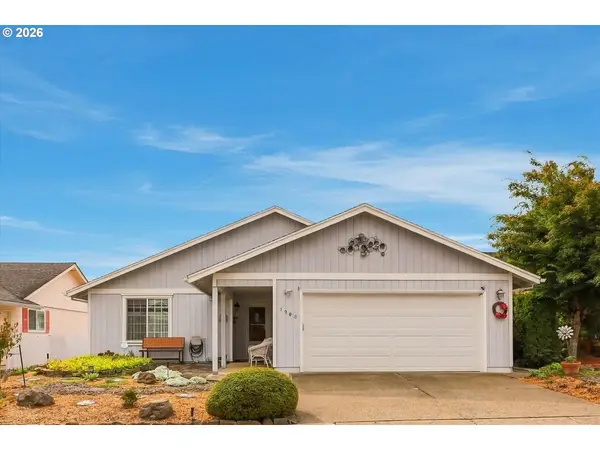 $425,000Active2 beds 2 baths1,608 sq. ft.
1988 Nut Tree Dr, Salem, OR 97304
MLS# 721615746Listed by: PREMIERE PROPERTY GROUP, LLC - Open Sat, 1 to 3pmNew
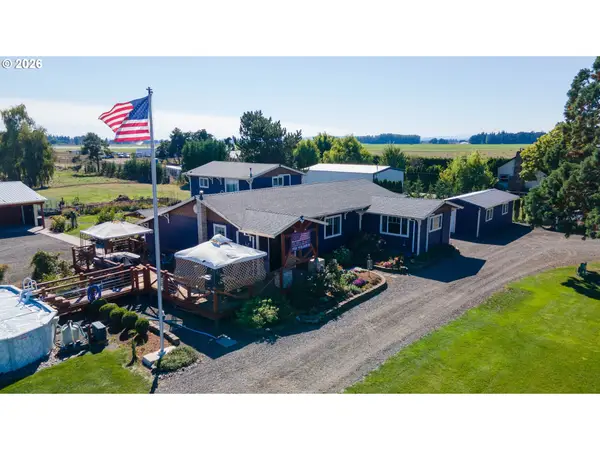 $825,000Active5 beds 3 baths3,169 sq. ft.
5686 Waconda Rd, Salem, OR 97305
MLS# 734421049Listed by: REAL BROKER


Protect your home and budget from life's surprises with an Assurant Home Warranty, backed by a partner that supports you through every step of homeownership. Explore Plans.
©2026 Century 21 Real Estate LLC. All rights reserved. CENTURY 21®, the CENTURY 21 Logo and C21® are service marks owned by Century 21 Real Estate LLC. Century 21 Real Estate LLC fully supports the principles of the Fair Housing Act and the Equal Opportunity Act. Each office is independently owned and operated. Listing information is deemed reliable but not guaranteed accurate.