
14500 Huckleberry Ave, Sandy, OR 97055
Local realty services provided by:CENTURY 21 North Homes Realty
14500 Huckleberry Ave,Sandy, OR 97055
$889,947
- 4 Beds
- 3 Baths
- 2,827 sq. ft.
- Single family
- Active
Listed by: thatcher green
Office: builders marketing group503-880-6336
MLS#:326329386
Source:PORTLAND
Price summary
- Price:$889,947
- Price per sq. ft.:$314.8
About this home
Welcome to the Opal part of the Precious Gem Collection. This 2,827 sq. ft. two level home offers one of the most flexible layouts in Sandy Woods. This tuck under design places a private guest suite and an additional bedroom on the ground floor alongside a full laundry room, ideal for multigenerational living, a home based business, long term guests, or whatever your imagination can come up with! A four car tandem garage completes the ground floor, offering rare storage capacity for newly built homes. Upstairs, the main living level opens into a spacious great room, dining room, and kitchen designed to flow together for everyday living and entertaining. The kitchen features a range with hood and dishwasher, with plenty of counter and cabinet space. The primary suite is tucked toward the back of the home for privacy, with a bathroom built around a deep soaking tub. Two additional bedrooms share a full bathroom on the opposite side of the floor, and a covered patio extends the living space outdoors.Sandy Woods Phase II is Sandy's premier new construction community, located in Clackamas County and outside the Portland Metro tax area. The neighborhood is surrounded by green space and features a walking trail, with many homesites backing directly to permanent greenspace for added privacy. Enjoy proximity to downtown Sandy, Sandy's top rated schools, and easy Highway 26 access to Portland and the Mt. Hood recreation corridor, all from a community built to a higher standard.The Opal offers a layout unlike anything else available in Sandy Woods. With only a limited number of homesites remaining, this is a rare opportunity to secure a home built for flexibility, space, and long term value....
Contact an agent
Home facts
- Year built:2026
- Listing ID #:326329386
- Added:49 day(s) ago
- Updated:September 18, 2026 at 12:16 PM
Rooms and interior
- Bedrooms:4
- Total bathrooms:3
- Full bathrooms:3
- Bathrooms Description:Soaking Tub
- Kitchen Description:Gas Appliances, Island, Plumbed For Icemaker, Quartz, Stainless Steel Appliance
- Basement Description:Crawl Space
- Living area:2,827 sq. ft.
Heating and cooling
- Heating:Forced Air, Forced Air 90
Structure and exterior
- Roof:Composition
- Year built:2026
- Building area:2,827 sq. ft.
- Lot Features:Corner Lot, Public Road, Trees
- Architectural Style:2 Story, Split
- Exterior Features:Covered Patio, On Site Storm Water Management, Xeriscape Landscaping, Yard
- Levels:2 Stories
Schools
- High school:Sandy
- Middle school:Boring
- Elementary school:Kelso
Utilities
- Water:Public Water
- Sewer:Public Sewer
Finances and disclosures
- Price:$889,947
- Price per sq. ft.:$314.8
Features and amenities
- Amenities:Double Pane Window(s), Tile Floor
Parking
- Total parking spaces:4
- Parking description:Driveway
- Garage spaces:4
 All information provided is deemed reliable but is not guaranteed and should be independently verified. The content relating to real estate for sale on this web site comes in part from the IDX program of the RMLS of Portland Oregon. Real estate listings held by brokerage firms other than CENTURY 21 North Homes Realty are marked with the RMLS logo and detailed information about these properties includes the names of the listing brokers. Copyright 2026 RMLS, Portland, Oregon. Last updated: September 18, 2026 PORTLAND Member Broker: Patrick Smith
New listings near 14500 Huckleberry Ave
- Open Sun, 11am to 1pmNew
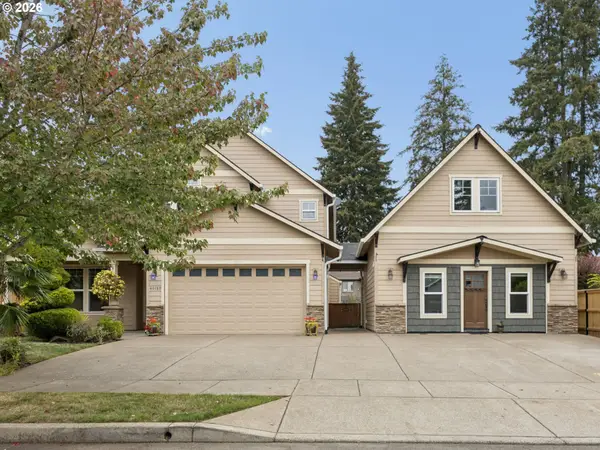 $755,000Active3 beds 3 baths3,437 sq. ft.
40189 Laurel St, Sandy, OR 97055
MLS# 382722690Listed by: BERKSHIRE HATHAWAY HOMESERVICES NW REAL ESTATE - New
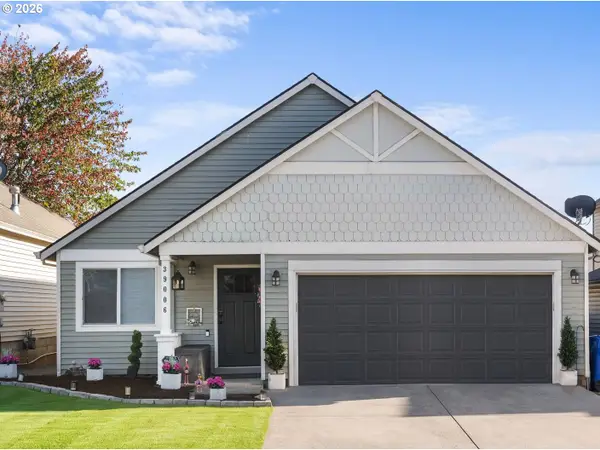 $435,000Active3 beds 2 baths1,222 sq. ft.
39006 Haskins St, Sandy, OR 97055
MLS# 431185934Listed by: KELLER WILLIAMS REALTY PROFESSIONALS - New
 $549,900Active3 beds -- baths3,132 sq. ft.
19424 SE Bornstedt Rd, Sandy, OR 97055
MLS# 228472179Listed by: ALL COUNTY REAL ESTATE - New
 $375,000Active4 beds 3 baths1,543 sq. ft.
37989 Killarney St, Sandy, OR 97055
MLS# 732094199Listed by: MORE REALTY 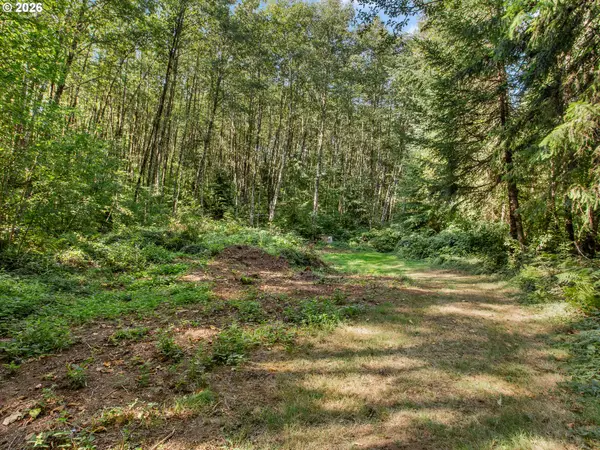 $350,000Active4.49 Acres
SE 476th Ave, Sandy, OR 97055
MLS# 388177348Listed by: REAL BROKER- New
 $175,000Active0 Acres
41770 Deschutes Ave #89, Sandy, OR 97055
MLS# 194162525Listed by: JOHN L. SCOTT SANDY - New
 $175,000Active0 Acres
41780 Deschutes Ave #88, Sandy, OR 97055
MLS# 638747137Listed by: JOHN L. SCOTT SANDY 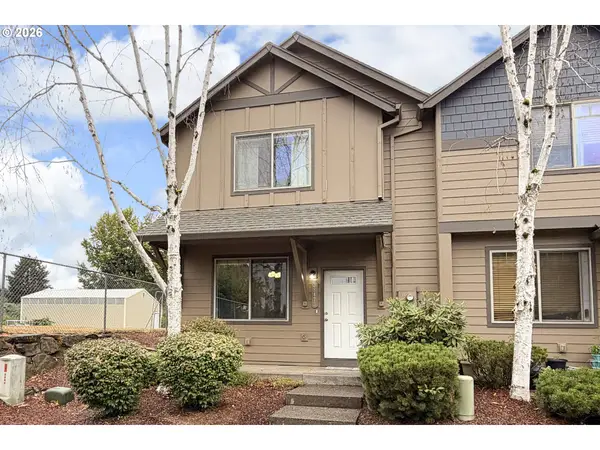 $330,000Pending3 beds 3 baths1,256 sq. ft.
38473 Cascadia Village Dr, Sandy, OR 97055
MLS# 173275810Listed by: PREMIERE PROPERTY GROUP, LLC- Open Sat, 11am to 2pmNew
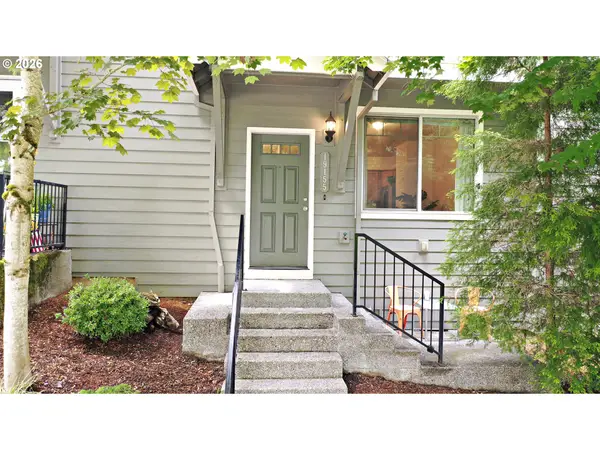 $325,000Active3 beds 3 baths1,256 sq. ft.
19155 Oak Ave, Sandy, OR 97055
MLS# 104009801Listed by: OREGON FIRST 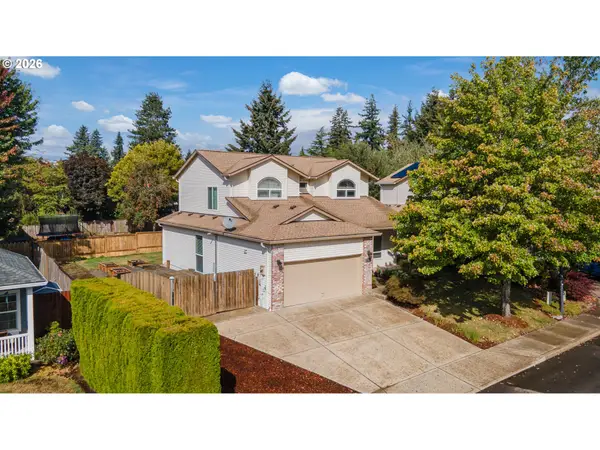 $540,000Pending4 beds 3 baths2,082 sq. ft.
18283 Davis St, Sandy, OR 97055
MLS# 218446467Listed by: WINDERMERE HERITAGE


Protect your home and budget from life's surprises with an Assurant Home Warranty, backed by a partner that supports you through every step of homeownership. Explore Plans.
©2026 Century 21 Real Estate LLC. All rights reserved. CENTURY 21®, the CENTURY 21 Logo and C21® are service marks owned by Century 21 Real Estate LLC. Century 21 Real Estate LLC fully supports the principles of the Fair Housing Act and the Equal Opportunity Act. Each office is independently owned and operated. Listing information is deemed reliable but not guaranteed accurate.