
18865 Crooked River St #42, Sandy, OR 97055
Local realty services provided by:CENTURY 21 North Homes Realty
18865 Crooked River St #42,Sandy, OR 97055
$579,900
- 4 Beds
- 3 Baths
- - sq. ft.
- Single family
- Sold
Listed by: chris anderson, jason shuler
Office: john l. scott sandy503-826-9000
MLS#:766469373
Source:PORTLAND
Sorry, we are unable to map this address
Price summary
- Price:$579,900
About this home
Located in Hoodview Heights in Sandy, Oregon, this stunning modern two-story home near Mt. Hood offers the perfect blend of style, space, and functionality. Featuring 4 bedrooms plus a den/office, this home is ideal for today’s flexible living needs, including work-from-home or guest space. The open-concept floor plan is enhanced by laminate flooring throughout the main level and abundant natural light. The gourmet kitchen with large island is a true centerpiece, complete with a pantry, stainless steel appliances, gas range, and plenty of prep space—perfect for entertaining and everyday living. The spacious primary suite serves as a private retreat with a soaking tub, double vanity, walk-in closet, and well-appointed finishes. Enjoy outdoor living in the Pacific Northwest on the large covered deck overlooking a fully fenced backyard, ideal for relaxing or hosting gatherings.Additional highlights include a 3-car attached garage, plus extensive under-home storage with potential for expansion or additional square footage. Conveniently located just minutes from downtown Sandy, parks, schools, and outdoor recreation near Mt. Hood, this home offers both comfort and accessibility. Open House: Saturdays & Sundays 1–4 PM...
Contact an agent
Home facts
- Year built:2025
- Listing ID #:766469373
- Added:167 day(s) ago
- Updated:July 22, 2026 at 06:45 AM
Rooms and interior
- Bedrooms:4
- Total bathrooms:3
- Full bathrooms:2
- Half bathrooms:1
- Bathrooms Description:Soaking Tub
- Kitchen Description:Dishwasher, Disposal, ENERGY STAR Qualified Appliances, Free Standing Gas Range, Island, Microwave, Pantry, Plumbed For Icemaker, Quartz, Stainless Steel Appliance, Tile
Heating and cooling
- Cooling:Heat Pump
- Heating:Heat Pump
Structure and exterior
- Roof:Composition
- Year built:2025
- Architectural Style:2 Story, Modern
- Exterior Features:Covered Deck, Fenced, Porch, Yard
- Levels:2 Stories
Schools
- High school:Sandy
- Middle school:Other
- Elementary school:Firwood
Utilities
- Water:Public Water
- Sewer:Public Sewer
Finances and disclosures
- Price:$579,900
- Tax amount:$6,657 (2025)
Features and amenities
- Amenities:Ceiling Fan, Garage Door Opener, Laminate Flooring, Laundry, Tile Floor, Vinyl Frame Windows, Wall To Wall Carpet
Parking
- Total parking spaces:3
- Garage spaces:3
 All information provided is deemed reliable but is not guaranteed and should be independently verified. The content relating to real estate for sale on this web site comes in part from the IDX program of the RMLS of Portland Oregon. Real estate listings held by brokerage firms other than CENTURY 21 North Homes Realty are marked with the RMLS logo and detailed information about these properties includes the names of the listing brokers. Copyright 2026 RMLS, Portland, Oregon. Last updated: July 22, 2026 PORTLAND Member Broker: Patrick Smith
New listings near 18865 Crooked River St #42
- New
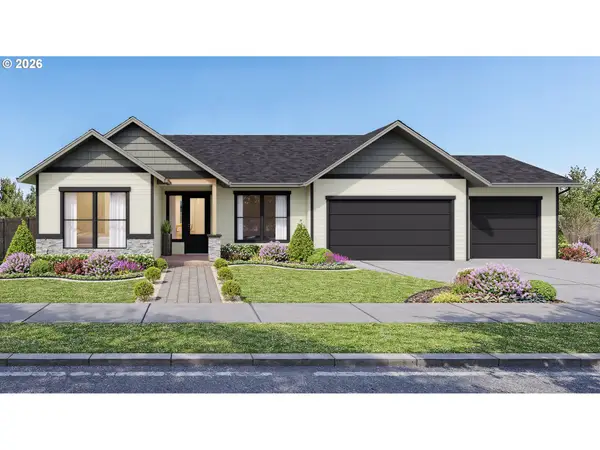 $799,947Active4 beds 3 baths2,230 sq. ft.
37035 Gooseberry St, Sandy, OR 97055
MLS# 756072695Listed by: BUILDERS MARKETING GROUP - New
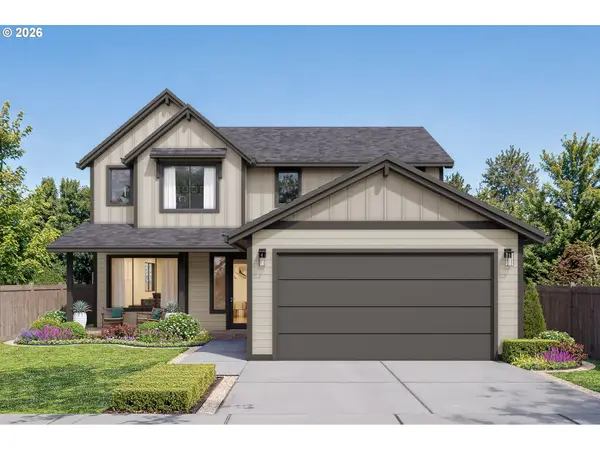 $899,947Active4 beds 3 baths2,482 sq. ft.
37073 Gooseberry St, Sandy, OR 97055
MLS# 202214050Listed by: BUILDERS MARKETING GROUP - New
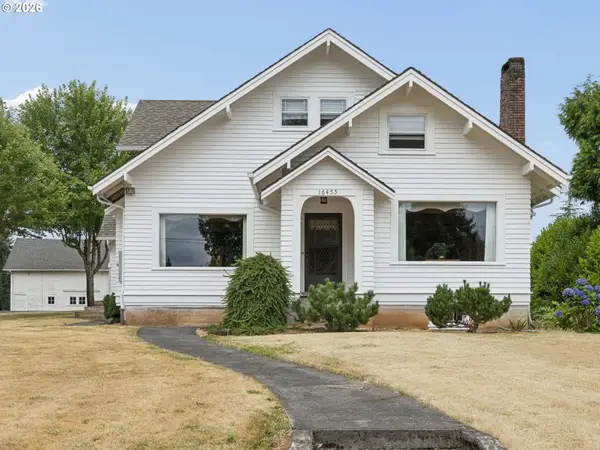 $970,000Active5 beds 2 baths3,393 sq. ft.
16455 SE Bluff Rd, Sandy, OR 97055
MLS# 650362959Listed by: EXCLUSIVE HOMES REAL ESTATE - New
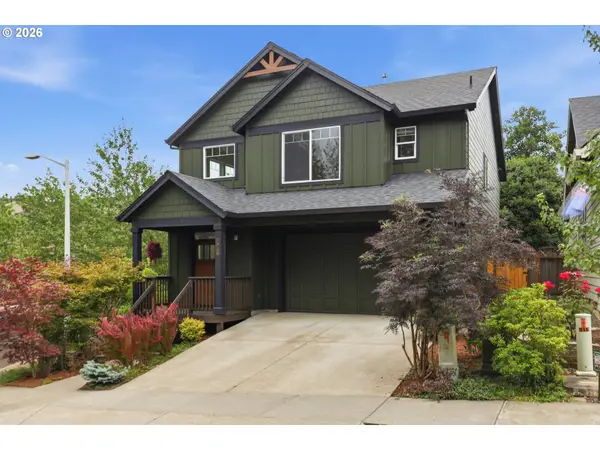 $479,000Active3 beds 3 baths1,899 sq. ft.
19100 Arletha Ct, Sandy, OR 97055
MLS# 192138188Listed by: NEXTHOME REALTY CONNECTION - New
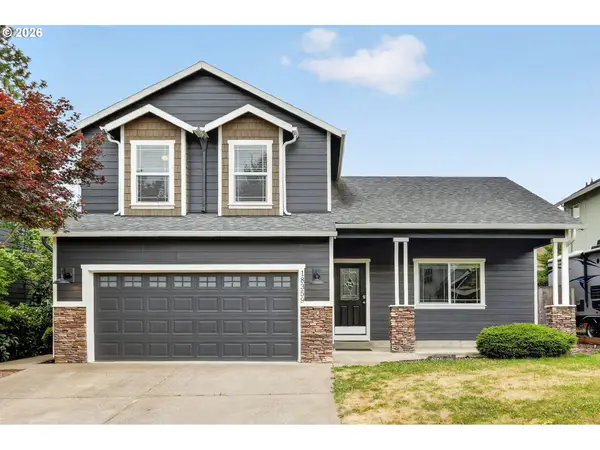 $489,900Active3 beds 3 baths1,691 sq. ft.
18359 Davis St, Sandy, OR 97055
MLS# 570136619Listed by: KELLER WILLIAMS REALTY PORTLAND ELITE - New
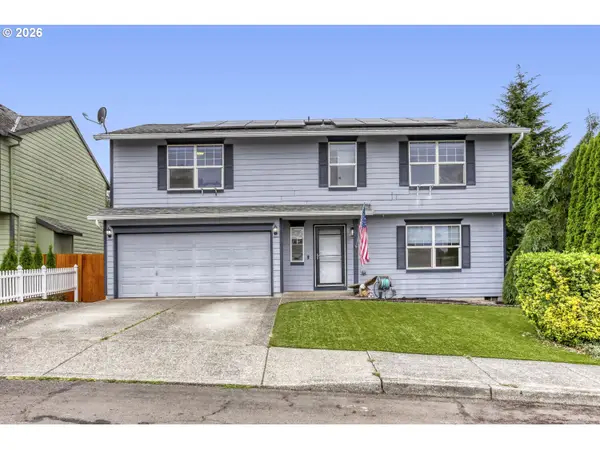 $540,000Active4 beds 3 baths1,938 sq. ft.
18137 Grey Ave, Sandy, OR 97055
MLS# 438667872Listed by: JOHN L. SCOTT PORTLAND SOUTH - New
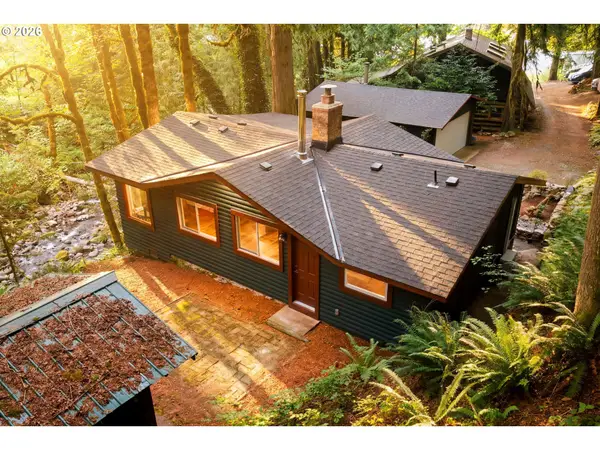 $420,000Active-- beds 1 baths954 sq. ft.
54870 E Highway 26, Sandy, OR 97055
MLS# 208913476Listed by: KNIPE REALTY ERA POWERED - New
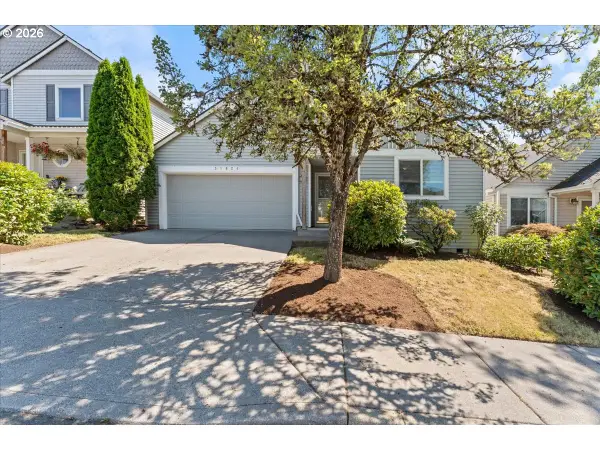 $385,000Active3 beds 2 baths1,441 sq. ft.
38926 Haskins St, Sandy, OR 97055
MLS# 385003928Listed by: JOHN L. SCOTT SANDY - New
 $417,000Active3 beds 3 baths1,699 sq. ft.
16802 Chula Vista Ave, Sandy, OR 97055
MLS# 492023976Listed by: KELLER WILLIAMS REALTY PORTLAND ELITE - New
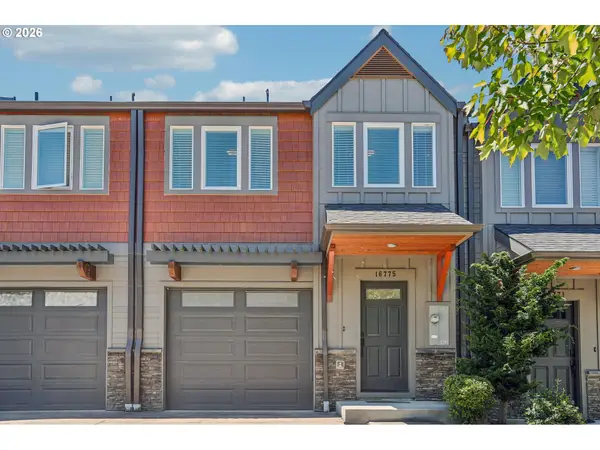 $415,000Active3 beds 3 baths1,950 sq. ft.
16775 Chula Vista Ave, Sandy, OR 97055
MLS# 533898687Listed by: MORE REALTY


Protect your home and budget from life's surprises with an Assurant Home Warranty, backed by a partner that supports you through every step of homeownership. Explore Plans.
©2026 Century 21 Real Estate LLC. All rights reserved. CENTURY 21®, the CENTURY 21 Logo and C21® are service marks owned by Century 21 Real Estate LLC. Century 21 Real Estate LLC fully supports the principles of the Fair Housing Act and the Equal Opportunity Act. Each office is independently owned and operated. Listing information is deemed reliable but not guaranteed accurate.