
19045 Ochoco Ct #68, Sandy, OR 97055
Local realty services provided by:CENTURY 21 Northstar
Upcoming open houses
- Sun, Oct 2501:00 pm - 04:00 pm
Listed by: jason shuler
Office: john l. scott sandy503-826-9000
MLS#:254899322
Source:PORTLAND
Price summary
- Price:$759,900
- Price per sq. ft.:$338.03
About this home
The Ripplebrook Plan. This home has stunning territorial views and backs to a beautiful greenspace, also a greenspace to the side. Step into the vaulted foyer and begin your tour of this stunning single-level home in Hoodview Heights. This thoughtfully designed home features 3 bedrooms, 2 bathrooms, plus a versatile vaulted den, perfect for a home office or flex space. The vaulted primary suite offers a luxurious retreat with a soaking tub, no curb ADA accessible tile shower,double vanity sinks and a spacious walk-in closet. The vaulted great room with laminate flooring showcases a gas fireplace and flows seamlessly into the vaulted dining area and gourmet kitchen complete with stainless steel appliances, a large island, quartz countertops, full tile backsplash and an oversized walk-in pantry. This home is ideal for entertaining and everyday living. Located in the desirable Hoodview Heights community in the foothills of Mt Hood this exceptional home combines comfort, style and convenience. Open Saturdays and Sundays from 1–4 PM....
Contact an agent
Home facts
- Year built:2026
- Subdivision & Development:HOODVIEW HEIGHTS
- Listing ID #:254899322
- Added:172 day(s) ago
- Updated:October 25, 2026 at 11:22 AM
Rooms and interior
- Bedrooms:3
- Total bathrooms:2
- Full bathrooms:2
- Bathrooms Description:Soaking Tub
- Kitchen Description:Butlers Pantry, Dishwasher, Disposal, Free Standing Gas Range, Free Standing Range, Island, Microwave, Pantry, Plumbed For Icemaker, Quartz, Stainless Steel Appliance, Tile
- Basement Description:Crawl Space
- Living area:2,248 sq. ft.
Heating and cooling
- Cooling:Central Air
- Heating:Forced Air 90+
Structure and exterior
- Roof:Composition
- Year built:2026
- Building area:2,248 sq. ft.
- Lot Features:Cul De Sac, Level, Private
- Architectural Style:1 Story, Ranch
- Exterior Features:Covered Patio, Fenced, Porch, Sprinkler, Yard
- Foundation Description:Concrete Perimeter
- Levels:1 Story
Schools
- High school:Sandy
- Middle school:Other
- Elementary school:Firwood
Utilities
- Water:Public Water
- Sewer:Public Sewer
Finances and disclosures
- Price:$759,900
- Price per sq. ft.:$338.03
- Tax amount:$1,461 (2025)
Features and amenities
- Amenities:Garage Door Opener, Laminate Flooring, Laundry, Tile Floor, Vaulted Ceiling, Vinyl Frame Windows, Wall To Wall Carpet
Parking
- Total parking spaces:3
- Parking description:Driveway
- Garage spaces:3
 All information provided is deemed reliable but is not guaranteed and should be independently verified. The content relating to real estate for sale on this web site comes in part from the IDX program of the RMLS of Portland Oregon. Real estate listings held by brokerage firms other than CENTURY 21 Northstar are marked with the RMLS logo and detailed information about these properties includes the names of the listing brokers. Copyright 2026 RMLS, Portland, Oregon. Last updated: October 25, 2026
New listings near 19045 Ochoco Ct #68
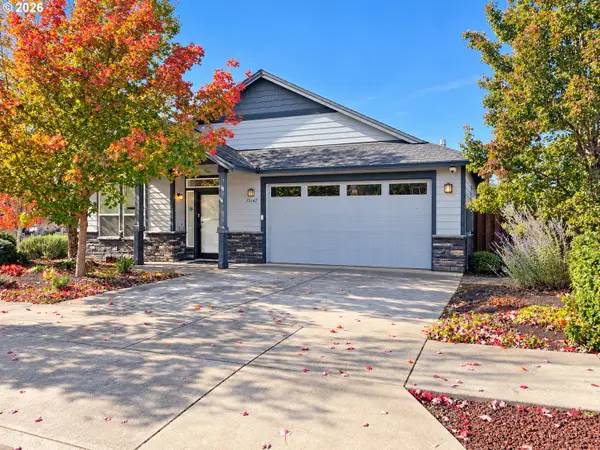 $595,000Pending4 beds 2 baths1,946 sq. ft.
15147 Sunflower Ave, Sandy, OR 97055
MLS# 478756168Listed by: REAL ESTATE NETWORK GROUP, LLC- Open Sun, 1 to 4pmNew
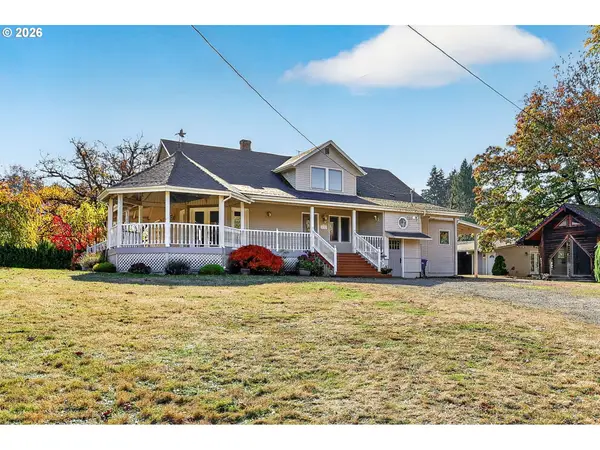 $899,000Active5 beds 1 baths3,084 sq. ft.
12353 SE Lusted Rd, Sandy, OR 97055
MLS# 785178429Listed by: MORE REALTY - New
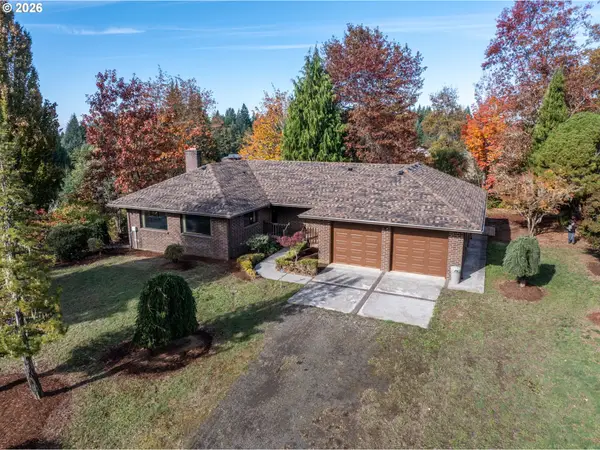 $1,450,000Active3 beds 3 baths3,042 sq. ft.
41202 SE Trubel Rd, Sandy, OR 97055
MLS# 377491901Listed by: MORE REALTY - New
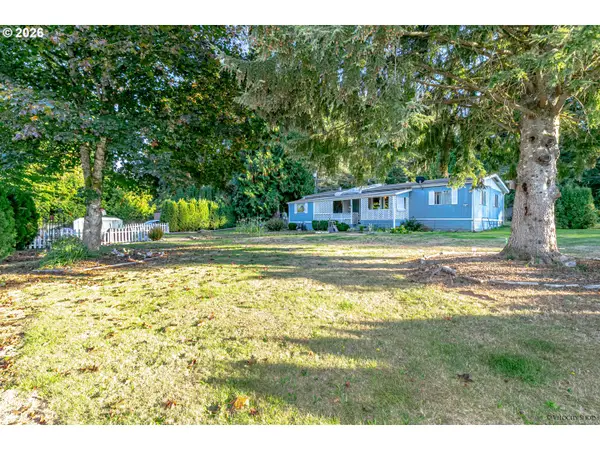 $140,000Active3 beds 2 baths1,431 sq. ft.
44851 SE Highway 26 #5, Sandy, OR 97055
MLS# 756770306Listed by: EXCLUSIVE HOMES REAL ESTATE - New
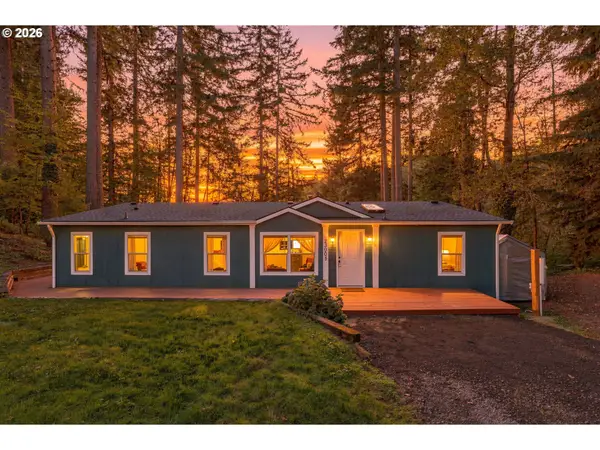 $579,900Active3 beds 2 baths1,458 sq. ft.
23905 SE Firwood Rd, Sandy, OR 97055
MLS# 455669746Listed by: RE/MAX EQUITY GROUP 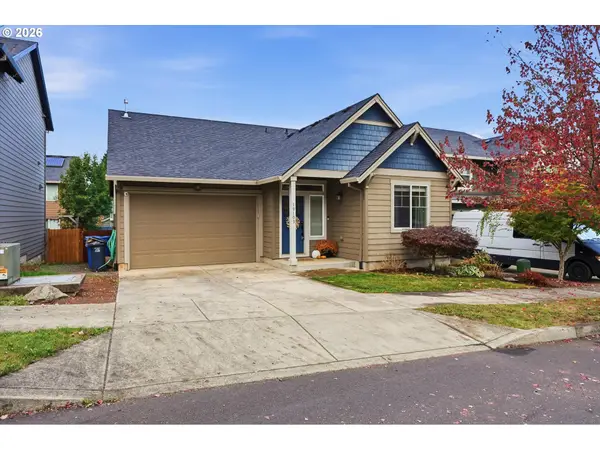 $409,000Pending3 beds 2 baths1,361 sq. ft.
19109 Cork Ave, Sandy, OR 97055
MLS# 522033684Listed by: KELLER WILLIAMS REALTY PORTLAND ELITE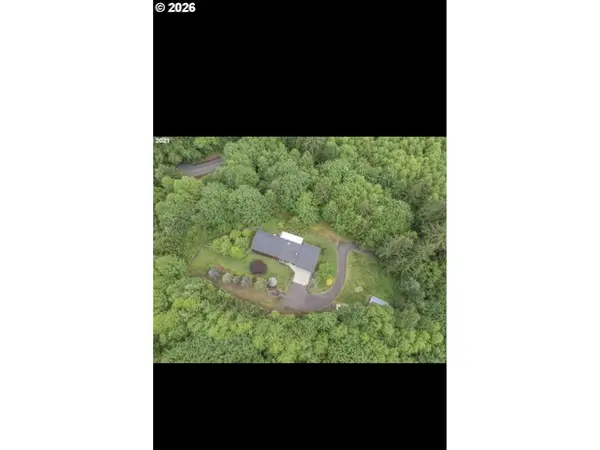 $605,000Pending3 beds 2 baths1,782 sq. ft.
43295 SE Coalman Rd, Sandy, OR 97055
MLS# 180656419Listed by: PREMIERE PROPERTY GROUP LLC- New
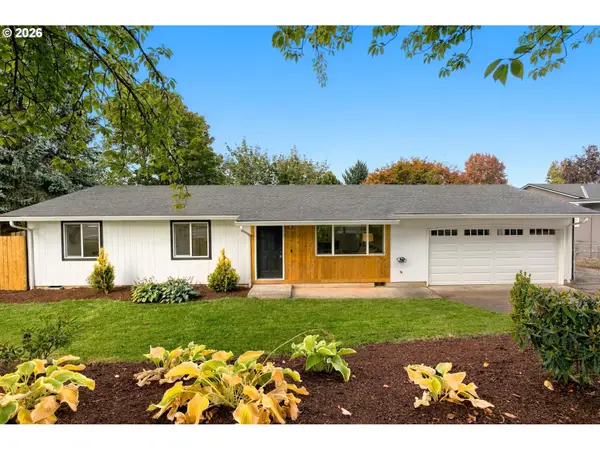 $420,000Active3 beds 1 baths1,032 sq. ft.
18475 Meinig Ave, Sandy, OR 97055
MLS# 793931915Listed by: MOVE REAL ESTATE INC  $399,900Active3 beds 3 baths1,669 sq. ft.
37927 Cascadia Village Dr, Sandy, OR 97055
MLS# 566631594Listed by: KELLER WILLIAMS REALTY PORTLAND ELITE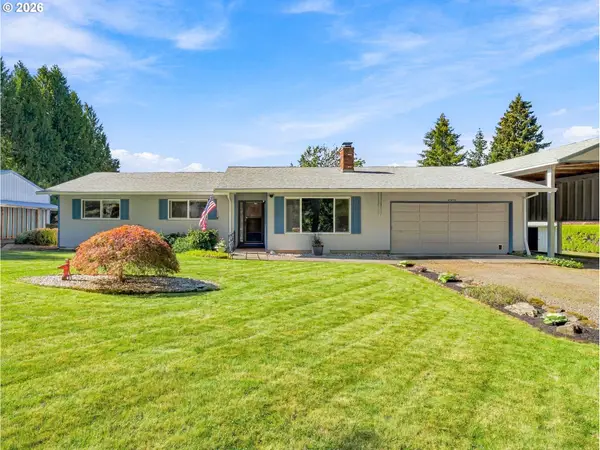 $632,000Active3 beds 2 baths1,444 sq. ft.
40425 SE Trubel Rd, Sandy, OR 97055
MLS# 339698901Listed by: KELLER WILLIAMS REALTY PORTLAND ELITE


Protect your home and budget from life's surprises with an Assurant Home Warranty, backed by a partner that supports you through every step of homeownership. Explore Plans.
©2026 Century 21 Real Estate LLC. All rights reserved. CENTURY 21®, the CENTURY 21 Logo and C21® are service marks owned by Century 21 Real Estate LLC. Century 21 Real Estate LLC fully supports the principles of the Fair Housing Act and the Equal Opportunity Act. Each office is independently owned and operated. Listing information is deemed reliable but not guaranteed accurate.