
38473 Cascadia Village Dr, Sandy, OR 97055
Local realty services provided by:CENTURY 21 Northstar
38473 Cascadia Village Dr,Sandy, OR 97055
$338,000
- 3 Beds
- 3 Baths
- - sq. ft.
- Single family
- Sold
Listed by: david walters
Office: premiere property group, llc.503-670-9000
MLS#:173275810
Source:PORTLAND
Sorry, we are unable to map this address
Price summary
- Price:$338,000
- Monthly HOA dues:$211
About this home
Fantastic End-Unit Townhouse. Come see this nicely maintained 3-bedroom, 2.5-bath townhouse located on Cascadia Village Dr in a highly desirable community of Sandy, Oregon. Features an open floor plan with laminate flooring, tall ceilings, and light filled throughout the main level. The kitchen has lots of space, tons of cabinets, new garbage disposal, a panty and a convenient half bath nearby. Kitchen appliances and washer & dryer are included. Upstairs, is a spacious primary suite with vaulted ceilings, and private bathroom, with walk-in closet. Additionally, there are two good sized bedrooms, a full hallway bath with tub/shower, and an upstairs laundry area to complete the upper level. The two-car garage has a well maintained furnace and garage door opener. Just serviced central A/C adds comfort year-round. If you have pets, kids or enjoy the park then you will want to explore Bornstedt Park with its community gardens, playground, picnic areas, and the popular Sandy Splash Pad. Sandy has small-town charm, with access to scenic trails, parks, shopping, and world-class skiing at Mt. Hood. Sandy Net high-speed fiber internet will keep you connected....
Contact an agent
Home facts
- Year built:2007
- Subdivision & Development:Bornstedt Village
- Listing ID #:173275810
- Added:42 day(s) ago
- Updated:October 22, 2026 at 06:46 AM
Rooms and interior
- Bedrooms:3
- Total bathrooms:3
- Full bathrooms:2
- Half bathrooms:1
- Kitchen Description:Dishwasher, Disposal, Free Standing Range, Free Standing Refrigerator, Microwave, Pantry
- Basement Description:Crawl Space
Heating and cooling
- Cooling:Central Air
- Heating:Forced Air
Structure and exterior
- Roof:Composition
- Year built:2007
- Architectural Style:2 Story, Townhouse
- Foundation Description:Concrete Perimeter
- Levels:2 Stories
Schools
- High school:Sandy
- Middle school:Cedar Ridge
- Elementary school:Firwood
Utilities
- Water:Public Water
- Sewer:Public Sewer
Finances and disclosures
- Price:$338,000
- Tax amount:$3,012 (2025)
Features and amenities
- Laundry features:Washer/Dryer
- Amenities:Double Pane Window(s), Garage Door Opener, High Ceilings, Laminate Flooring, Vinyl Floors, Wall To Wall Carpet
Parking
- Total parking spaces:2
- Parking description:On street, Secured
- Garage spaces:2
 All information provided is deemed reliable but is not guaranteed and should be independently verified. The content relating to real estate for sale on this web site comes in part from the IDX program of the RMLS of Portland Oregon. Real estate listings held by brokerage firms other than CENTURY 21 Northstar are marked with the RMLS logo and detailed information about these properties includes the names of the listing brokers. Copyright 2026 RMLS, Portland, Oregon. Last updated: October 22, 2026
New listings near 38473 Cascadia Village Dr
- New
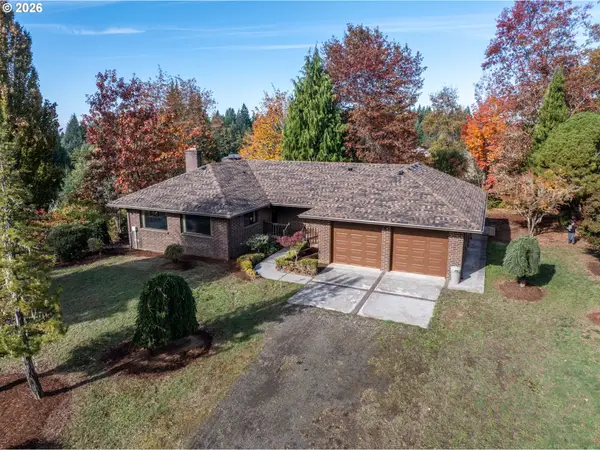 $1,450,000Active3 beds 3 baths3,042 sq. ft.
41202 SE Trubel Rd, Sandy, OR 97055
MLS# 377491901Listed by: MORE REALTY - New
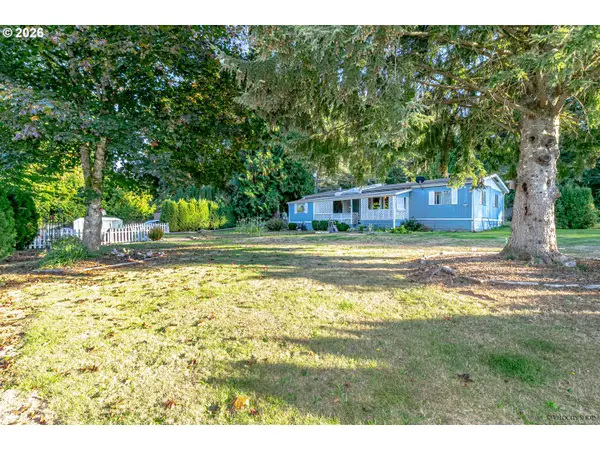 $140,000Active3 beds 2 baths1,431 sq. ft.
44851 SE Highway 26 #5, Sandy, OR 97055
MLS# 756770306Listed by: EXCLUSIVE HOMES REAL ESTATE - New
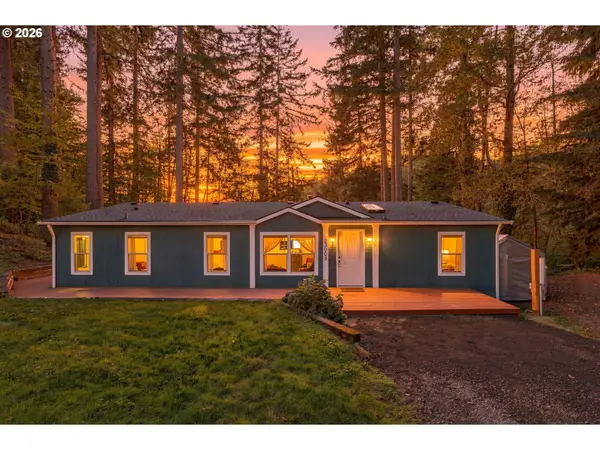 $579,900Active3 beds 2 baths1,458 sq. ft.
23905 SE Firwood Rd, Sandy, OR 97055
MLS# 455669746Listed by: RE/MAX EQUITY GROUP 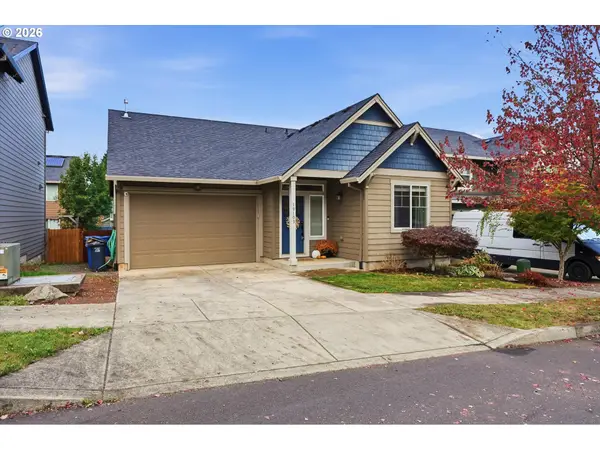 $409,000Pending3 beds 2 baths1,361 sq. ft.
19109 Cork Ave, Sandy, OR 97055
MLS# 522033684Listed by: KELLER WILLIAMS REALTY PORTLAND ELITE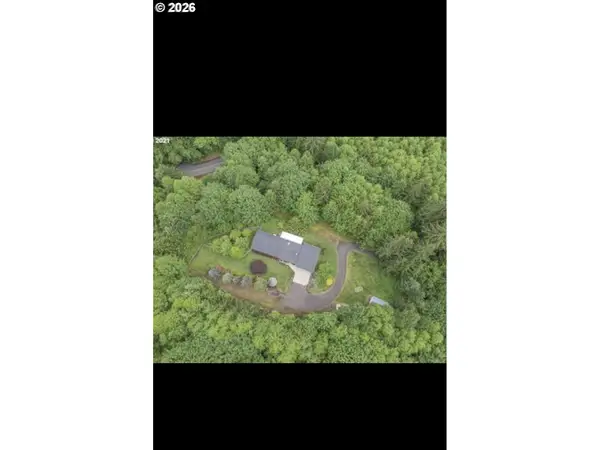 $605,000Pending3 beds 2 baths1,782 sq. ft.
43295 SE Coalman Rd, Sandy, OR 97055
MLS# 180656419Listed by: PREMIERE PROPERTY GROUP LLC- New
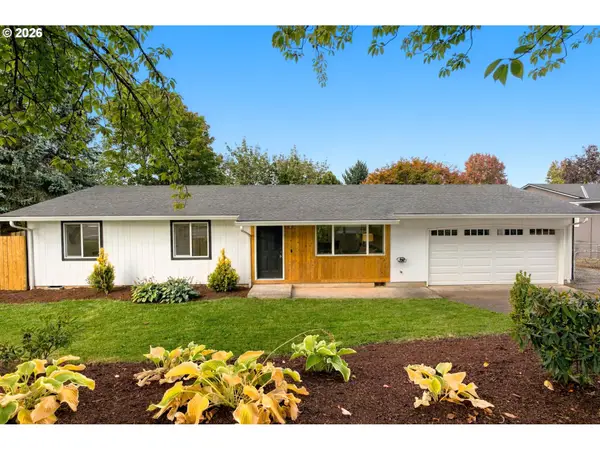 $420,000Active3 beds 1 baths1,032 sq. ft.
18475 Meinig Ave, Sandy, OR 97055
MLS# 793931915Listed by: MOVE REAL ESTATE INC - New
 $399,900Active3 beds 3 baths1,669 sq. ft.
37927 Cascadia Village Dr, Sandy, OR 97055
MLS# 566631594Listed by: KELLER WILLIAMS REALTY PORTLAND ELITE - New
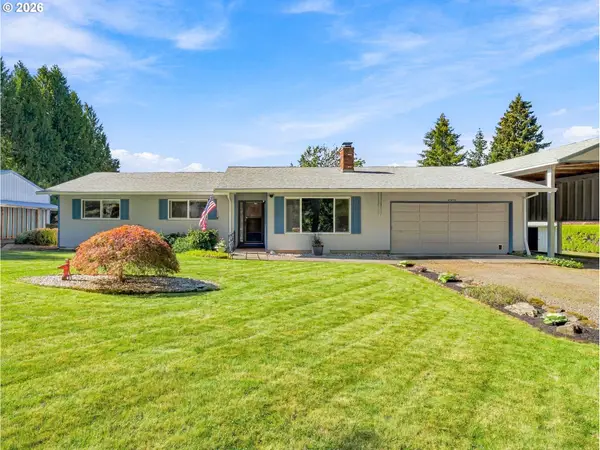 $632,000Active3 beds 2 baths1,444 sq. ft.
40425 SE Trubel Rd, Sandy, OR 97055
MLS# 339698901Listed by: KELLER WILLIAMS REALTY PORTLAND ELITE  $375,000Pending2 beds 1 baths1,406 sq. ft.
47100 SE Pheasant Meadow Rd, Sandy, OR 97055
MLS# 164091986Listed by: PREMIERE PROPERTY GROUP, LLC- Open Sun, 3 to 5pm
 $2,300,000Active2 beds 4 baths3,335 sq. ft.
18850 SE Baty Rd, Sandy, OR 97055
MLS# 134483625Listed by: BISSELL HOMES


Protect your home and budget from life's surprises with an Assurant Home Warranty, backed by a partner that supports you through every step of homeownership. Explore Plans.
©2026 Century 21 Real Estate LLC. All rights reserved. CENTURY 21®, the CENTURY 21 Logo and C21® are service marks owned by Century 21 Real Estate LLC. Century 21 Real Estate LLC fully supports the principles of the Fair Housing Act and the Equal Opportunity Act. Each office is independently owned and operated. Listing information is deemed reliable but not guaranteed accurate.