
41370 SE Bacon Creek Ln, Sandy, OR 97055
Local realty services provided by:CENTURY 21 Agate Realty
41370 SE Bacon Creek Ln,Sandy, OR 97055
$1,349,900
- 4 Beds
- 3 Baths
- 4,118 sq. ft.
- Single family
- Active
Listed by: kimberly gellatly
Office: berkshire hathaway homeservices nw real estate503-624-9660
MLS#:574745847
Source:PORTLAND
Price summary
- Price:$1,349,900
- Price per sq. ft.:$327.8
About this home
Private Sandy Riverfront Retreat on 2.1 Acres! Experience the beauty of riverfront living in this custom 4-bedroom, 2.5-bath Craftsman offering 4,118 sq ft, sought-after mostly main-level living and direct access to the Sandy River. Set in a peaceful, setting, the home welcomes you with soaring ceilings, Brazilian cherry hardwood floors, custom built-ins and distinctive architectural details. The spacious great room features a stunning stone fireplace, while the gourmet kitchen offers a five-burner gas range, granite countertops, stainless steel appliances, a furniture-inspired island, pantry and breakfast nook. A luxurious main-level primary suite includes a dual-sided fireplace, travertine finishes, soaking tub, dual-head shower, walk-in closet and private deck access. Two additional main-level bedrooms share a Jack-and-Jill bath, while a dedicated office with French doors and fireplace provides an inviting workspace. Upstairs, discover a fourth bedroom and bonus room for added flexibility. Enjoy outdoor living on two decks, including a vaulted covered deck, with space to relax, entertain or take in the natural surroundings. Additional highlights include an oversized three-car garage, RV parking, whole-home generator and no HOA. Plus a completely unfinished basement to add even more space! A special opportunity to enjoy privacy, generous living space and the beauty of the Sandy River just outside your door! Exceptional below market interest rates with accepted offer!...
Contact an agent
Home facts
- Year built:2005
- Listing ID #:574745847
- Added:89 day(s) ago
- Updated:October 22, 2026 at 12:02 PM
Rooms and interior
- Bedrooms:4
- Total bathrooms:3
- Full bathrooms:2
- Half bathrooms:1
- Bathrooms Description:Jetted Tub
- Kitchen Description:Built In Oven, Dishwasher, Disposal, Down Draft, Free Standing Refrigerator, Granite, Island, Microwave, Pantry, Stainless Steel Appliance, Tile
- Basement Description:Crawl Space
- Living area:4,118 sq. ft.
Heating and cooling
- Cooling:Central Air
- Heating:Forced Air
Structure and exterior
- Roof:Composition
- Year built:2005
- Building area:4,118 sq. ft.
- Lot area:2.1 Acres
- Lot Features:Cul De Sac, Level, Private, Secluded, Trees
- Architectural Style:Craftsman, Ranch
- Exterior Features:Covered Deck, Covered Patio, Deck, Garden, Sprinkler
- Foundation Description:Concrete Perimeter
- Levels:1 Story
Schools
- High school:Sandy
- Middle school:Cedar Ridge
- Elementary school:Sandy
Utilities
- Water:Well
- Sewer:Septic Tank
Finances and disclosures
- Price:$1,349,900
- Price per sq. ft.:$327.8
- Tax amount:$12,446 (2026)
Features and amenities
- Laundry features:Washer/Dryer
- Amenities:Ceiling Fan, Double Pane Window(s), Garage Door Opener, Hardwood Floors, High Ceilings, Jetted Tub, Laundry, Plumbed for Central Vacuum, Tile Floor, Wainscoting, Wall To Wall Carpet
Parking
- Total parking spaces:3
- Parking description:Driveway, Off Street
- Garage spaces:3
 All information provided is deemed reliable but is not guaranteed and should be independently verified. The content relating to real estate for sale on this web site comes in part from the IDX program of the RMLS of Portland Oregon. Real estate listings held by brokerage firms other than CENTURY 21 Agate Realty are marked with the RMLS logo and detailed information about these properties includes the names of the listing brokers. Copyright 2026 RMLS, Portland, Oregon. Last updated: October 22, 2026 PORTLAND Member Broker: Rebecca Watwood PC
New listings near 41370 SE Bacon Creek Ln
- New
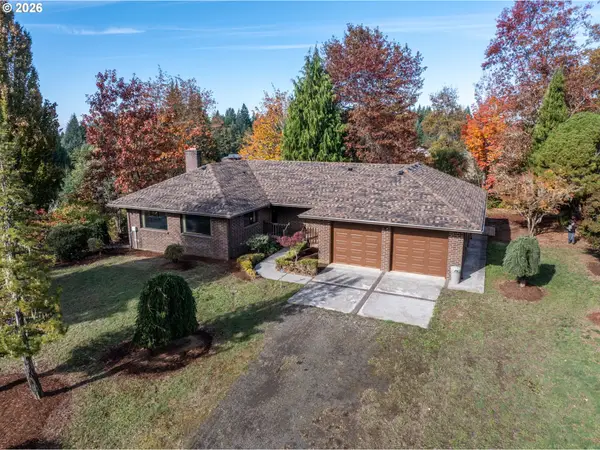 $1,450,000Active3 beds 3 baths3,042 sq. ft.
41202 SE Trubel Rd, Sandy, OR 97055
MLS# 377491901Listed by: MORE REALTY - New
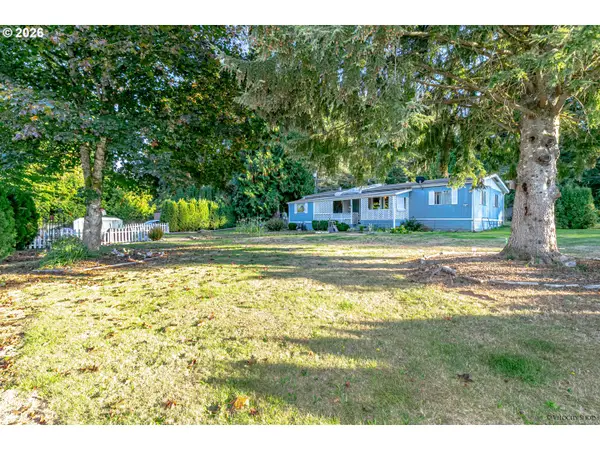 $140,000Active3 beds 2 baths1,431 sq. ft.
44851 SE Highway 26 #5, Sandy, OR 97055
MLS# 756770306Listed by: EXCLUSIVE HOMES REAL ESTATE - New
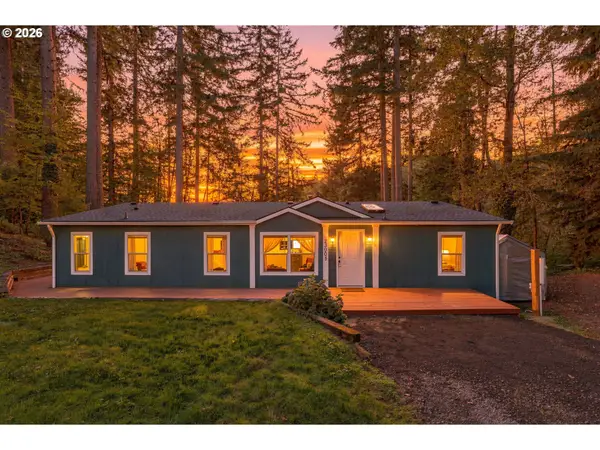 $579,900Active3 beds 2 baths1,458 sq. ft.
23905 SE Firwood Rd, Sandy, OR 97055
MLS# 455669746Listed by: RE/MAX EQUITY GROUP 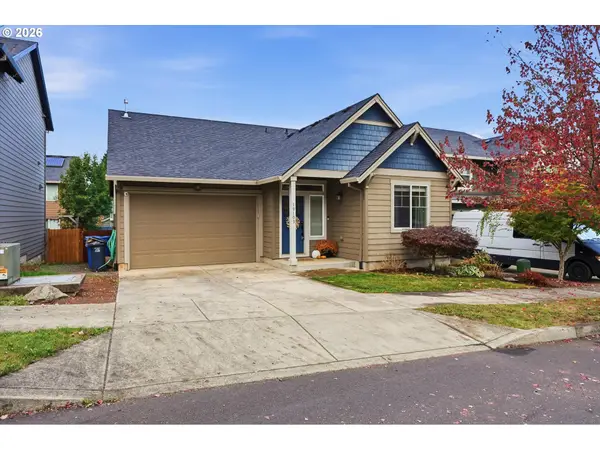 $409,000Pending3 beds 2 baths1,361 sq. ft.
19109 Cork Ave, Sandy, OR 97055
MLS# 522033684Listed by: KELLER WILLIAMS REALTY PORTLAND ELITE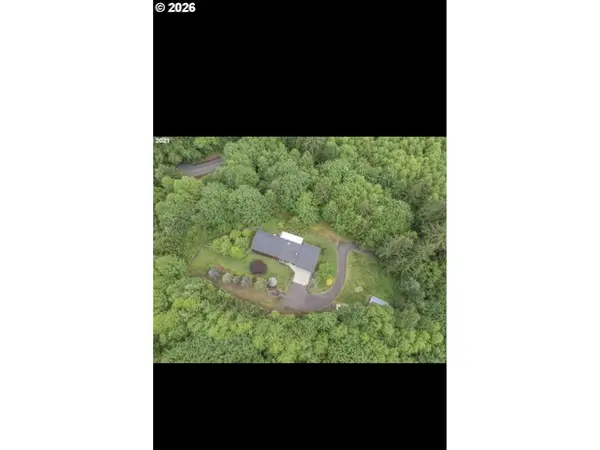 $605,000Pending3 beds 2 baths1,782 sq. ft.
43295 SE Coalman Rd, Sandy, OR 97055
MLS# 180656419Listed by: PREMIERE PROPERTY GROUP LLC- New
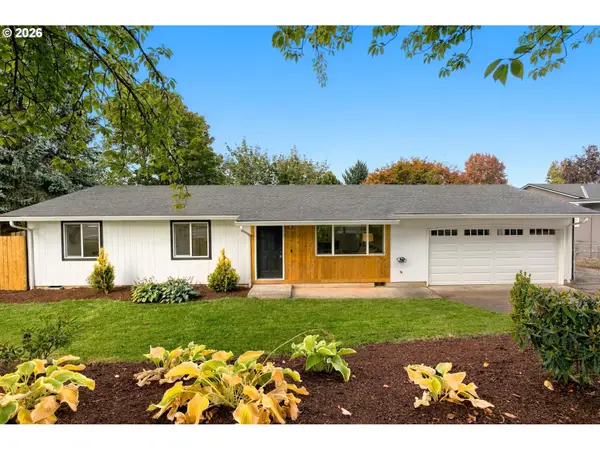 $420,000Active3 beds 1 baths1,032 sq. ft.
18475 Meinig Ave, Sandy, OR 97055
MLS# 793931915Listed by: MOVE REAL ESTATE INC - New
 $399,900Active3 beds 3 baths1,669 sq. ft.
37927 Cascadia Village Dr, Sandy, OR 97055
MLS# 566631594Listed by: KELLER WILLIAMS REALTY PORTLAND ELITE - New
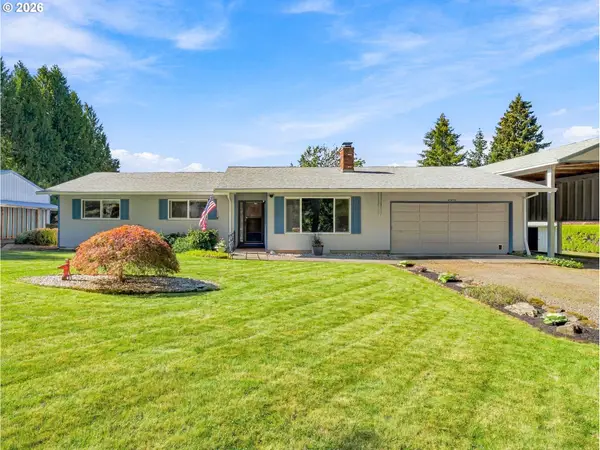 $632,000Active3 beds 2 baths1,444 sq. ft.
40425 SE Trubel Rd, Sandy, OR 97055
MLS# 339698901Listed by: KELLER WILLIAMS REALTY PORTLAND ELITE  $375,000Pending2 beds 1 baths1,406 sq. ft.
47100 SE Pheasant Meadow Rd, Sandy, OR 97055
MLS# 164091986Listed by: PREMIERE PROPERTY GROUP, LLC- Open Sun, 3 to 5pm
 $2,300,000Active2 beds 4 baths3,335 sq. ft.
18850 SE Baty Rd, Sandy, OR 97055
MLS# 134483625Listed by: BISSELL HOMES


Protect your home and budget from life's surprises with an Assurant Home Warranty, backed by a partner that supports you through every step of homeownership. Explore Plans.
©2026 Century 21 Real Estate LLC. All rights reserved. CENTURY 21®, the CENTURY 21 Logo and C21® are service marks owned by Century 21 Real Estate LLC. Century 21 Real Estate LLC fully supports the principles of the Fair Housing Act and the Equal Opportunity Act. Each office is independently owned and operated. Listing information is deemed reliable but not guaranteed accurate.