
33924 NE Kale St, Scappoose, OR 97056
Local realty services provided by:CENTURY 21 Northstar
33924 NE Kale St,Scappoose, OR 97056
$452,000
- 4 Beds
- 3 Baths
- 1,739 sq. ft.
- Single family
- Active
Listed by: sharon parmenter
Office: opendoor brokerage llc.480-462-5392
MLS#:381985821
Source:PORTLAND
Price summary
- Price:$452,000
- Price per sq. ft.:$259.92
About this home
33924 NE Kale St is a 2-story Scappoose home with a kitchen island and an open main level that connects cooking, dining and living areas. A corner fireplace anchors the living room, while sliding glass doors lead to the covered patio. Upstairs, the primary suite includes a walk-in closet and a bathroom with double sinks. A separate room fitted with a wraparound desk, drawers and overhead shelving creates a ready-made workspace. Additional bedrooms, a hall bathroom and an upstairs laundry area complete the interior. The fenced backyard has lawn space beyond the patio, and the attached garage provides parking and additional shelving.
Contact an agent
Home facts
- Year built:2017
- Listing ID #:381985821
- Added:2 day(s) ago
- Updated:November 06, 2026 at 01:17 PM
Rooms and interior
- Bedrooms:4
- Total bathrooms:3
- Full bathrooms:2
- Half bathrooms:1
- Kitchen Description:Built In Range, Dishwasher, Microwave
- Living area:1,739 sq. ft.
Heating and cooling
- Cooling:Central Air
- Heating:Forced Air
Structure and exterior
- Year built:2017
- Building area:1,739 sq. ft.
- Lot area:0.14 Acres
- Levels:2 Stories
Schools
- High school:Scappoose
- Middle school:Scappoose
- Elementary school:Petersen
Utilities
- Water:Public Water
- Sewer:Public Sewer
Finances and disclosures
- Price:$452,000
- Price per sq. ft.:$259.92
- Tax amount:$4,419 (2025)
Features and amenities
- Amenities:Laminate Flooring, Laundry, Vinyl Floors
Parking
- Total parking spaces:2
- Garage spaces:2
 All information provided is deemed reliable but is not guaranteed and should be independently verified. The content relating to real estate for sale on this web site comes in part from the IDX program of the RMLS of Portland Oregon. Real estate listings held by brokerage firms other than CENTURY 21 Northstar are marked with the RMLS logo and detailed information about these properties includes the names of the listing brokers. Copyright 2026 RMLS, Portland, Oregon. Last updated: November 6, 2026
New listings near 33924 NE Kale St
- New
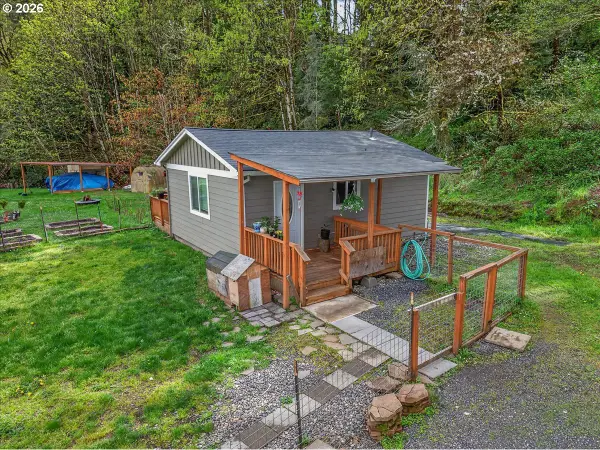 $370,000Active1 beds 1 baths480 sq. ft.
33016 Scappoose Vernonia Hwy, Scappoose, OR 97056
MLS# 767416968Listed by: JOHN L. SCOTT 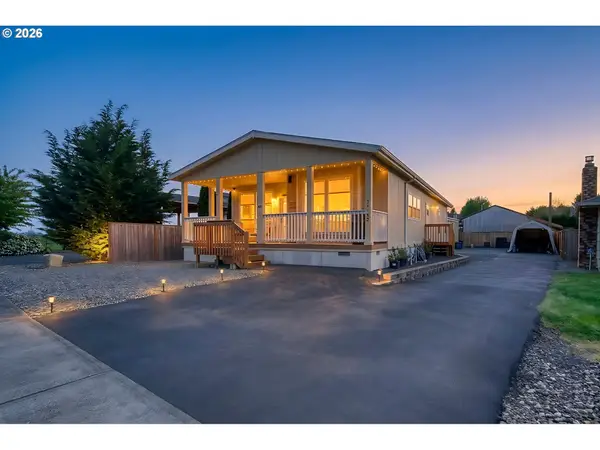 $480,000Active3 beds 2 baths1,620 sq. ft.
34148 SE Elm St, Scappoose, OR 97056
MLS# 548296304Listed by: OREGON FIRST- Open Sat, 12 to 2pmNew
 $499,900Active5 beds 3 baths2,504 sq. ft.
51380 SW Randstad St, Scappoose, OR 97056
MLS# 336325411Listed by: RE/MAX EQUITY GROUP  $109,000Active3 beds 2 baths1,404 sq. ft.
34987 Wendlandt Way Spot23, Scappoose, OR 97056
MLS# 756817960Listed by: RE/MAX POWERPROS $750,000Pending93.42 Acres
00 E Honeyman Rd E, Scappoose, OR 97056
MLS# 600540561Listed by: LEE REAL ESTATE $445,000Active3 beds 1 baths1,680 sq. ft.
33209 SW Day St, Scappoose, OR 97056
MLS# 496106826Listed by: URBAN PACIFIC REAL ESTATE $89,900Active2 beds 1 baths1,195 sq. ft.
26312 NW Saint Helens Rd, Scappoose, OR 97056
MLS# 691949265Listed by: VANTAGE POINT BROKERS, LLC $535,000Active4 beds 3 baths2,368 sq. ft.
32859 NW Overlook St, Scappoose, OR 97056
MLS# 221890986Listed by: JOHN L. SCOTT $589,000Pending3 beds 4 baths2,158 sq. ft.
32898 SW Keys Landing Way, Scappoose, OR 97056
MLS# 222016997Listed by: JOHN L. SCOTT PORTLAND CENTRAL


Protect your home and budget from life's surprises with an Assurant Home Warranty, backed by a partner that supports you through every step of homeownership. Explore Plans.
©2026 Century 21 Real Estate LLC. All rights reserved. CENTURY 21®, the CENTURY 21 Logo and C21® are service marks owned by Century 21 Real Estate LLC. Century 21 Real Estate LLC fully supports the principles of the Fair Housing Act and the Equal Opportunity Act. Each office is independently owned and operated. Listing information is deemed reliable but not guaranteed accurate.