
51419 SE 6th Street #91, Scappoose, OR 97056
Local realty services provided by:CENTURY 21 Northstar
Listed by: lea chitwood
Office: re/max powerpros503-543-8216
MLS#:159978624
Source:PORTLAND
Price summary
- Price:$213,500
- Price per sq. ft.:$119.81
- Monthly HOA dues:$550
About this home
Enjoy comfortable, low-maintenance living in Springlake Park, a desirable 55+ community in Scappoose. This 3-bedroom, 2-bath manufactured home offers a spacious and functional floor plan with both living and family rooms, providing plenty of room for everyday living, hobbies, guests or entertaining. The kitchen features generous cabinet and counter space, a breakfast bar and adjoining dining area, while vaulted ceilings and skylights bring additional light into the home. The primary suite includes a private bath with soaking tub, separate shower and ample closet space. Two additional bedrooms and a second full bath provide flexibility for guests, office or craft space. Outside, enjoy the screened and covered front porch, easy-care landscaping and an exceptionally large covered carport with additional workshop/storage space. Located within the gated Springlake Park community and conveniently situated near shopping, restaurants and services in Scappoose. A great opportunity for buyers looking for an affordable, spacious home with room to make it their own....
Contact an agent
Home facts
- Year built:1999
- Listing ID #:159978624
- Added:2 day(s) ago
- Updated:September 17, 2026 at 12:30 PM
Rooms and interior
- Bedrooms:3
- Total bathrooms:2
- Full bathrooms:2
- Bathrooms Description:Soaking Tub
- Kitchen Description:Dishwasher, Disposal, Free Standing Range, Free Standing Refrigerator, Pantry
- Basement Description:Crawl Space
- Living area:1,782 sq. ft.
Heating and cooling
- Heating:Forced Air
Structure and exterior
- Roof:Composition
- Year built:1999
- Building area:1,782 sq. ft.
- Lot Features:Corner Lot, Level
- Architectural Style:Double Wide Manufactured Home
- Exterior Features:Porch, Security Lights, Tool Shed, Workshop, Yard
- Foundation Description:Skirting
- Levels:1 Story
Schools
- High school:Scappoose
- Middle school:Scappoose
- Elementary school:Grant Watts
Utilities
- Water:Public Water
- Sewer:Public Sewer
Finances and disclosures
- Price:$213,500
- Price per sq. ft.:$119.81
- Tax amount:$1,576 (2025)
Features and amenities
- Amenities:Cable TV, Ceiling Fan, Double Pane Window(s), High Speed Internet, Laundry, Vaulted Ceiling, Vinyl Frame Windows, Wall To Wall Carpet
Parking
- Total parking spaces:2
- Parking description:Carport
- Garage spaces:2
 All information provided is deemed reliable but is not guaranteed and should be independently verified. The content relating to real estate for sale on this web site comes in part from the IDX program of the RMLS of Portland Oregon. Real estate listings held by brokerage firms other than CENTURY 21 Northstar are marked with the RMLS logo and detailed information about these properties includes the names of the listing brokers. Copyright 2026 RMLS, Portland, Oregon. Last updated: September 17, 2026
New listings near 51419 SE 6th Street #91
- New
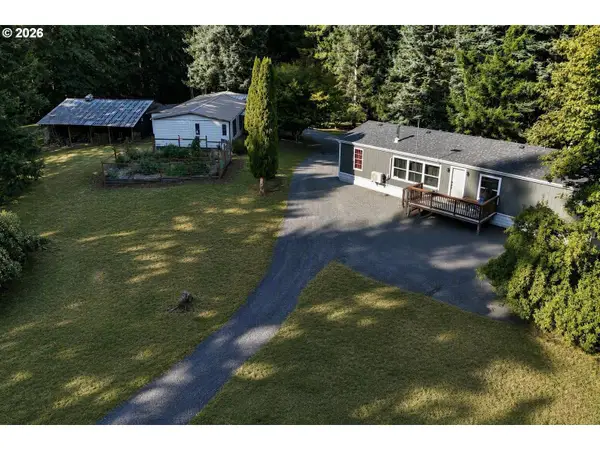 $599,900Active5 beds 4 baths3,177 sq. ft.
27796 Bush Ln, Scappoose, OR 97056
MLS# 457520351Listed by: JOHN L. SCOTT - New
 $300,000Active3 beds 2 baths1,888 sq. ft.
34945 Jackson Way, Scappoose, OR 97056
MLS# 167362687Listed by: KELLER WILLIAMS REALTY PORTLAND PREMIERE - New
 $475,000Active-- beds -- baths1,536 sq. ft.
33376 NW Wickstrom Dr, Scappoose, OR 97056
MLS# 224459361Listed by: BRIDGER MANAGEMENT - New
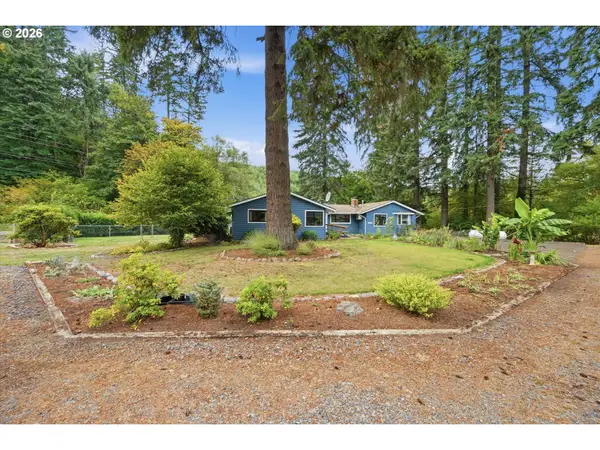 $800,000Active3 beds 2 baths2,724 sq. ft.
27539 Kingsley Rd, Scappoose, OR 97056
MLS# 572939644Listed by: KELLER WILLIAMS PDX CENTRAL - Open Sun, 11am to 1pmNew
 $450,000Active3 beds 2 baths1,385 sq. ft.
51754 SE 6th St, Scappoose, OR 97056
MLS# 103501125Listed by: MORE REALTY - New
 $1,400,000Active1.6 Acres
2 SE Havlick St, Scappoose, OR 97056
MLS# 681283542Listed by: OREGON FIRST - New
 $449,000Active3 beds 1 baths1,704 sq. ft.
52377 NW 1st, Scappoose, OR 97056
MLS# 26-2467Listed by: VANTAGE POINT BROKERS - Open Sat, 11am to 1pmNew
 $449,000Active3 beds 1 baths1,704 sq. ft.
52733 NW 1st St, Scappoose, OR 97056
MLS# 178172801Listed by: VANTAGE POINT BROKERS, LLC - New
 $225,000Active3 beds 2 baths1,782 sq. ft.
51527 SE Oak Grove Dr, Scappoose, OR 97056
MLS# 612518472Listed by: OREGON FIRST


Protect your home and budget from life's surprises with an Assurant Home Warranty, backed by a partner that supports you through every step of homeownership. Explore Plans.
©2026 Century 21 Real Estate LLC. All rights reserved. CENTURY 21®, the CENTURY 21 Logo and C21® are service marks owned by Century 21 Real Estate LLC. Century 21 Real Estate LLC fully supports the principles of the Fair Housing Act and the Equal Opportunity Act. Each office is independently owned and operated. Listing information is deemed reliable but not guaranteed accurate.