
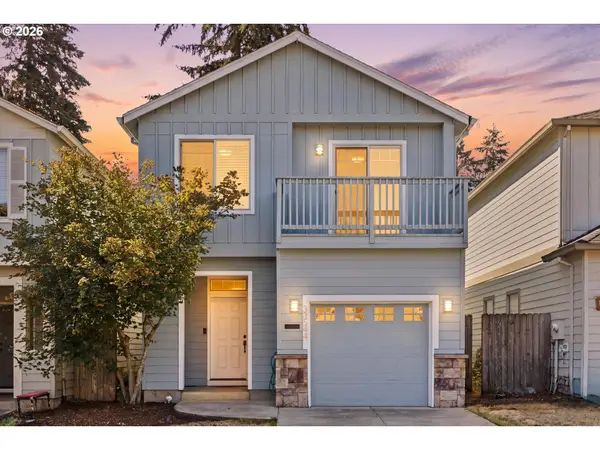
51660 SE 2nd St, Scappoose, OR 97056
Local realty services provided by:CENTURY 21 Northstar
51660 SE 2nd St,Scappoose, OR 97056
$485,000
- 3 Beds
- 2 Baths
- - sq. ft.
- Single family
- Sold
Listed by: connie thorpe
Office: more realty503-543-8696
MLS#:659423697
Source:PORTLAND
Sorry, we are unable to map this address
Price summary
- Price:$485,000
About this home
Price improvement, don't miss your opportunity!! Immaculately cared for, beautifully upgraded, with a gorgeous backyard - private oasis!! A must see, you will be surprised and delighted. Move in ready, this home has been lovingly upgraded and updated from top to bottom. Step outside on either deck to enjoy your peaceful backyard. Fenced and private, much larger than it appears from the front, you will appreciate all this corner lot offers, including a fire pit, covered private deck outside the bonus room, a sport court or? plus loads of room for pets, kids, and relaxing. Storage galore under the home, the garage is currently set up as a workout room. There is wiring for a hot tub if someone wanted to add that to their backyard. Shopping, restaurants and schools all within a walk or short drive. Be in your new home before school starts and the holidays begin!
Contact an agent
Home facts
- Year built:2002
- Subdivision & Development:HAVLIK ESTATES
- Listing ID #:659423697
- Added:45 day(s) ago
- Updated:September 14, 2026 at 06:23 AM
Rooms and interior
- Bedrooms:3
- Total bathrooms:2
- Full bathrooms:2
- Kitchen Description:Dishwasher, Free Standing Range, Free Standing Refrigerator, Microwave, Stainless Steel Appliance
- Basement Description:Partial Basement, Storage Space
Heating and cooling
- Cooling:Central Air, Heat Pump
- Heating:Forced Air 90, Heat Pump
Structure and exterior
- Roof:Composition
- Year built:2002
- Lot Features:Corner Lot
- Architectural Style:Tri Level
- Exterior Features:Covered Deck, Deck, Fenced, Fire Pit, Garden, Raised Beds, Yard
- Foundation Description:Concrete Perimeter
- Levels:3 Stories
Schools
- High school:Scappoose
- Middle school:Scappoose
- Elementary school:Petersen
Utilities
- Water:Public Water
- Sewer:Public Sewer
Finances and disclosures
- Price:$485,000
- Tax amount:$4,136 (2025)
Features and amenities
- Amenities:Ceiling Fan, Double Pane Window(s), Vaulted Ceiling, Vinyl Frame Windows, Wall To Wall Carpet
Parking
- Total parking spaces:2
- Parking description:Driveway, On street
- Garage spaces:2
 All information provided is deemed reliable but is not guaranteed and should be independently verified. The content relating to real estate for sale on this web site comes in part from the IDX program of the RMLS of Portland Oregon. Real estate listings held by brokerage firms other than CENTURY 21 Northstar are marked with the RMLS logo and detailed information about these properties includes the names of the listing brokers. Copyright 2026 RMLS, Portland, Oregon. Last updated: September 14, 2026
New listings near 51660 SE 2nd St
- New
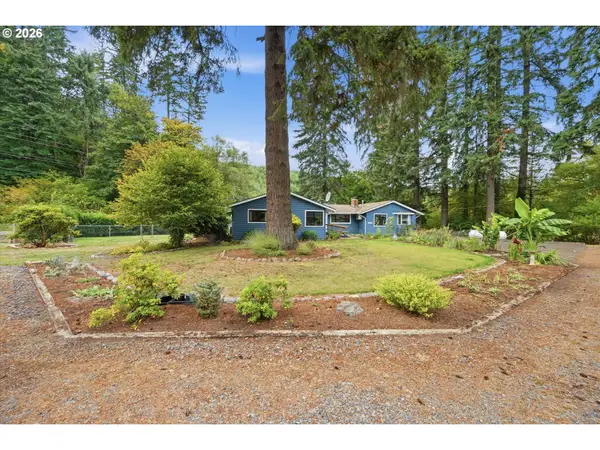 $800,000Active3 beds 2 baths2,724 sq. ft.
27539 Kingsley Rd, Scappoose, OR 97056
MLS# 572939644Listed by: KELLER WILLIAMS PDX CENTRAL - New
 $450,000Active3 beds 2 baths1,385 sq. ft.
51754 SE 6th St, Scappoose, OR 97056
MLS# 103501125Listed by: MORE REALTY - New
 $1,400,000Active1.6 Acres
2 SE Havlick St, Scappoose, OR 97056
MLS# 681283542Listed by: OREGON FIRST - New
 $449,000Active3 beds 1 baths1,704 sq. ft.
52377 NW 1st, Scappoose, OR 97056
MLS# 26-2467Listed by: VANTAGE POINT BROKERS - New
 $449,000Active3 beds 1 baths1,704 sq. ft.
52733 NW 1st St, Scappoose, OR 97056
MLS# 178172801Listed by: VANTAGE POINT BROKERS, LLC - New
 $225,000Active3 beds 2 baths1,782 sq. ft.
51527 SE Oak Grove Dr, Scappoose, OR 97056
MLS# 612518472Listed by: OREGON FIRST - New
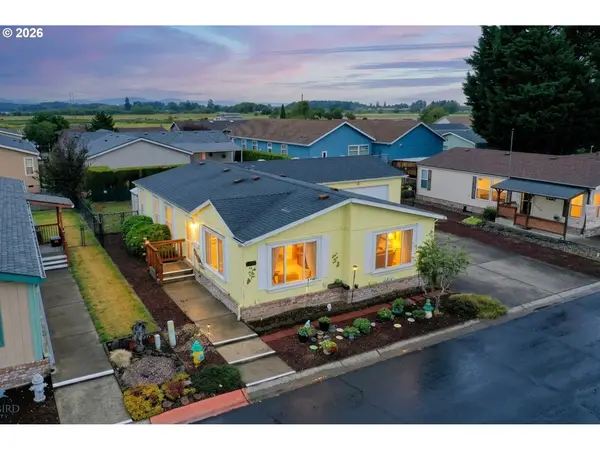 $225,000Active2 beds 2 baths1,323 sq. ft.
51408 SE Springlake Loop #142, Scappoose, OR 97056
MLS# 423774414Listed by: OREGON FIRST 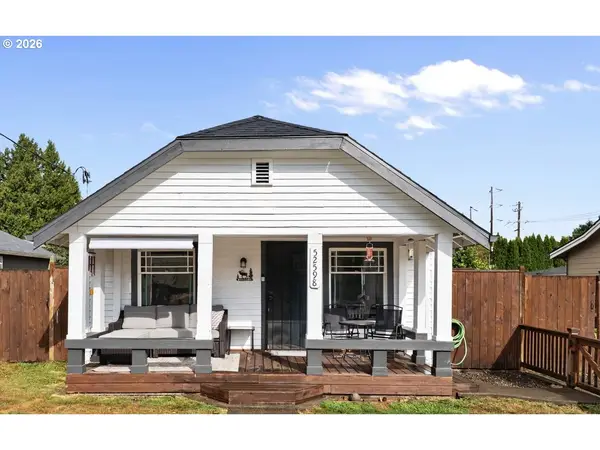 $399,000Active2 beds 1 baths1,118 sq. ft.
52598 NE 2nd St, Scappoose, OR 97056
MLS# 392902078Listed by: PREMIERE PROPERTY GROUP, LLC- New
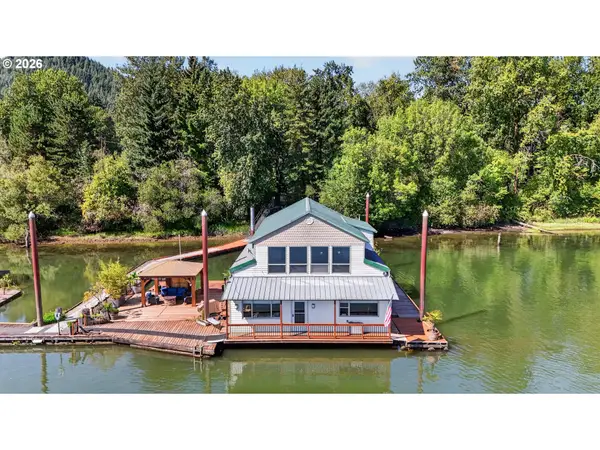 $465,000Active2 beds 2 baths2,188 sq. ft.
26312 NW St Helens Rd #B, Scappoose, OR 97056
MLS# 769357944Listed by: PREMIERE PROPERTY GROUP, LLC - New
 $435,000Active4 beds 3 baths1,847 sq. ft.
33544 SE Steinfeld St, Scappoose, OR 97056
MLS# 121087997Listed by: PREMIERE PROPERTY GROUP, LLC


Protect your home and budget from life's surprises with an Assurant Home Warranty, backed by a partner that supports you through every step of homeownership. Explore Plans.
©2026 Century 21 Real Estate LLC. All rights reserved. CENTURY 21®, the CENTURY 21 Logo and C21® are service marks owned by Century 21 Real Estate LLC. Century 21 Real Estate LLC fully supports the principles of the Fair Housing Act and the Equal Opportunity Act. Each office is independently owned and operated. Listing information is deemed reliable but not guaranteed accurate.