
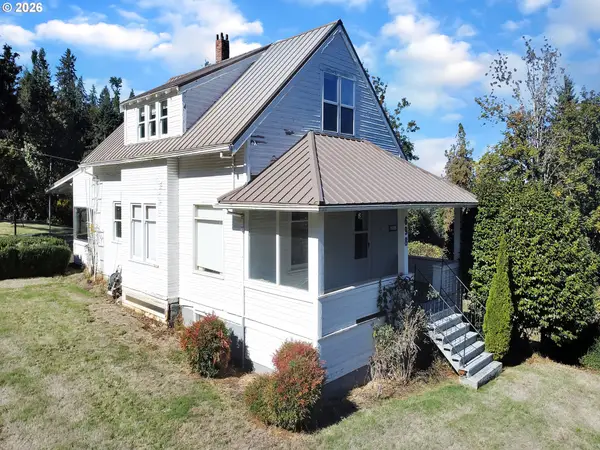
22606 Milk Ranch Road, Scotts Mills, OR 97375
Local realty services provided by:CENTURY 21 J.C. Jones American Dream
22606 Milk Ranch Road,Scotts Mills, OR 97375
$750,000
- 3 Beds
- 1 Baths
- 2,221 sq. ft.
- Single family
- Active
Listed by: arnie lyman amsden
Office: amsden realty, llc.
MLS#:220227624
Source:OR_SOMLS
Price summary
- Price:$750,000
- Price per sq. ft.:$337.69
About this home
Escape to your own private sanctuary. Nestled on 3.71 acres across 2 separate tax lots, this one-of-a-kind property features two peaceful ponds, towering trees & exceptional privacy. The inviting home blends rustic charm with comfortable living, while the detached cabin offers accommodations for guests. Relax on the covered front & back porches, entertain amid the tranquil surroundings, or simply unwind while taking in the beauty of nature. About 30 minutes from Silverton. Silver Falls School District.
Contact an agent
Home facts
- Year built:1980
- Subdivision & Development:N/A
- Listing ID #:220227624
- Added:60 day(s) ago
- Updated:October 25, 2026 at 02:50 PM
Rooms and interior
- Bedrooms:3
- Total bathrooms:1
- Full bathrooms:1
- Flooring:Hardwood, Laminate
- Kitchen Description:Oven, Range, Refrigerator
- Bedroom Description:Primary Downstairs
- Basement Description:Finished, Partial
- Living area:2,221 sq. ft.
Heating and cooling
- Heating:Forced Air, Propane
Structure and exterior
- Roof:Composition
- Year built:1980
- Building area:2,221 sq. ft.
- Lot area:3.71 Acres
- Lot Features:Sloped, Wooded
- Exterior Features:Dock
- Foundation Description:Concrete Perimeter
- Levels:2 Story
Schools
- High school:Silverton High
- Middle school:Check with District
- Elementary school:Scotts Mills Elem
Utilities
- Water:Spring
- Sewer:Septic Tank
Finances and disclosures
- Price:$750,000
- Price per sq. ft.:$337.69
- Tax amount:$2,851 (2025)
Features and amenities
- Appliances:Oven, Range, Refrigerator
Parking
- Parking description:Gravel
New listings near 22606 Milk Ranch Road



Protect your home and budget from life's surprises with an Assurant Home Warranty, backed by a partner that supports you through every step of homeownership. Explore Plans.
©2026 Century 21 Real Estate LLC. All rights reserved. CENTURY 21®, the CENTURY 21 Logo and C21® are service marks owned by Century 21 Real Estate LLC. Century 21 Real Estate LLC fully supports the principles of the Fair Housing Act and the Equal Opportunity Act. Each office is independently owned and operated. Listing information is deemed reliable but not guaranteed accurate.