
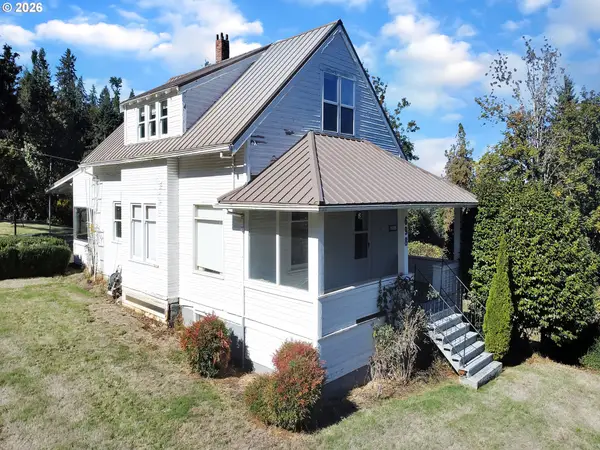
4384 NE Crooked Finger Rd, Scotts Mills, OR 97375
Local realty services provided by:CENTURY 21 Agate Realty
4384 NE Crooked Finger Rd,Scottsmills, OR 97375
$950,000
- 3 Beds
- 3 Baths
- 3,444 sq. ft.
- Single family
- Active
Listed by: mark doveton
Office: big meadow realty503-969-2809
MLS#:709739995
Source:PORTLAND
Price summary
- Price:$950,000
- Price per sq. ft.:$275.84
About this home
Price reduced Beautiful 57 plus acres and farm house with shop, barn and other outbuildings.30 acres of marketable timber .60x110 riding arena .Large 3 bedroom home has large front porch. with generator hook up. Nice kitchen with oak cabinets cooking island and hardwood floors .Living and dining have hardwood floors. Nice size bedrooms primary bedroom has vaulted ceilings and bath with jetted tub and seperate shower. Nice sized shop with concrete floors and power .Seller is replacing roof . Barn can have up to 5 stalls and power. R.V. dump with 30 amp power.12 acres leased to Christmas tree farmer for 3 to seven years of income.RMLS Lockbox
Contact an agent
Home facts
- Year built:1920
- Listing ID #:709739995
- Added:89 day(s) ago
- Updated:October 22, 2026 at 12:02 PM
Rooms and interior
- Bedrooms:3
- Total bathrooms:3
- Full bathrooms:3
- Bathrooms Description:Jetted Tub
- Kitchen Description:Cook Island, Dishwasher, Disposal, Free Standing Range, Free Standing Refrigerator, Plumbed For Icemaker, Range Hood
- Basement Description:Full Basement
- Living area:3,444 sq. ft.
Heating and cooling
- Cooling:Heat Pump
- Heating:Forced Air
Structure and exterior
- Roof:Composition
- Year built:1920
- Building area:3,444 sq. ft.
- Lot area:57.3 Acres
- Lot Features:Private Road, Wooded
- Architectural Style:Farmhouse
- Exterior Features:Outbuilding, Porch, RV Boat Storage, RV Parking, Tool Shed, Workshop, Yard
- Foundation Description:Concrete Perimeter, Slab
- Levels:2 Stories
Schools
- High school:Silverton
- Middle school:Scotts Mills
- Elementary school:Scotts Mills
Utilities
- Water:Well
- Sewer:Septic Tank
Finances and disclosures
- Price:$950,000
- Price per sq. ft.:$275.84
- Tax amount:$3,652 (2025)
Features and amenities
- Amenities:Double Pane Window(s), Garage Door Opener, Hardwood Floors, Jetted Tub, Laundry, Vaulted Ceiling, Vinyl Floors, Vinyl Frame Windows, Wall To Wall Carpet
Parking
- Total parking spaces:2
- Parking description:Driveway, Off Street
- Garage spaces:2
 All information provided is deemed reliable but is not guaranteed and should be independently verified. The content relating to real estate for sale on this web site comes in part from the IDX program of the RMLS of Portland Oregon. Real estate listings held by brokerage firms other than CENTURY 21 Agate Realty are marked with the RMLS logo and detailed information about these properties includes the names of the listing brokers. Copyright 2026 RMLS, Portland, Oregon. Last updated: October 22, 2026 PORTLAND Member Broker: Rebecca Watwood PC
New listings near 4384 NE Crooked Finger Rd



Protect your home and budget from life's surprises with an Assurant Home Warranty, backed by a partner that supports you through every step of homeownership. Explore Plans.
©2026 Century 21 Real Estate LLC. All rights reserved. CENTURY 21®, the CENTURY 21 Logo and C21® are service marks owned by Century 21 Real Estate LLC. Century 21 Real Estate LLC fully supports the principles of the Fair Housing Act and the Equal Opportunity Act. Each office is independently owned and operated. Listing information is deemed reliable but not guaranteed accurate.