
7088 NW Pacific Coast, Seal Rock, OR 97376
Local realty services provided by:CENTURY 21 Shorepine Properties
Listed by: judith vial
Office: taylor & taylor realty company
MLS#:26-2484
Source:OR_LCBR
Price summary
- Price:$3,850,000
- Price per sq. ft.:$684.2
About this home
Where Hollywood History Meets the Pacific. Originally built in 1990 for acclaimed Hollywood producer David H. DePatie, co-creator of the Pink Panther, the residence retains a distinctive Pink Panther stained-glass window—a captivating reminder of its remarkable history. Perched high above the majestic Pacific Ocean, this storied residence sits behind a security gate on 3.25 oceanfront acres, offering rare direct beach access and exceptional privacy while remaining conveniently connected to shopping, restaurants, and opportunities for experiencing Oregon outdoor activities. Award winning Bandon Dunes Golf Resort is approximately 140 miles away. Distinctive Northwest Contemporary architecture combines cedar and brick with expansive ocean-facing windows, broad rooflines and multiple outdoor living spaces designed to embrace the home's extraordinary Pacific setting. Over five years, this luxury oceanfront estate was thoughtfully redesigned and expanded by Dietmar H. Goebel Architects of Newport, Oregon. The original character was carefully preserved while the residence was transformed into an extraordinary coastal retreat created for generations of family gatherings, entertaining and executive retreats. The 2002 addition introduced a private guest wing with three custom-appointed ensuite bedrooms, each with its own fireplace and access to the upper deck. It also added a spacious den with wet bar, a game room with pool table and arcade games, and a beach-ready mudroom with access to the outdoor living area and trail to the beach. The custom kitchen brings together coastal character and professional-grade performance. French blue cabinetry is complemented by granite countertops, a mosaic tile backsplash and a classic farmhouse sink overlooking the ocean. Appliances include a Sub-Zero refrigerator, six-burner Viking propane cooktop, Wolf wall oven, Wolf microwave and Wolf warming drawer, along with a Maytag dishwasher. An LG washer and dryer complete the nearby laundry area. The residence offers main-level living and a private executive office with an ocean-view deck, creating an inspiring setting for remote or hybrid work. Newport Airport is just 7.6 miles away and accommodates private aircraft. A dedicated in-home gym and ocean view hot tub add to the estate's resort-like appeal, creating private spaces for both wellness and relaxation. With five ensuite bedrooms and six bathrooms, this extraordinary 5,637-square-foot Seal Rock legacy estate was designed for both elevated everyday living and relaxed coastal gatherings. Rarely does an Oregon Coast property combine this much space, privacy, history and direct access to the beach. Offered turnkey and ready to enjoy from the moment you arrive....
Contact an agent
Home facts
- Year built:1990
- Subdivision & Development:N/A
- Listing ID #:26-2484
- Added:1 day(s) ago
- Updated:September 12, 2026 at 03:08 PM
Rooms and interior
- Bedrooms:5
- Total bathrooms:7
- Full bathrooms:6
- Half bathrooms:1
- Rooms Total:19
- Flooring:Carpet, Tile, Wood
- Kitchen Description:Dishwasher, Microwave, Refrigerator
- Basement Description:Concrete Perimeter
- Living area:5,627 sq. ft.
Heating and cooling
- Heating:Electric, Forced Air, Propane
Structure and exterior
- Year built:1990
- Building area:5,627 sq. ft.
- Lot area:3.25 Acres
- Architectural Style:Contemporary
- Construction Materials:Brick, Cedar
- Exterior Features:Garden, Spa/Hot Tub
- Foundation Description:Concrete Perimeter
Utilities
- Water:Public
- Sewer:Septic Tank
Finances and disclosures
- Price:$3,850,000
- Price per sq. ft.:$684.2
- Tax amount:$29,436 (2025)
Features and amenities
- Appliances:Dishwasher, Dryer, Microwave, Refrigerator, Washer, Water Heater
- Laundry features:Dryer, Washer
- Amenities:Window Treatments
Parking
- Parking description:Attached Garage, Garage Door Opener
- Garage:Yes
- Garage spaces:2
New listings near 7088 NW Pacific Coast
- Open Wed, 11am to 1pmNew
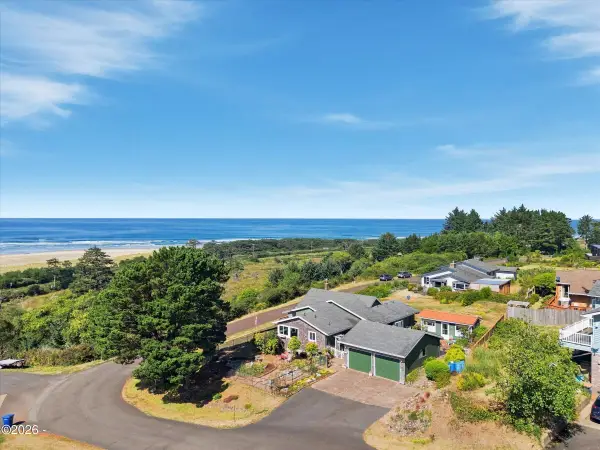 $747,000Active2 beds 2 baths1,738 sq. ft.
13705 NW Alika, Seal Rock, OR 97376
MLS# 26-2468Listed by: TAYLOR & TAYLOR REALTY COMPANY - New
 $355,000Active3 beds 2 baths1,512 sq. ft.
13804 NW Kona, Seal Rock, OR 97376
MLS# 26-2425Listed by: MARTEK REAL ESTATE 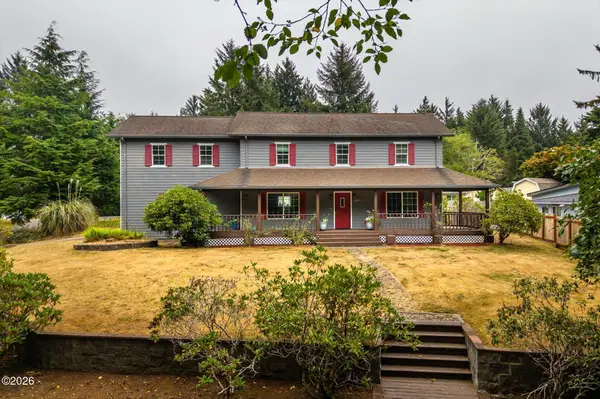 $549,900Active3 beds 3 baths2,238 sq. ft.
13875 NW Keleka, Seal Rock, OR 97376
MLS# 26-2379Listed by: KELLER WILLIAMS REALTY- PORTLAND CENTRAL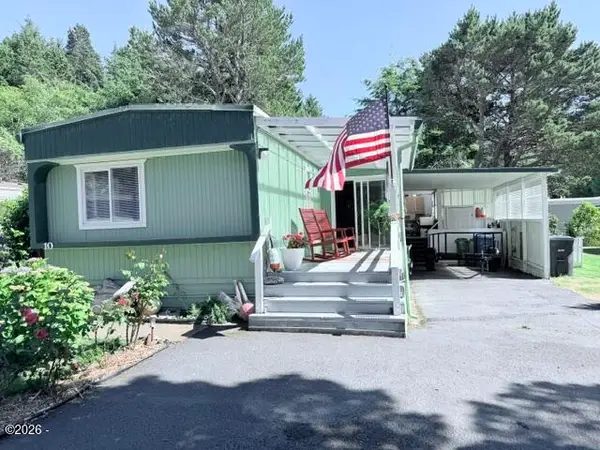 $148,500Active2 beds 2 baths1,078 sq. ft.
5405 NW Pacific Coast, Waldport, OR 97394
MLS# 26-2340Listed by: ECO REAL ESTATE SOLUTIONS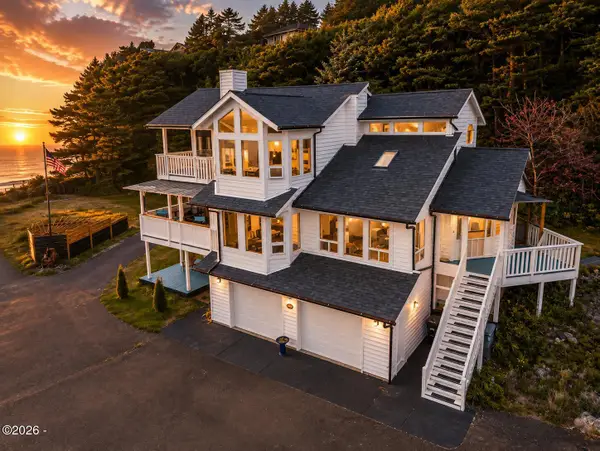 $1,399,000Active4 beds 4 baths2,683 sq. ft.
9045 NW Pacific Coast, Seal Rock, OR 97376
MLS# 26-2336Listed by: PREMIERE PROPERTY GROUP, LLC (NEWPORT)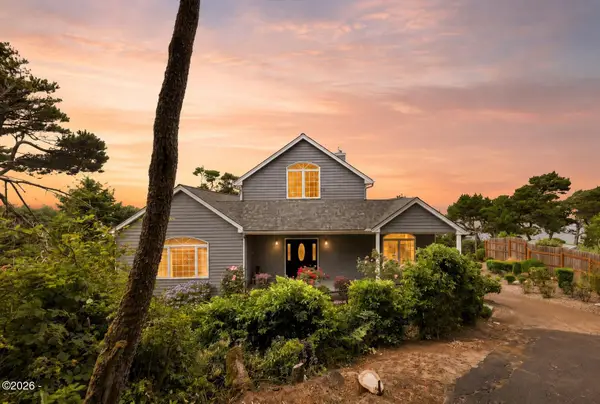 $1,750,000Active3 beds 3 baths3,553 sq. ft.
6988 NW Pacific Coast, Seal Rock, OR 97376
MLS# 26-2328Listed by: TAYLOR & TAYLOR REALTY COMPANY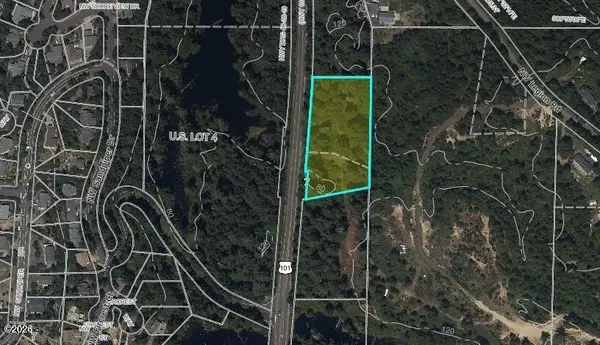 $149,000Active2.1 Acres
TL 1200 NW Pacific Coast, Seal Rock, OR 97376
MLS# 26-2249Listed by: EMERALD COAST REALTY - WALDPORT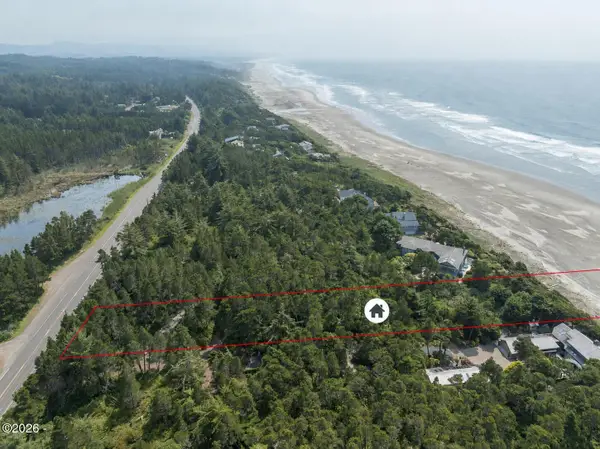 $398,000Active1.66 Acres
TL 1600 NW Pacific Coast, Seal Rock, OR 97376
MLS# 26-2202Listed by: TAYLOR & TAYLOR REALTY COMPANY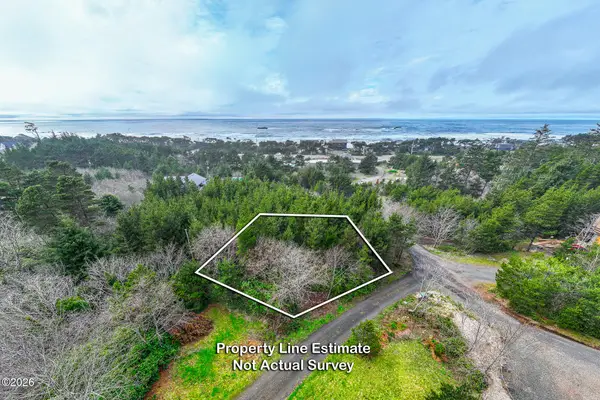 $109,000Active0.52 Acres
TL 5900 NW Crane, Seal Rock, OR 97376
MLS# 26-2209Listed by: WINDERMERE WEST COAST PROPERTIES


Protect your home and budget from life's surprises with an Assurant Home Warranty, backed by a partner that supports you through every step of homeownership. Explore Plans.
©2026 Century 21 Real Estate LLC. All rights reserved. CENTURY 21®, the CENTURY 21 Logo and C21® are service marks owned by Century 21 Real Estate LLC. Century 21 Real Estate LLC fully supports the principles of the Fair Housing Act and the Equal Opportunity Act. Each office is independently owned and operated. Listing information is deemed reliable but not guaranteed accurate.