
7116 NW Pacific Coast, Seal Rock, OR 97376
Local realty services provided by:CENTURY 21 Shorepine Properties
7116 NW Pacific Coast,Seal Rock, OR 97376
$3,200,000
- 3 Beds
- 4 Baths
- 3,115 sq. ft.
- Single family
- Active
Listed by: ann westerlund
Office: luxe | forbes global properties
MLS#:26-2061
Source:OR_LCBR
Price summary
- Price:$3,200,000
- Price per sq. ft.:$1,027.29
About this home
Stella Maris - The Star of the Sea is an extraordinary oceanfront estate that blends timeless elegance, exceptional craftsmanship, and breathtaking Oregon Coast views. Tucked behind a private gated entrance, this architecturally designed retreat evokes the charm of Carmel, California, with curated interiors, lush gardens, and peaceful surroundings. Walls of windows fill the home with natural light while seamlessly connecting the spectacular coastal scenery with the luxurious living spaces. The main residence features two oceanfront primary suites, each offering stunning views, spa-inspired en-suite bathrooms, and private outdoor access. The dramatic great room showcases soaring wood ceilings, a handcrafted stone fireplace, custom built-ins, and elegant designer lighting. A gourmet chef's kitchen is equipped with Wolf and Sub-Zero appliances, custom cabinetry, a Butler's pantry, and panoramic ocean and garden views. Additional amenities include a library loft, studio/family room with an imported enamel wood stove and pizza oven, infrared sauna, pet/craft room, laundry with custom pet wash, and an oversized garage with abundant storage. The detached guest villa/pool house is a flexible, self-contained retreat featuring a bedroom, full bath, kitchenette, spacious living area, and a concealed 10,000-gallon indoor swimming pool beneath a removable engineered platform. Perfect as a guest house, artist's studio, home office, fitness space, or multi-generational living. The meticulously designed grounds have been cultivated over more than two decades and feature fragrant David Austin roses, artisan stonework, tranquil water features, intimate seating areas, custom sculptures, dramatic landscape lighting, fire pit, dog run, custom catio, and fully irrigated gardens designed for beauty and ease of maintenance. Recent updates include newer heavy shake roofs on both the main home and villa, a new tankless water heater with circulator, updated security system, and freshly painted exterior. Built specifically for its oceanfront setting, Stella Maris offers remarkable quality, thoughtful design, and a rare opportunity to own one of the Oregon Coast's most exceptional private estates....
Contact an agent
Home facts
- Year built:1989
- Subdivision & Development:N/A
- Listing ID #:26-2061
- Added:50 day(s) ago
- Updated:September 12, 2026 at 03:08 PM
Rooms and interior
- Bedrooms:3
- Total bathrooms:4
- Full bathrooms:3
- Half bathrooms:1
- Rooms Total:12
- Flooring:Carpet, Tile
- Kitchen Description:Dishwasher, Microwave, Refrigerator
- Basement Description:Concrete Perimeter
- Living area:3,115 sq. ft.
Heating and cooling
- Cooling:Ductless, Heat Pump
- Heating:Forced Air
Structure and exterior
- Year built:1989
- Building area:3,115 sq. ft.
- Lot area:1.42 Acres
- Architectural Style:Contemporary
- Construction Materials:Cedar
- Exterior Features:Garden, Lighting, Spa/Hot Tub
- Foundation Description:Concrete Perimeter
Utilities
- Water:Public
- Sewer:Septic Tank
Finances and disclosures
- Price:$3,200,000
- Price per sq. ft.:$1,027.29
- Tax amount:$12,485 (2025)
Features and amenities
- Appliances:Dishwasher, Dryer, Microwave, Propane Range, Refrigerator, Washer, Water Heater
- Laundry features:Dryer, Washer
- Amenities:Bay Window(s), Double Pane Windows, Skylight(s), Vinyl Frames, Window Treatments
Parking
- Parking description:Attached Garage, Garage Door Opener, Off Street
- Garage:Yes
- Garage spaces:2
New listings near 7116 NW Pacific Coast
- New
 $3,850,000Active5 beds 7 baths5,627 sq. ft.
7088 NW Pacific Coast, Seal Rock, OR 97376
MLS# 26-2484Listed by: TAYLOR & TAYLOR REALTY COMPANY - Open Wed, 11am to 1pmNew
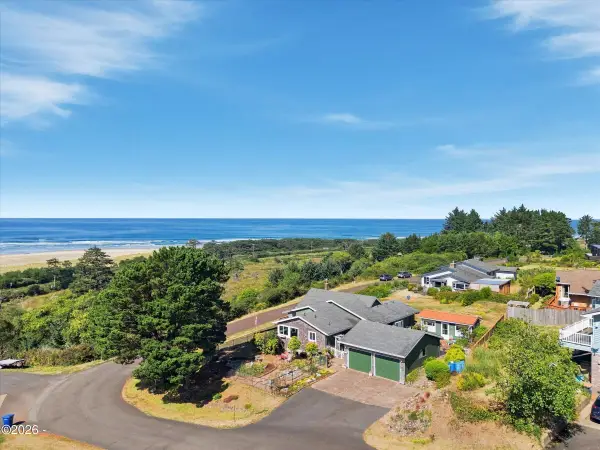 $747,000Active2 beds 2 baths1,738 sq. ft.
13705 NW Alika, Seal Rock, OR 97376
MLS# 26-2468Listed by: TAYLOR & TAYLOR REALTY COMPANY - New
 $355,000Active3 beds 2 baths1,512 sq. ft.
13804 NW Kona, Seal Rock, OR 97376
MLS# 26-2425Listed by: MARTEK REAL ESTATE 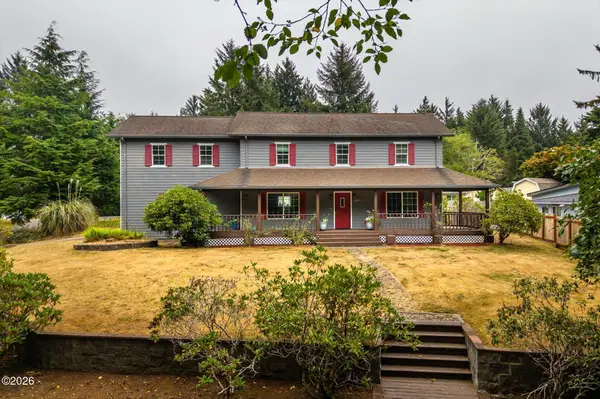 $549,900Active3 beds 3 baths2,238 sq. ft.
13875 NW Keleka, Seal Rock, OR 97376
MLS# 26-2379Listed by: KELLER WILLIAMS REALTY- PORTLAND CENTRAL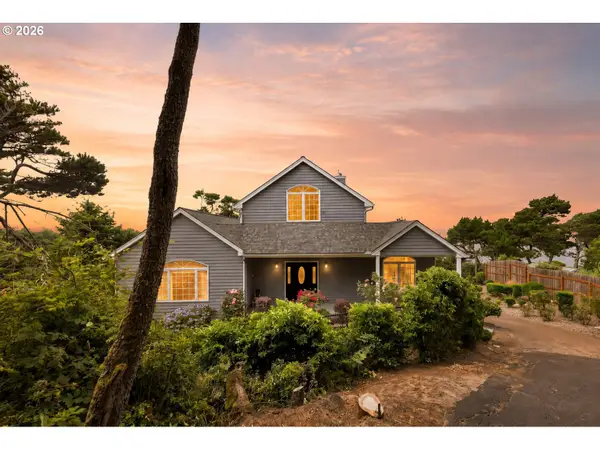 $1,750,000Active3 beds 3 baths3,553 sq. ft.
6988 NW Pacific Coast Hwy, SealRock, OR 97376
MLS# 495046185Listed by: TAYLOR & TAYLOR REALTY CO.
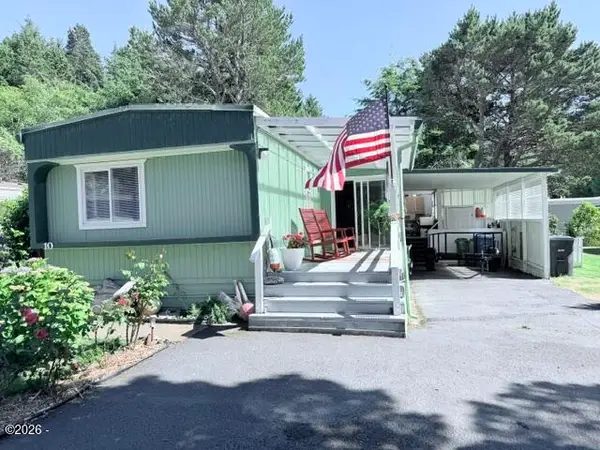 $148,500Active2 beds 2 baths1,078 sq. ft.
5405 NW Pacific Coast, Waldport, OR 97394
MLS# 26-2340Listed by: ECO REAL ESTATE SOLUTIONS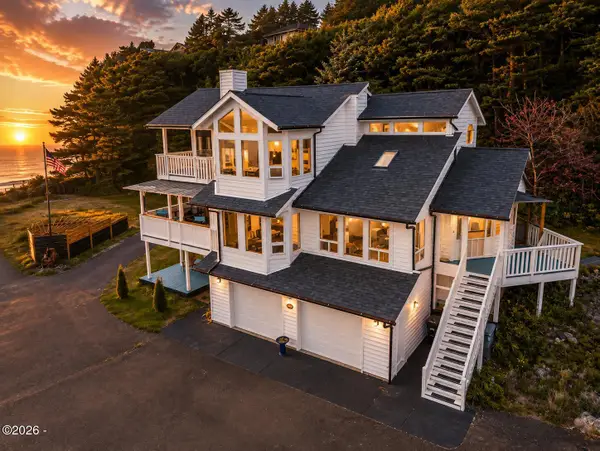 $1,399,000Active4 beds 4 baths2,683 sq. ft.
9045 NW Pacific Coast, Seal Rock, OR 97376
MLS# 26-2336Listed by: PREMIERE PROPERTY GROUP, LLC (NEWPORT)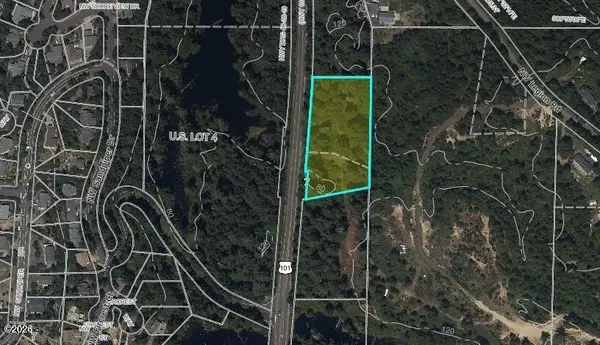 $149,000Active2.1 Acres
TL 1200 NW Pacific Coast, Seal Rock, OR 97376
MLS# 26-2249Listed by: EMERALD COAST REALTY - WALDPORT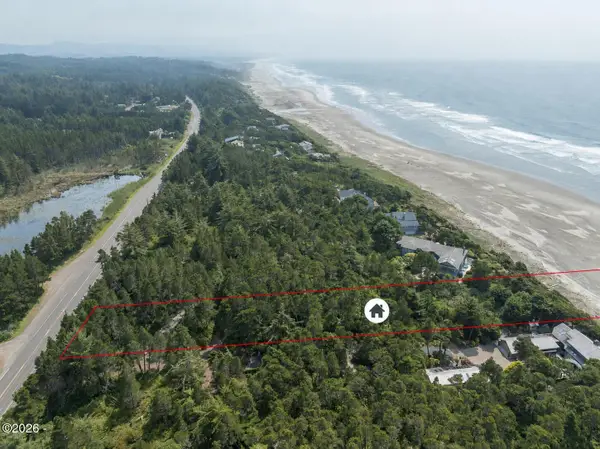 $398,000Active1.66 Acres
TL 1600 NW Pacific Coast, Seal Rock, OR 97376
MLS# 26-2202Listed by: TAYLOR & TAYLOR REALTY COMPANY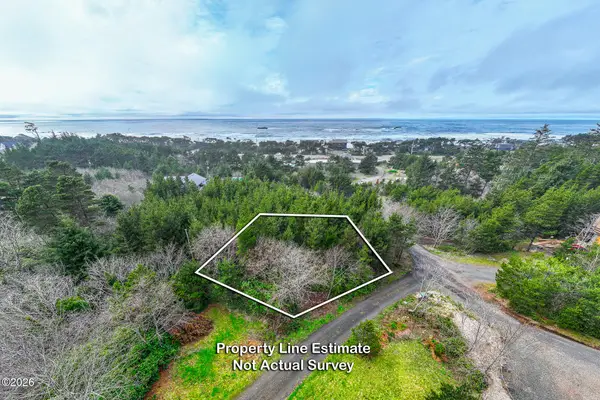 $109,000Active0.52 Acres
TL 5900 NW Crane, Seal Rock, OR 97376
MLS# 26-2209Listed by: WINDERMERE WEST COAST PROPERTIES


Protect your home and budget from life's surprises with an Assurant Home Warranty, backed by a partner that supports you through every step of homeownership. Explore Plans.
©2026 Century 21 Real Estate LLC. All rights reserved. CENTURY 21®, the CENTURY 21 Logo and C21® are service marks owned by Century 21 Real Estate LLC. Century 21 Real Estate LLC fully supports the principles of the Fair Housing Act and the Equal Opportunity Act. Each office is independently owned and operated. Listing information is deemed reliable but not guaranteed accurate.