
8501 Deer Creek Road, Selma, OR 97538
Local realty services provided by:CENTURY 21 Showcase Realtors®, Inc.
8501 Deer Creek Road,Selma, OR 97538
$875,000
- 5 Beds
- 5 Baths
- 1,782 sq. ft.
- Single family
- Active
Listed by: jim dalton
Office: re/max integrity grants pass
MLS#:220223415
Source:OR_SOMLS
Price summary
- Price:$875,000
- Price per sq. ft.:$491.02
About this home
Embrace the ultimate Pacific Northwest retreat or capitalize on a prime hospitality investment opportunity! Situated on 71 mostly level acres with approximately 2,500 feet of stunning Deer Creek frontage, this multi-building property is perfectly suited for a high-end short-term rental, boutique bed & breakfast, corporate retreat, or multi-generational family estate. Main log home is 1,782 sq' Master on the main level, slider out to covered deck, bath has dual sinks and soaker tub. Kitchen has a heated floor, pantry, newer cabinets, solid surface countertops, S/S appliances, and a breakfast bar. Upstairs are 2 beds and a bath. The Office is 1200 sq ft with a 600 sq' sleeping area above. Main floor has a large multi-purpose room, a sauna, humidor and wine storage, break room, laundry room, full bath, and a covered hot tub outside. The large garage, 988 sq', has a half bath, and a great covered patio. Upstairs is a 1 bedroom apartment with full bath and laundry facilities. OWC available.
Contact an agent
Home facts
- Year built:1990
- Subdivision & Development:N/A
- Listing ID #:220223415
- Added:132 day(s) ago
- Updated:October 26, 2026 at 02:43 PM
Rooms and interior
- Bedrooms:5
- Total bathrooms:5
- Full bathrooms:4
- Half bathrooms:1
- Flooring:Carpet, Hardwood, Tile
- Bathrooms Description:Double Vanity, Shower/Tub Combo, Soaking Tub, Tile Shower
- Kitchen Description:Dishwasher, Microwave, Range, Range Hood, Refrigerator
- Bedroom Description:Primary Downstairs
- Living area:1,782 sq. ft.
Heating and cooling
- Cooling:Central Air, Heat Pump
- Heating:Electric, Forced Air, Heat Pump, Propane, Wood
- Central air:Yes
Structure and exterior
- Roof:Composition
- Year built:1990
- Building area:1,782 sq. ft.
- Lot area:71.08 Acres
- Lot Features:Adjoins Public Lands, Level, Marketable Timber, Sprinkler Timer(s), Sprinklers In Front, Sprinklers In Rear, Wooded
- Architectural Style:Craftsman, Log, Northwest
- Construction Materials:Frame, Log
- Exterior Features:Fire Pit, RV Hookup, Spa/Hot Tub
- Foundation Description:Block, Slab
- Levels:2 Story
Schools
- High school:Illinois Valley High
- Middle school:Lorna Byrne Middle
- Elementary school:Evergreen Elem
Utilities
- Water:Private, Well
- Sewer:Septic Tank, Standard Leach Field
Finances and disclosures
- Price:$875,000
- Price per sq. ft.:$491.02
- Tax amount:$645 (2025)
Features and amenities
- Appliances:Dishwasher, Microwave, Range, Range Hood, Refrigerator, Washer, Water Heater
Parking
- Parking description:Asphalt, Concrete, Detached, Detached Carport, Driveway, Garage Door Opener, Gated, RV Access/Parking
- Garage:Yes
- Garage spaces:2
New listings near 8501 Deer Creek Road
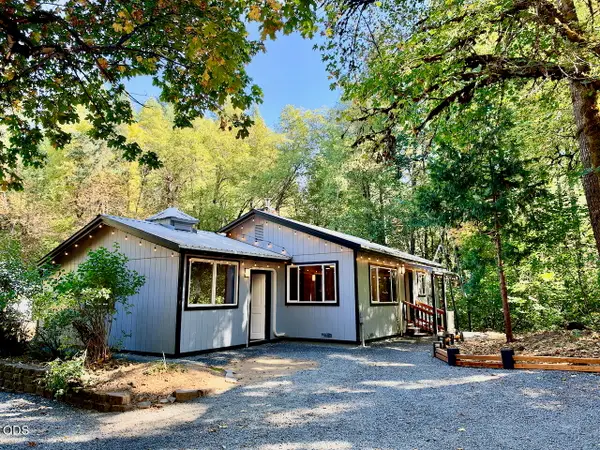 $464,000Active3 beds 2 baths1,239 sq. ft.
4450 Thompson Creek Road, Selma, OR 97538
MLS# 220229931Listed by: OREGON RANCH AND HOME LLC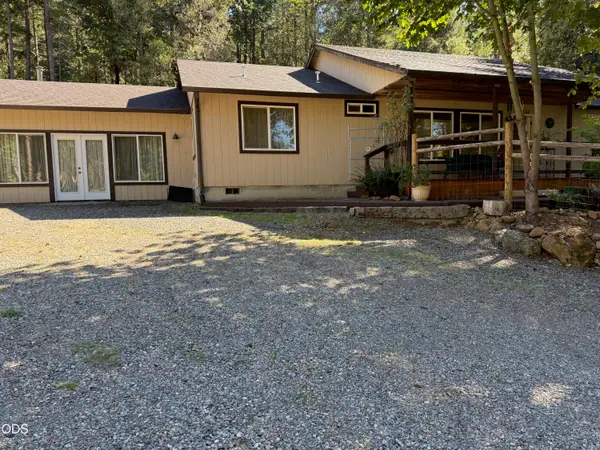 $489,900Active3 beds 2 baths2,340 sq. ft.
259 Borica Drive, Selma, OR 97538
MLS# 220229589Listed by: JUNCTION REALTY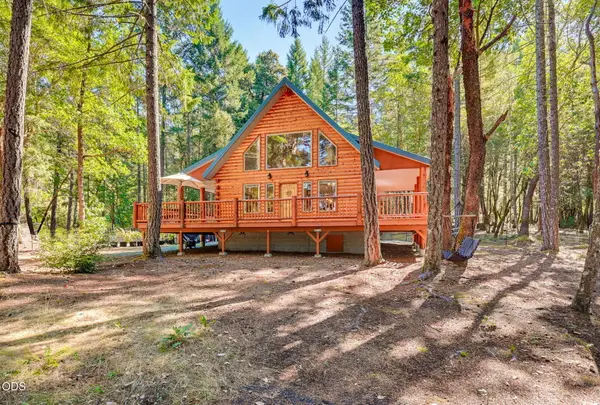 $489,000Active3 beds 2 baths1,496 sq. ft.
5135 Thompson Creek Road, Selma, OR 97538
MLS# 220229471Listed by: REAL ESTATE DESIGNED TO SELL LLC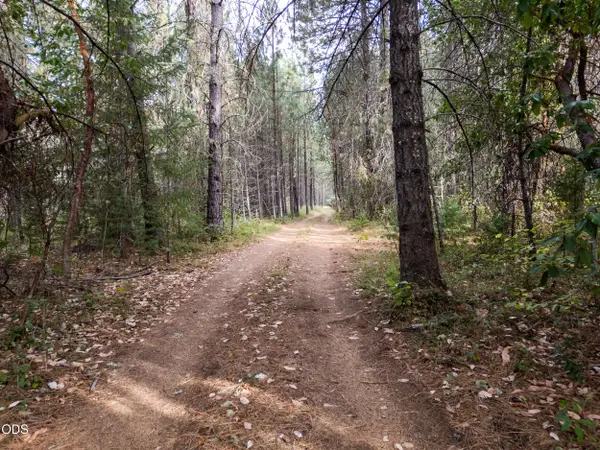 $199,000Active12.38 Acres
0 Lakeshore Drive #TL1000, Selma, OR 97538
MLS# 220229422Listed by: EXP REALTY, LLC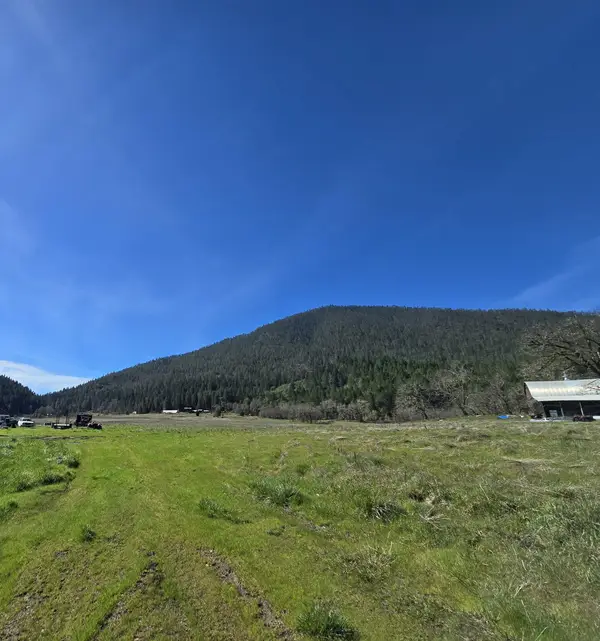 $1,200,000Active4 beds 1 baths1,366 sq. ft.
147 Warren Road #1, Selma, OR 97538
MLS# 220229322Listed by: ILLINOIS VALLEY REAL ESTATE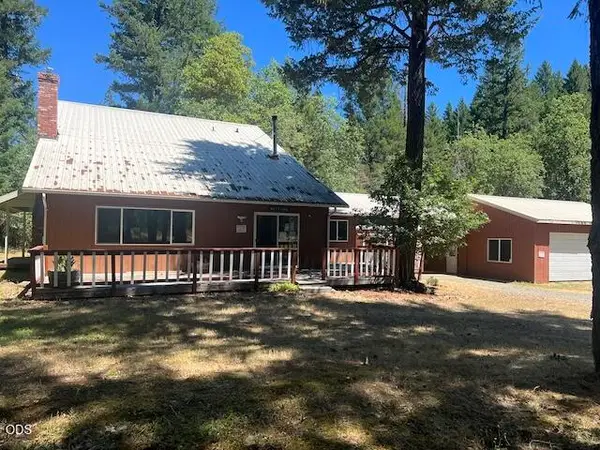 $549,900Active4 beds 3 baths2,794 sq. ft.
2300 Thompson Creek Road, Selma, OR 97538
MLS# 220229079Listed by: LEGACY REAL ESTATE LANE COUNTY, LLC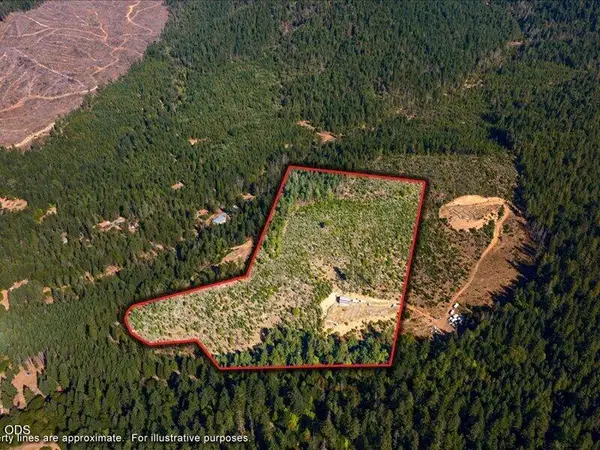 $319,000Active20.27 Acres
990 Indian Creek Road, Selma, OR 97538
MLS# 220228790Listed by: RE/MAX INTEGRITY GRANTS PASS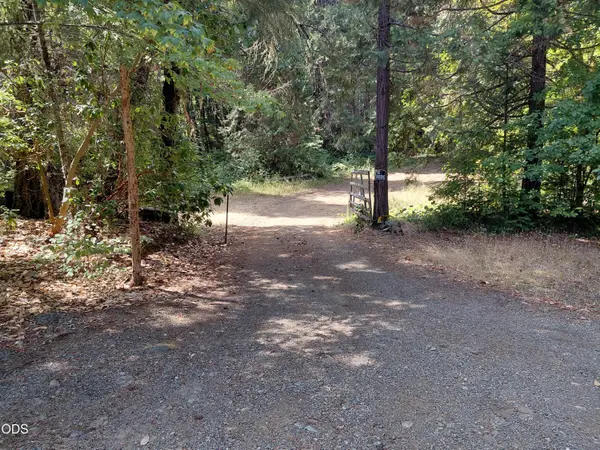 $200,000Active6.71 Acres
8595 Deer Creek Road, Selma, OR 97538
MLS# 220228702Listed by: JOHN L. SCOTT MEDFORD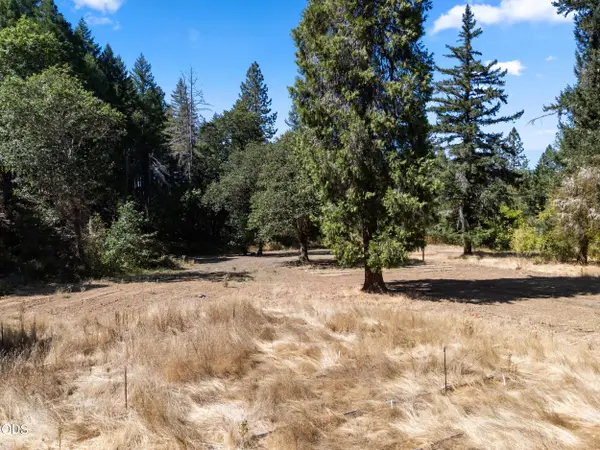 $160,000Active7.84 Acres
Address Withheld By Seller, Selma, OR 97538
MLS# 220228553Listed by: EXP REALTY, LLC $325,000Pending3 beds 2 baths1,296 sq. ft.
6058 Deer Creek Road, Selma, OR 97538
MLS# 220228295Listed by: ILLINOIS VALLEY REAL ESTATE


Protect your home and budget from life's surprises with an Assurant Home Warranty, backed by a partner that supports you through every step of homeownership. Explore Plans.
©2026 Century 21 Real Estate LLC. All rights reserved. CENTURY 21®, the CENTURY 21 Logo and C21® are service marks owned by Century 21 Real Estate LLC. Century 21 Real Estate LLC fully supports the principles of the Fair Housing Act and the Equal Opportunity Act. Each office is independently owned and operated. Listing information is deemed reliable but not guaranteed accurate.