
125 Penny Lane, Shady Cove, OR 97539
Local realty services provided by:CENTURY 21 Agate Realty
Listed by: callie r knight
Office: exp realty, llc.
MLS#:220228432
Source:OR_SOMLS
Price summary
- Price:$340,000
- Price per sq. ft.:$289.12
About this home
Charming, move-in ready home in Shady Cove tucked down a private road and sitting on almost a half acre. Stainless steel appliances in the kitchen, a spacious backyard with room to raise a few chickens - fresh eggs right from your own yard. Completely fenced in with plenty of space for gatherings, hobbies, gardening, or just room to play! New heat pump and roof was replaced in 2019.
Easy access to the Rogue River for fishing, floating, and weekend adventures, with the small-town feel of Shady Cove just minutes away. Cozy, comfortable, and ready for its next chapter.
Contact an agent
Home facts
- Year built:1996
- Subdivision & Development:N/A
- Listing ID #:220228432
- Added:45 day(s) ago
- Updated:October 25, 2026 at 02:50 PM
Rooms and interior
- Bedrooms:3
- Total bathrooms:2
- Full bathrooms:2
- Flooring:Carpet, Laminate, Vinyl
- Bathrooms Description:Shower/Tub Combo
- Kitchen Description:Dishwasher, Oven, Range, Range Hood, Refrigerator
- Bedroom Description:Primary Downstairs
- Living area:1,176 sq. ft.
Heating and cooling
- Cooling:Central Air, Heat Pump
- Heating:Electric, Forced Air, Heat Pump, Propane
- Central air:Yes
Structure and exterior
- Roof:Composition
- Year built:1996
- Building area:1,176 sq. ft.
- Lot area:0.44 Acres
- Lot Features:Fenced, Level
- Architectural Style:Craftsman, Ranch
- Construction Materials:Frame
- Foundation Description:Block, Pillar/Post/Pier
- Levels:1 Story
Schools
- High school:Eagle Point High
- Middle school:Eagle Point Middle
- Elementary school:Shady Cove School
Utilities
- Water:Shared Well
- Sewer:Public Sewer
Finances and disclosures
- Price:$340,000
- Price per sq. ft.:$289.12
- Tax amount:$2,235 (2025)
Features and amenities
- Appliances:Dishwasher, Oven, Range, Range Hood, Refrigerator, Water Heater
Parking
- Parking description:Attached, Concrete, Driveway, Garage Door Opener, Gravel, RV Access/Parking
- Garage:Yes
- Garage spaces:2
New listings near 125 Penny Lane
- New
 $413,000Active3 beds 2 baths1,654 sq. ft.
645 Kinworthy Drive, Shady Cove, OR 97539
MLS# 220229284Listed by: EXP REALTY, LLC - New
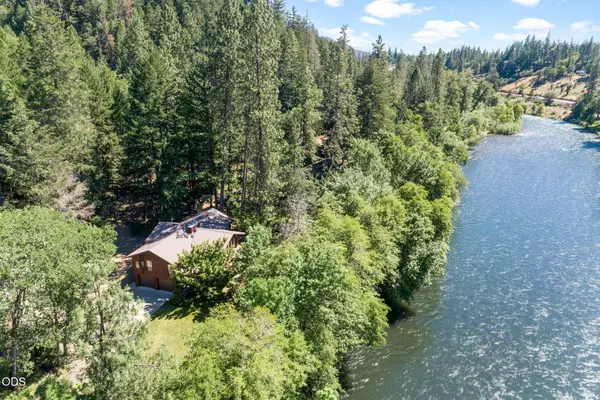 $675,000Active3 beds 3 baths2,818 sq. ft.
2231 Old Ferry Road, Shady Cove, OR 97539
MLS# 220230008Listed by: JOHN L. SCOTT MEDFORD  $79,000Active2 beds 2 baths1,050 sq. ft.
22071 Or-62 #66, Shady Cove, OR 97539
MLS# 220229967Listed by: EXP REALTY, LLC $39,000Active2 beds 2 baths924 sq. ft.
7 Brophy Way #UNIT 5, Shady Cove, OR 97539
MLS# 220229462Listed by: JOHN L. SCOTT MEDFORD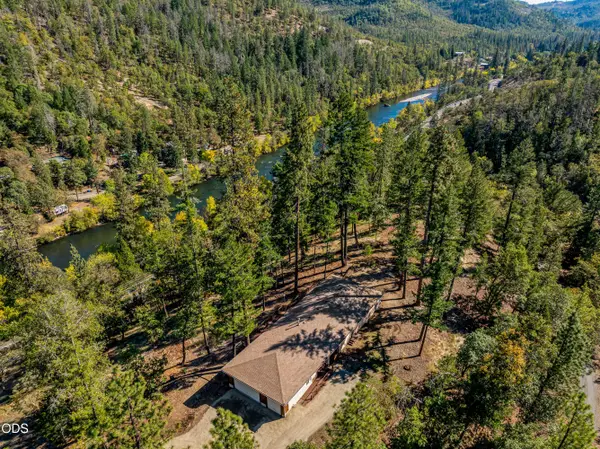 $450,000Active3 beds 2 baths1,860 sq. ft.
23131 Highway 62, Shady Cove, OR 97539
MLS# 220229340Listed by: SARAH SHERMAN REAL ESTATE $309,000Active-- beds -- baths1,328 sq. ft.
20060 Highway 62, Shady Cove, OR 97539
MLS# 220229280Listed by: WINDERMERE VAN VLEET & ASSOC. $444,900Active3 beds 2 baths1,520 sq. ft.
335 Yew Wood Drive, Shady Cove, OR 97539
MLS# 220229116Listed by: REAL BROKER $149,900Active3 beds 2 baths1,296 sq. ft.
20055 Highway 62 #UNIT 15, Shady Cove, OR 97539
MLS# 220229028Listed by: EXP REALTY, LLC $65,000Active2 beds 2 baths840 sq. ft.
22071 Highway 62 # 61, Shady Cove, OR 97539
MLS# 220228997Listed by: WINDERMERE TRAILS END R.E. $120,000Active3 beds 2 baths1,074 sq. ft.
30 Dion Court #3, Shady Cove, OR 97539
MLS# 220228627Listed by: ACTIVE PROPERTY SERVICE


Protect your home and budget from life's surprises with an Assurant Home Warranty, backed by a partner that supports you through every step of homeownership. Explore Plans.
©2026 Century 21 Real Estate LLC. All rights reserved. CENTURY 21®, the CENTURY 21 Logo and C21® are service marks owned by Century 21 Real Estate LLC. Century 21 Real Estate LLC fully supports the principles of the Fair Housing Act and the Equal Opportunity Act. Each office is independently owned and operated. Listing information is deemed reliable but not guaranteed accurate.