
22071 Or-62 #36, Shady Cove, OR 97539
Local realty services provided by:CENTURY 21 J.C. Jones American Dream
22071 Or-62 #36,Shady Cove, OR 97539
$39,900
- 2 Beds
- 1 Baths
- 732 sq. ft.
- Mobile / Manufactured
- Active
Listed by: eric andrews
Office: bend premier real estate llc.
MLS#:220225727
Source:OR_SOMLS
Price summary
- Price:$39,900
- Price per sq. ft.:$54.51
About this home
Easy living awaits in this supremely well-maintained 2 bedroom, 1 bath early tiny home in Shady Cove Mobile Home Park. Large windows bring in abundant natural light, the central heating & cooling keeps temps just right and the comfortable living area & bedrooms make the most of the 732 sq ft floor plan. The spacious dine-in kitchen offers expansive counter Space
and cabinetry, helping keep daily tasks organized and efficient.
A covered deck extends the living space outdoors, providing a sheltered spot to relax in any Season. The carport Offers
convenient covered parking, and the storage shed keeps tools and seasonal items neatly tucked away. Located on a
quiet, tree-lined street with shopping, dining, schools, and the Rogue River nearby, this early tiny home combines everyday
convenience with a pleasant setting.
Contact an agent
Home facts
- Year built:1969
- Listing ID #:220225727
- Added:4 day(s) ago
- Updated:July 26, 2026 at 03:04 PM
Rooms and interior
- Bedrooms:2
- Total bathrooms:1
- Full bathrooms:1
- Flooring:Carpet, Laminate, Vinyl
- Bathrooms Description:Shower/Tub Combo
- Kitchen Description:Oven, Range, Range Hood, Refrigerator
- Bedroom Description:Primary Downstairs
- Living area:732 sq. ft.
Heating and cooling
- Cooling:Central Air, Heat Pump
- Heating:Electric, Forced Air
- Central air:Yes
Structure and exterior
- Roof:Rubber
- Year built:1969
- Building area:732 sq. ft.
- Lot Features:Garden, Landscaped, Level
- Exterior Features:Courtyard
- Foundation Description:Pillar/Post/Pier
- Levels:1 Story
Schools
- High school:Eagle Point High
- Middle school:Check with District
- Elementary school:Check with District
Utilities
- Water:Public
- Sewer:Public Sewer
Finances and disclosures
- Price:$39,900
- Price per sq. ft.:$54.51
Features and amenities
- Appliances:Oven, Range, Range Hood, Refrigerator, Washer, Water Heater
Parking
- Parking description:Attached Carport
New listings near 22071 Or-62 #36
- New
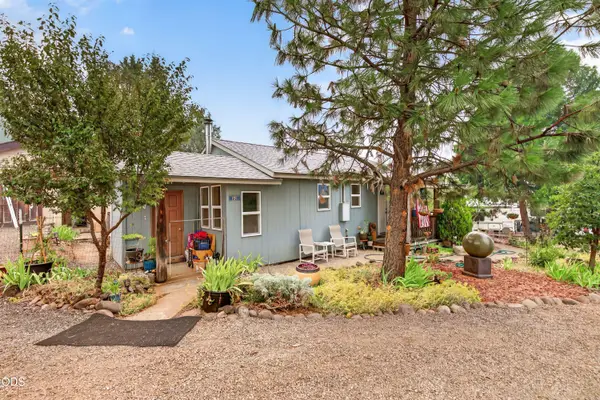 $350,000Active2 beds 1 baths814 sq. ft.
32 Cora Drive, Shady Cove, OR 97539
MLS# 220225846Listed by: EXP REALTY, LLC - New
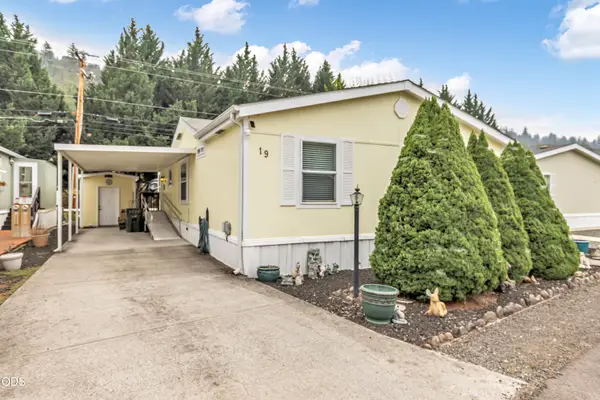 $95,000Active3 beds 2 baths1,080 sq. ft.
21 Brophy Way #UNIT 19, Shady Cove, OR 97539
MLS# 220225751Listed by: WINDERMERE VAN VLEET EAGLE POINT - New
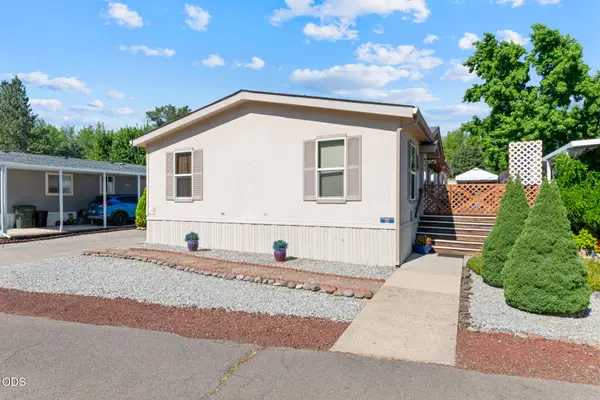 $159,000Active3 beds 2 baths1,620 sq. ft.
21 Brophy Way #UNIT 18, Shady Cove, OR 97539
MLS# 220225338Listed by: MORE REALTY - Open Sat, 12 to 2pm
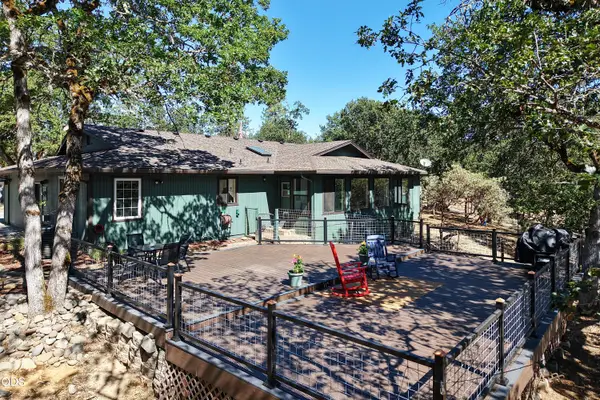 $554,500Active4 beds 3 baths2,676 sq. ft.
332 Rene Drive, Shady Cove, OR 97539
MLS# 220225212Listed by: WINDERMERE TRAILS END R.E. 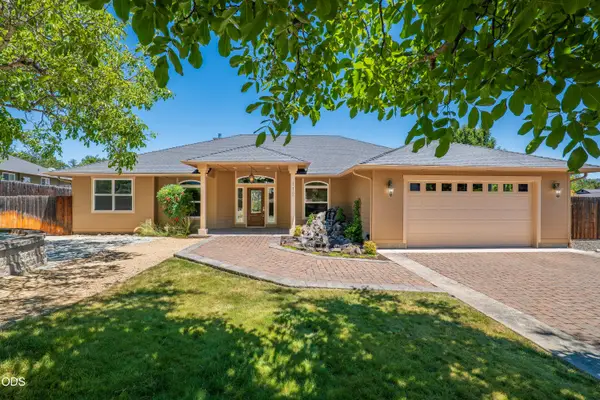 $549,000Active3 beds 2 baths2,353 sq. ft.
112 Orchard Lane, Shady Cove, OR 97539
MLS# 220224977Listed by: JOHN L. SCOTT MEDFORD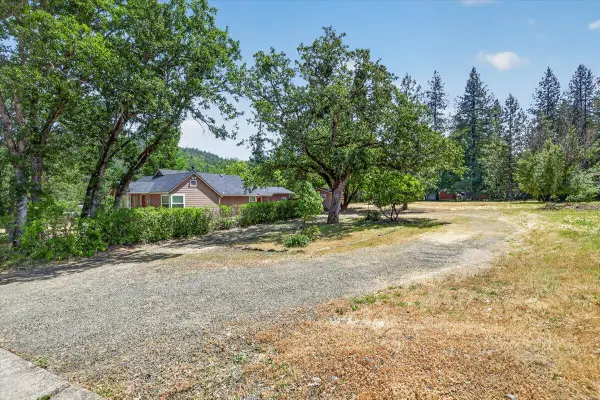 $416,900Active3 beds 2 baths1,368 sq. ft.
125 Hudspeth Lane, Shady Cove, OR 97539
MLS# 220224869Listed by: JOHN L. SCOTT MEDFORD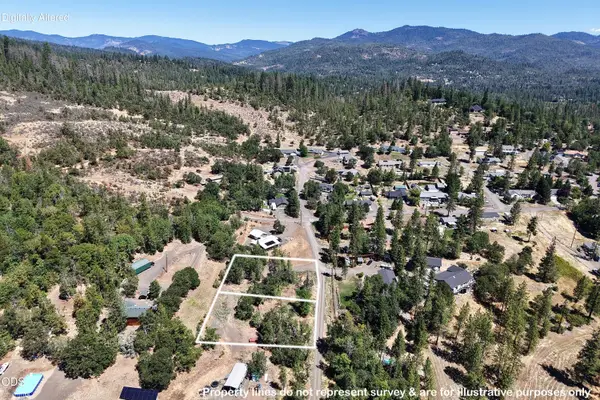 $190,000Active1.24 Acres
555 Hudspeth Lane, Shady Cove, OR 97539
MLS# 220224803Listed by: WINDERMERE TRAILS END R.E.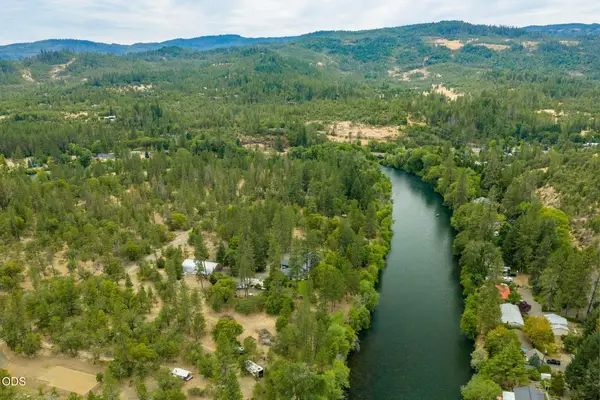 $285,000Active1.51 Acres
2697 Old Ferry Road, Shady Cove, OR 97539
MLS# 220224003Listed by: GATEWAY REAL ESTATE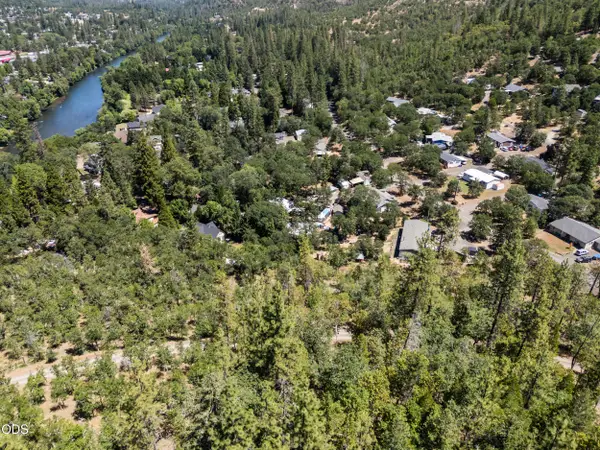 $215,000Active2 beds 1 baths660 sq. ft.
104 Fir Street, Shady Cove, OR 97539
MLS# 220223595Listed by: HOKANSON REALTY


Protect your home and budget from life's surprises with an Assurant Home Warranty, backed by a partner that supports you through every step of homeownership. Explore Plans.
©2026 Century 21 Real Estate LLC. All rights reserved. CENTURY 21®, the CENTURY 21 Logo and C21® are service marks owned by Century 21 Real Estate LLC. Century 21 Real Estate LLC fully supports the principles of the Fair Housing Act and the Equal Opportunity Act. Each office is independently owned and operated. Listing information is deemed reliable but not guaranteed accurate.