
15600 SW Dupee Valley Road, Sheridan, OR 97378
Local realty services provided by:CENTURY 21 Agate Realty
15600 SW Dupee Valley Road,Sheridan, OR 97378
$4,999,900
- 5 Beds
- 6 Baths
- 5,355 sq. ft.
- Single family
- Active
Listed by: brian bemis
Office: re/max integrity salem
MLS#:220226159
Source:OR_SOMLS
Price summary
- Price:$4,999,900
- Price per sq. ft.:$933.69
About this home
A once-in-a-generation opportunity to own one of Oregon's premier legacy estates. Encompassing approximately 1,167 contiguous acres, 15600 & 17341 SW Dupee Valley Rd offers an extraordinary combination of custom luxury living, productive timberland, open meadows, extensive road systems, & unmatched recreational opportunities. The centerpiece is a stunning new construction custom-built 5,355± SF residence, thoughtfully designed w/ quality craftsmanship, spacious living areas, & panoramic views. A second 3-bedroom, 2-bath home provides accommodations for guests, caretakers, or multigenerational living. Improvements include a large shop & addn'l outbuildings supporting ranch, timber, & recreational operations. Miles of established roads provide access throughout the property for timber mngment, ATV riding, horseback riding, hiking, hunting, & enjoying the natural beauty.A truly exceptional Oregon estate where luxury, investment, & outdoor living come together in one remarkable offering.
Contact an agent
Home facts
- Year built:2026
- Subdivision & Development:N/A
- Listing ID #:220226159
- Added:50 day(s) ago
- Updated:September 18, 2026 at 02:46 PM
Rooms and interior
- Bedrooms:5
- Total bathrooms:6
- Full bathrooms:3
- Half bathrooms:3
- Flooring:Carpet, Tile
- Kitchen Description:Dishwasher, Range, Range Hood
- Basement Description:Daylight, Finished, Full
- Living area:5,355 sq. ft.
Heating and cooling
- Cooling:Heat Pump
- Heating:Forced Air, Heat Pump
Structure and exterior
- Roof:Metal
- Year built:2026
- Building area:5,355 sq. ft.
- Lot area:1167.68 Acres
- Foundation Description:Concrete Perimeter
- Levels:3+ Story
Schools
- High school:Sheridan High
- Middle school:Amity Middle
- Elementary school:Faulconer-Chapman School
Utilities
- Water:Well
- Sewer:Septic Tank
Finances and disclosures
- Price:$4,999,900
- Price per sq. ft.:$933.69
- Tax amount:$16,384 (2025)
Features and amenities
- Appliances:Dishwasher, Range, Range Hood
Parking
- Parking description:Attached
- Garage:Yes
- Garage spaces:3
New listings near 15600 SW Dupee Valley Road
- New
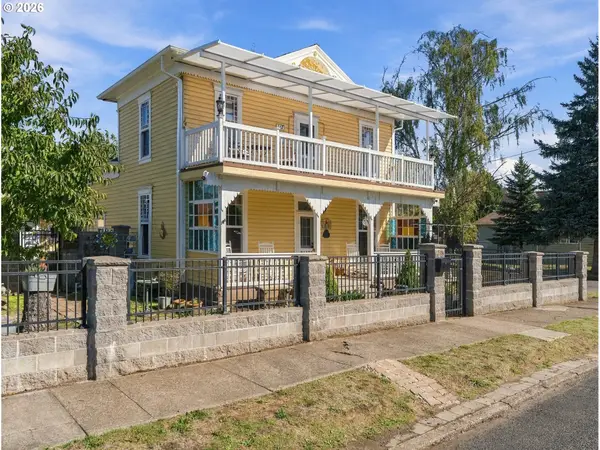 $427,500Active2 beds 2 baths1,532 sq. ft.
147 NE Yamhill St, Sheridan, OR 97378
MLS# 666991417Listed by: REALTY ONE GROUP WILLAMETTE VALLEY
- New
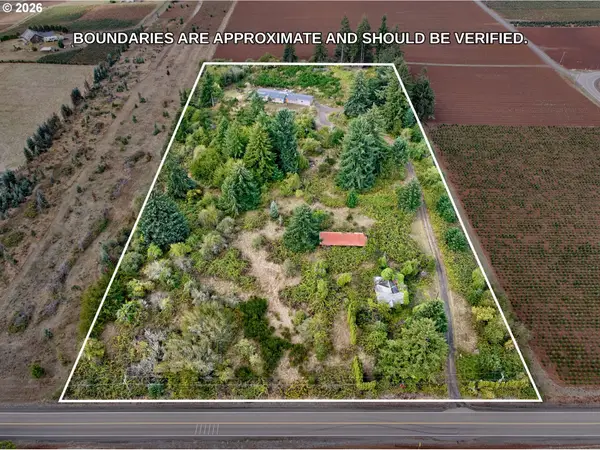 $529,900Active3 beds 3 baths2,600 sq. ft.
7065 Red Prairie Rd, Sheridan, OR 97378
MLS# 296301453Listed by: BESPOKE REALTY  $629,900Active3 beds 3 baths1,732 sq. ft.
26900 SW Regia Dr, Sheridan, OR 97378
MLS# 408344051Listed by: MORE REALTY- New
 $225,000Active3 beds 1 baths1,322 sq. ft.
427 NE Yamhill St, Sheridan, OR 97378
MLS# 537042204Listed by: REALTY ONE GROUP WILLAMETTE VALLEY - New
 $399,900Active4 beds 2 baths2,053 sq. ft.
411 NE Yamhill St, Sheridan, OR 97378
MLS# 574210313Listed by: PREMIERE PROPERTY GROUP, LLC  $275,000Pending3 beds 2 baths1,404 sq. ft.
221 NW Blair St #27, Sheridan, OR 97378
MLS# 266541142Listed by: BELLA CASA REAL ESTATE GROUP $345,000Active2 beds 2 baths1,093 sq. ft.
319 SE Sheridan Rd, Sheridan, OR 97378
MLS# 688540096Listed by: WORKS REAL ESTATE $1,350,000Active80.12 Acres
19350 SW Cherry Hill Rd, Sheridan, OR 97378
MLS# 234831261Listed by: BERKSHIRE HATHAWAY HOMESERVICES NW REAL ESTATE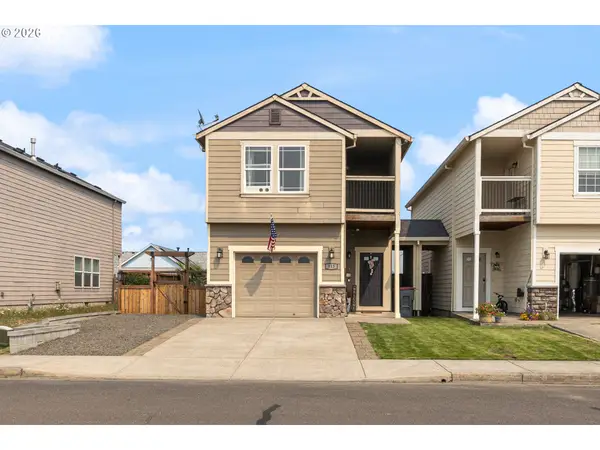 $385,000Pending3 beds 3 baths1,822 sq. ft.
415 NW Viola St, Sheridan, OR 97378
MLS# 136920952Listed by: RE/MAX INTEGRITY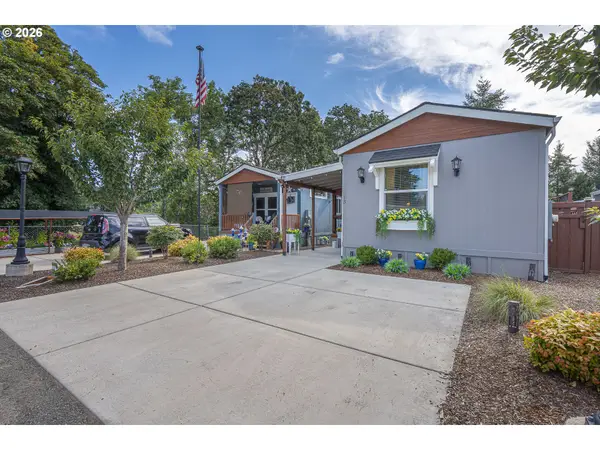 $137,500Pending2 beds 2 baths870 sq. ft.
515 SE Sheridan Rd #13, Sheridan, OR 97378
MLS# 448783030Listed by: BELLA CASA REAL ESTATE GROUP


Protect your home and budget from life's surprises with an Assurant Home Warranty, backed by a partner that supports you through every step of homeownership. Explore Plans.
©2026 Century 21 Real Estate LLC. All rights reserved. CENTURY 21®, the CENTURY 21 Logo and C21® are service marks owned by Century 21 Real Estate LLC. Century 21 Real Estate LLC fully supports the principles of the Fair Housing Act and the Equal Opportunity Act. Each office is independently owned and operated. Listing information is deemed reliable but not guaranteed accurate.