
230 NW Sagan Loop, Sheridan, OR 97378
Local realty services provided by:CENTURY 21 Agate Realty
230 NW Sagan Loop,Sheridan, OR 97378
$349,000
- 3 Beds
- 3 Baths
- 1,227 sq. ft.
- Single family
- Active
Listed by: kevin riley
Office: vantage point brokers, llc.503-523-0997
MLS#:227145649
Source:PORTLAND
Price summary
- Price:$349,000
- Price per sq. ft.:$284.43
- Monthly HOA dues:$49
About this home
Beautifully appointed three-bedroom home, nestled on a spacious lot in a highly desirable Sheridan neighborhood. Built in 2013, this inviting two-story residence offers approximately 1,226 square feet of thoughtfully designed living space, blending everyday comfort with effortless convenience. Step inside to discover a warm, open living room anchored by a cozy gas fireplace, with the kitchen and dining area ideally positioned for easy entertaining. All appliances are included. Upstairs, the primary suite serves as a peaceful retreat with its own private en suite bath, while two additional bedrooms offer generous flexibility for family, guests, or a home office. Enjoy the quiet privacy and low traffic of a loop street, along with a nicely sized lot featuring a fully fenced backyard - perfect for pets, gardening, or gatherings with friends and family. An attached garage and close proximity to local parks and schools complete this must-see offering.
Contact an agent
Home facts
- Year built:2013
- Listing ID #:227145649
- Added:1 day(s) ago
- Updated:October 30, 2026 at 11:31 PM
Rooms and interior
- Bedrooms:3
- Total bathrooms:3
- Full bathrooms:2
- Half bathrooms:1
- Kitchen Description:Dishwasher, Free Standing Range, Microwave, Pantry
- Basement Description:Crawl Space
- Living area:1,227 sq. ft.
Heating and cooling
- Heating:Forced Air
Structure and exterior
- Roof:Composition
- Year built:2013
- Building area:1,227 sq. ft.
- Lot area:0.12 Acres
- Lot Features:Level
- Architectural Style:2 Story
- Exterior Features:Deck, Fenced, Porch, Yard
- Foundation Description:Concrete Perimeter
- Levels:2 Stories
Schools
- High school:Sheridan
- Middle school:Faulconer-Chap
- Elementary school:Faulconer-Chap
Utilities
- Water:Public Water
- Sewer:Public Sewer
Finances and disclosures
- Price:$349,000
- Price per sq. ft.:$284.43
- Tax amount:$2,144 (2025)
Features and amenities
- Amenities:Double Pane Window(s), Laminate Flooring, Laundry, Vinyl Floors, Vinyl Frame Windows, Wall To Wall Carpet
Parking
- Total parking spaces:2
- Parking description:Driveway
- Garage spaces:2
 All information provided is deemed reliable but is not guaranteed and should be independently verified. The content relating to real estate for sale on this web site comes in part from the IDX program of the RMLS of Portland Oregon. Real estate listings held by brokerage firms other than CENTURY 21 Agate Realty are marked with the RMLS logo and detailed information about these properties includes the names of the listing brokers. Copyright 2026 RMLS, Portland, Oregon. Last updated: October 30, 2026 PORTLAND Member Broker: Rebecca Watwood PC
New listings near 230 NW Sagan Loop
- New
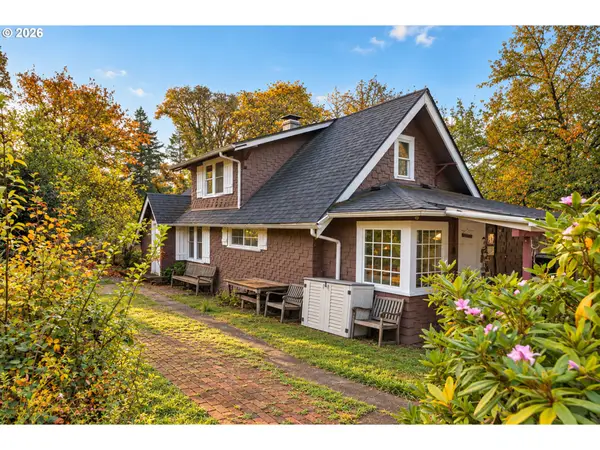 $525,000Active3 beds 3 baths1,947 sq. ft.
8025 Sawtell Rd, Sheridan, OR 97378
MLS# 139949605Listed by: OPT - New
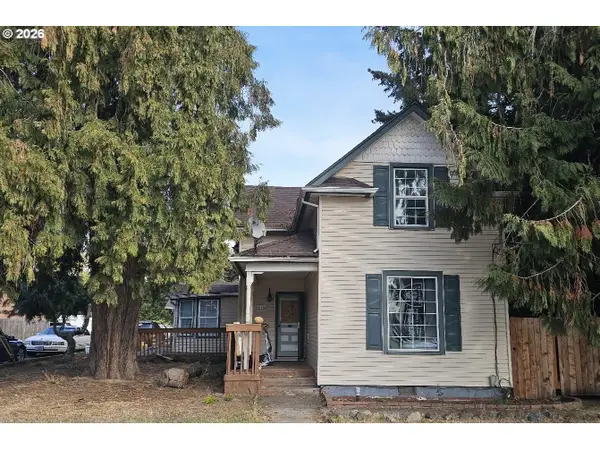 $250,000Active4 beds 2 baths1,841 sq. ft.
245 SW Monroe St, Sheridan, OR 97378
MLS# 518919977Listed by: EXP REALTY, LLC 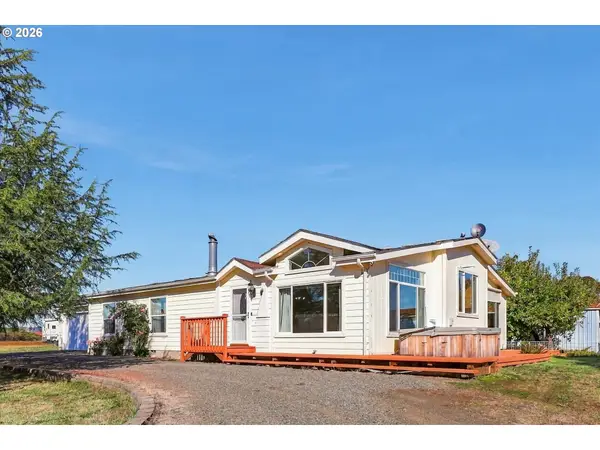 $650,000Active3 beds 2 baths2,080 sq. ft.
25400 SW Ballston Rd, Sheridan, OR 97378
MLS# 787591457Listed by: COLDWELL BANKER PROFESSIONAL $575,000Pending3 beds 1 baths1,440 sq. ft.
7115 Red Prairie Rd, Sheridan, OR 97378
MLS# 274739058Listed by: BELLA CASA REAL ESTATE GROUP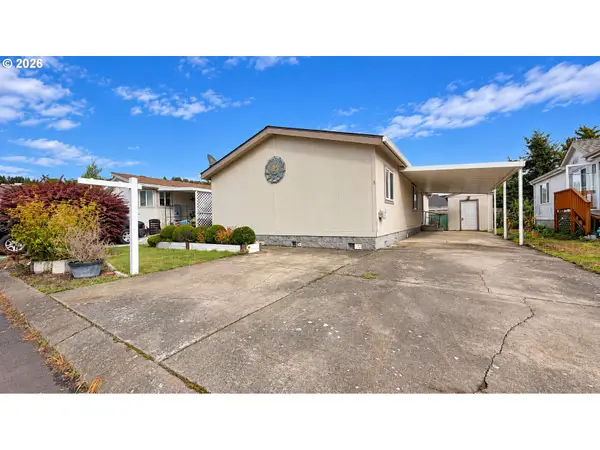 $234,900Active3 beds 2 baths1,248 sq. ft.
221 NW Blair St #3, Sheridan, OR 97378
MLS# 328195754Listed by: WINDERMERE HERITAGE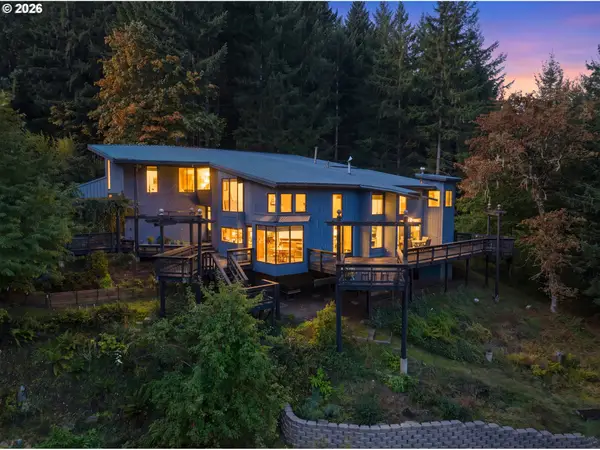 $865,000Active4 beds 4 baths2,818 sq. ft.
18520 SW Rock Creek Rd, Sheridan, OR 97378
MLS# 188770500Listed by: LEE REAL ESTATE $289,900Active3 beds 3 baths1,802 sq. ft.
136 NE Ash St, Sheridan, OR 97378
MLS# 739310478Listed by: WINDERMERE HERITAGE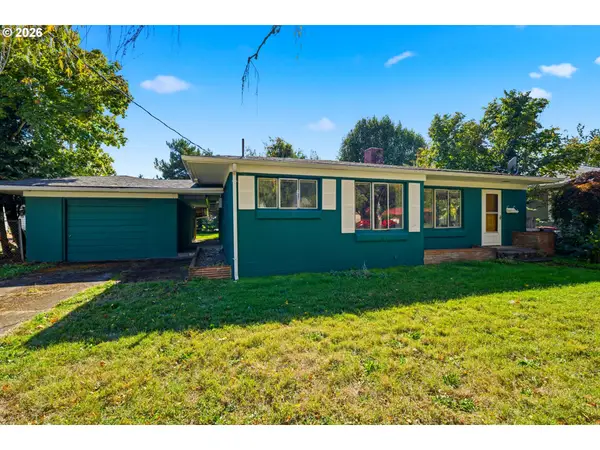 $239,900Pending2 beds 1 baths1,317 sq. ft.
348 NW Yamhill St, Sheridan, OR 97378
MLS# 216587180Listed by: COLDWELL BANKER PROFESSIONAL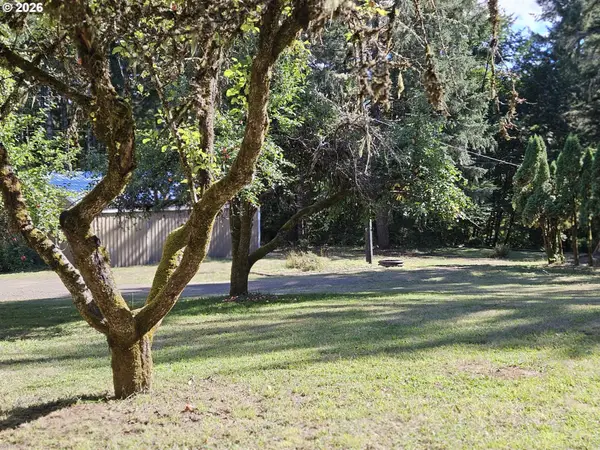 $325,000Pending5.8 Acres
27311 SW Smithville Rd, Sheridan, OR 97378
MLS# 172559618Listed by: COLDWELL BANKER PROFESSIONAL


Protect your home and budget from life's surprises with an Assurant Home Warranty, backed by a partner that supports you through every step of homeownership. Explore Plans.
©2026 Century 21 Real Estate LLC. All rights reserved. CENTURY 21®, the CENTURY 21 Logo and C21® are service marks owned by Century 21 Real Estate LLC. Century 21 Real Estate LLC fully supports the principles of the Fair Housing Act and the Equal Opportunity Act. Each office is independently owned and operated. Listing information is deemed reliable but not guaranteed accurate.