
17349 SW Jean Louise Rd, Sherwood, OR 97140
Local realty services provided by:CENTURY 21 North Homes Realty
17349 SW Jean Louise Rd,Sherwood, OR 97140
$550,000
- 4 Beds
- 3 Baths
- - sq. ft.
- Single family
- Sold
Listed by: kristin rader
Office: keller williams sunset corridor503-270-5700
MLS#:291920008
Source:PORTLAND
Sorry, we are unable to map this address
Price summary
- Price:$550,000
- Monthly HOA dues:$173
About this home
***Open Houses this weekend - Saturday, 8/1 from 1pm -3pm and Sunday, 8/2 from 11am - 3pm!*** Modern Tudor-style home just blocks from Mountainside High School! Fantastic curb appeal with beautiful landscaping and a large covered front porch. Foyer entry with built-ins opening to the light filled greatroom with high ceilings. Engineered hardwood floor throughout main level. Gorgeous kitchen with gas range, insta-hot water, stainless steel appliances, granite counters, island, and tile backsplash. Spacious dining area with backyard access. Upstairs has BRAND-NEW carpet (installed after listing photos)! Primary bedroom with vaulted ceiling, massive walk-in closet and ensuite bathroom with double vanities, soaking tub and walk-in shower. Laundry room includes washer and dryer. Enjoy the private side yard with patio, synthetic lawn, and gated access. Excellent proximity to Scholls Ferry and Roy Rogers, shopping, dining and parks. HOA maintains front yard and has amazing amenities including a swim center, rec room, gym, basketball court and more!...
Contact an agent
Home facts
- Year built:2016
- Subdivision & Development:RIVER TERRACE
- Listing ID #:291920008
- Added:45 day(s) ago
- Updated:September 09, 2026 at 06:22 AM
Rooms and interior
- Bedrooms:4
- Total bathrooms:3
- Full bathrooms:2
- Half bathrooms:1
- Kitchen Description:Dishwasher, Disposal, Free Standing Range, Free Standing Refrigerator, Gas Appliances, Granite, Instant Hot Water, Island, Microwave, Plumbed For Icemaker, Stainless Steel Appliance, Tile
- Basement Description:Crawl Space
Heating and cooling
- Cooling:Central Air
- Heating:Forced Air 90
Structure and exterior
- Roof:Composition
- Year built:2016
- Lot Features:Level
- Architectural Style:English
- Exterior Features:Fenced, Patio, Yard
- Levels:2 Stories
Schools
- High school:Tigard
- Middle school:Fowler
- Elementary school:Art Rutkin
Utilities
- Water:Public Water
- Sewer:Public Sewer
Finances and disclosures
- Price:$550,000
- Tax amount:$6,332 (2025)
Features and amenities
- Laundry features:Washer/Dryer
- Amenities:Athletic Court, Double Pane Window(s), Laundry, Tile Floor, Vinyl Frame Windows
- Pool features:Pool
Parking
- Total parking spaces:2
- Parking description:Driveway
- Garage spaces:2
 All information provided is deemed reliable but is not guaranteed and should be independently verified. The content relating to real estate for sale on this web site comes in part from the IDX program of the RMLS of Portland Oregon. Real estate listings held by brokerage firms other than CENTURY 21 North Homes Realty are marked with the RMLS logo and detailed information about these properties includes the names of the listing brokers. Copyright 2026 RMLS, Portland, Oregon. Last updated: September 9, 2026 PORTLAND Member Broker: Patrick Smith
New listings near 17349 SW Jean Louise Rd
- New
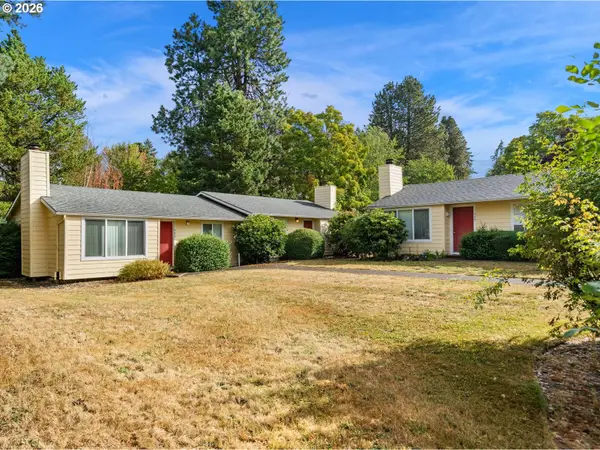 $899,900Active-- beds -- baths
15991 SW Sunset Ct, Sherwood, OR 97140
MLS# 509206570Listed by: KELLER WILLIAMS REALTY PROFESSIONALS - New
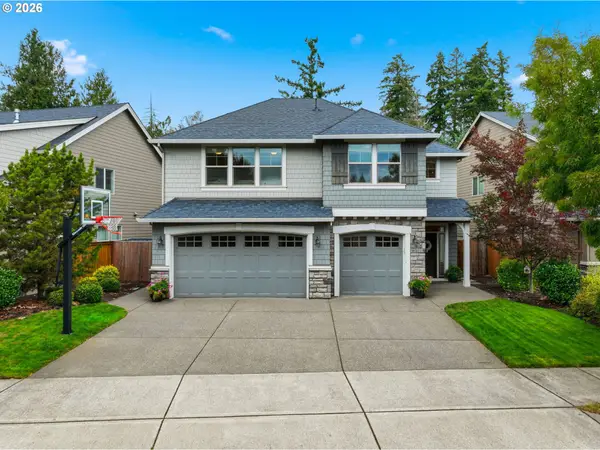 $950,000Active5 beds 3 baths3,040 sq. ft.
21149 SW Nursery Way, Sherwood, OR 97140
MLS# 272686823Listed by: REDFIN - New
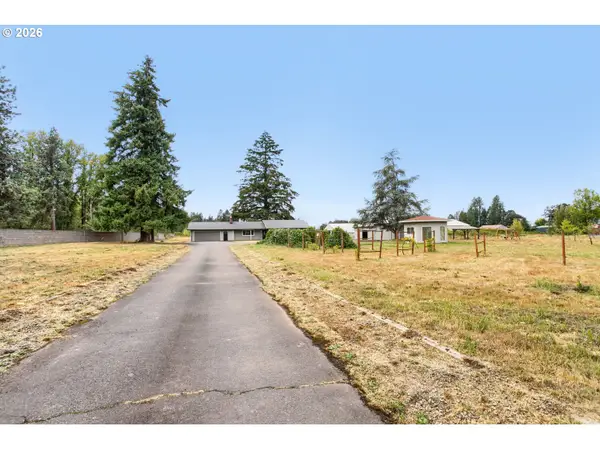 $1,299,900Active4 beds 2 baths2,381 sq. ft.
21832 SW Scholls Sherwood Rd, Sherwood, OR 97140
MLS# 422495677Listed by: MORE REALTY - New
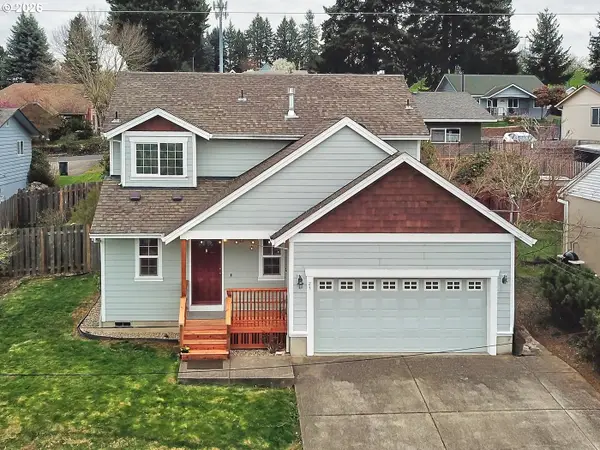 $525,000Active3 beds 3 baths1,285 sq. ft.
23041 SW Schamburg Dr, Sherwood, OR 97140
MLS# 247545486Listed by: UPTOWN PROPERTIES, LLC 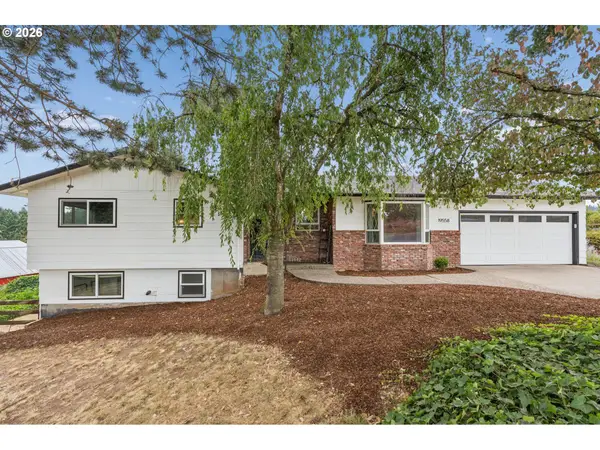 $939,000Active4 beds 3 baths2,478 sq. ft.
19558 SW Lebeau Rd, Sherwood, OR 97140
MLS# 695265122Listed by: PREMIERE PROPERTY GROUP, LLC- New
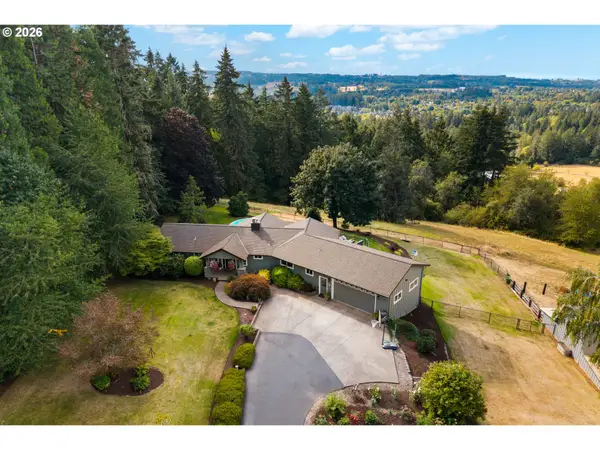 $1,249,500Active3 beds 3 baths4,117 sq. ft.
24801 SW Ladd Hill Rd, Sherwood, OR 97140
MLS# 451041272Listed by: SPEARS PROPERTY GROUP - Open Sat, 2 to 4pmNew
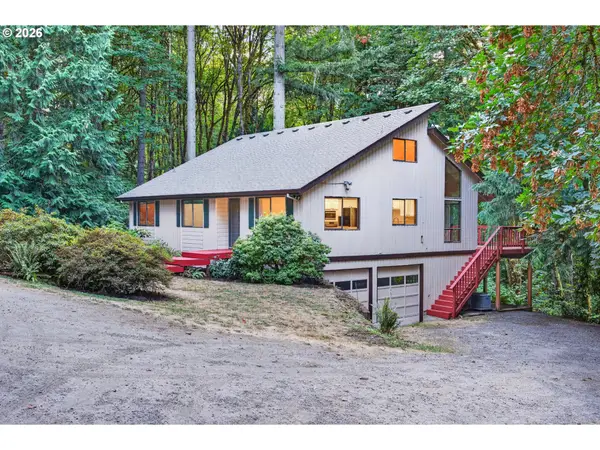 $950,000Active4 beds 3 baths3,168 sq. ft.
25800 SW Rein Rd, Sherwood, OR 97140
MLS# 326528491Listed by: KELLER WILLIAMS REALTY PORTLAND PREMIERE 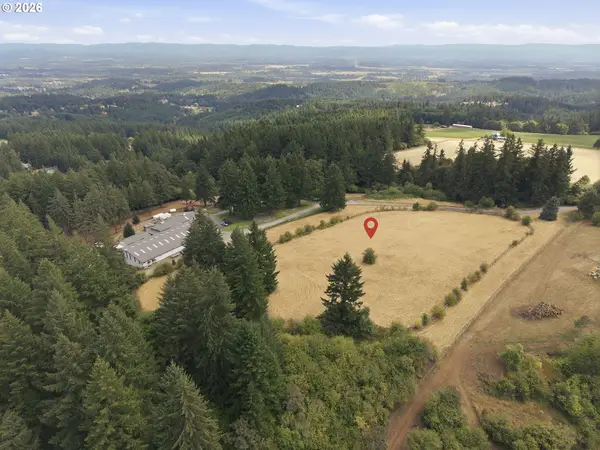 $1,190,000Active8.77 Acres
0 NE Wild Horse Mountain Rd, Sherwood, OR 97140
MLS# 312038046Listed by: REAL BROKER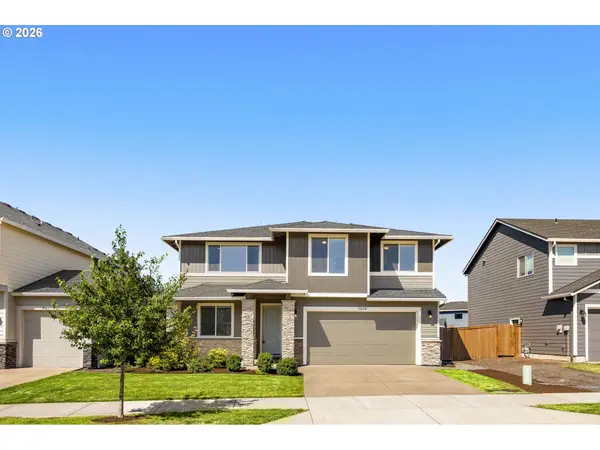 $799,900Active4 beds 3 baths2,696 sq. ft.
17459 SW Kalapuya Ln, Sherwood, OR 97140
MLS# 423170579Listed by: KELLER WILLIAMS SUNSET CORRIDOR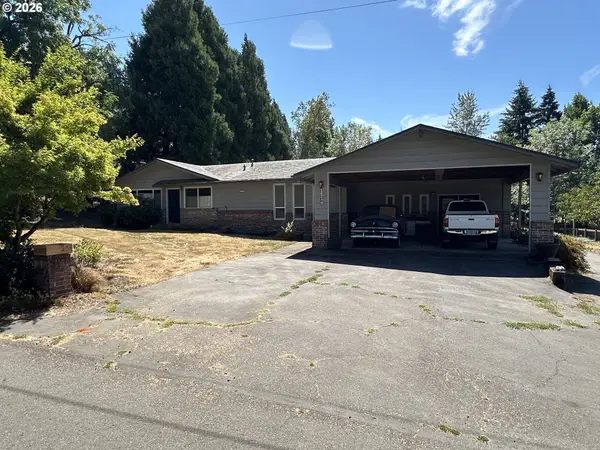 $630,000Pending3 beds 2 baths2,472 sq. ft.
16240 SW Brookman Rd, Sherwood, OR 97140
MLS# 218849752Listed by: KNIGHT REALTY GROUP LLC


Protect your home and budget from life's surprises with an Assurant Home Warranty, backed by a partner that supports you through every step of homeownership. Explore Plans.
©2026 Century 21 Real Estate LLC. All rights reserved. CENTURY 21®, the CENTURY 21 Logo and C21® are service marks owned by Century 21 Real Estate LLC. Century 21 Real Estate LLC fully supports the principles of the Fair Housing Act and the Equal Opportunity Act. Each office is independently owned and operated. Listing information is deemed reliable but not guaranteed accurate.